Updated and reimagined for the way you want to live, this 3 bedroom, 2 bath home blends fresh style, everyday comfort, and the space to truly enjoy home. Set on 2 acres, there’s room to breathe, relax, and create the lifestyle you’ve been looking for. Inside, the completely refreshed kitchen features all new cabinets, appliances, countertops, and fixtures, while new flooring, bathroom tile, and a new tile surround add a fresh, polished feel throughout. The inviting layout makes it easy to settle in and picture everyday life unfolding here. One of the home's standout features is the sun porch overlooking your private backyard the perfect spot for morning coffee, quiet evenings, or gathering with friends while taking in the peaceful views. With thoughtful updates already completed and plenty of outdoor space to enjoy, this is a home where you can move in, make it your own, and start creating memories.
Under contract - showing
$384,900
3116 Ivey Point Rd, Goodlettsville, TN 37072
3beds
1,469sqft
Single Family Residence, Residential
Built in 1958
2 Acres Lot
$-- Zestimate®
$262/sqft
$-- HOA
What's special
New tile surroundPeaceful viewsCompletely refreshed kitchenNew flooringBathroom tileInviting layout
- 8 days
- 1,076
- 198
Likely to sell faster than
Zillow last checked:
Listing updated:
Listed by:
Holley Booker 615-647-8273,
Bellshire Realty, LLC 615-538-5658
Source: RealTracs MLS as distributed by MLS GRID,MLS#: 3615297
Facts & features
Interior
Bedrooms & bathrooms
- Bedrooms: 3
- Bathrooms: 2
- Full bathrooms: 2
- Main level bedrooms: 3
Bedroom 1
- Area: 154 Square Feet
- Dimensions: 14x11
Bedroom 2
- Area: 120 Square Feet
- Dimensions: 12x10
Bedroom 3
- Area: 120 Square Feet
- Dimensions: 12x10
Den
- Area: 513 Square Feet
- Dimensions: 57x9
Dining room
- Area: 110 Square Feet
- Dimensions: 11x10
Kitchen
- Area: 120 Square Feet
- Dimensions: 12x10
Living room
- Area: 176 Square Feet
- Dimensions: 16x11
Recreation room
- Area: 280 Square Feet
- Dimensions: 20x14
Heating
- Central, Electric
Cooling
- Central Air, Electric
Appliances
- Included: Electric Range, Dishwasher, Microwave, Refrigerator
Features
- Flooring: Wood, Tile, Vinyl
- Basement: Crawl Space
- Number of fireplaces: 1
- Fireplace features: Family Room
Interior area
- Total structure area: 1,469
- Total interior livable area: 1,469 sqft
- Finished area above ground: 1,469
Video & virtual tour
Property
Parking
- Total spaces: 5
- Parking features: Detached, Driveway, Gravel
- Garage spaces: 1
- Uncovered spaces: 4
Features
- Levels: One
- Stories: 1
Lot
- Size: 2 Acres
Details
- Parcel number: 01000009200
- Special conditions: Standard
Construction
Type & style
- Home type: SingleFamily
- Property subtype: Single Family Residence, Residential
Materials
- Brick
Condition
- New construction: No
- Year built: 1958
Utilities & green energy
- Sewer: Septic Tank
- Water: Public
- Utilities for property: Electricity Available, Water Available
Community & HOA
Community
- Subdivision: Knight Property
HOA
- Has HOA: No
Location
- Region: Goodlettsville
Financial & listing details
- Price per square foot: $262/sqft
- Tax assessed value: $327,600
- Annual tax amount: $2,278
- Date on market: 10/8/2026
- Electric utility on property: Yes
Estimated market value
Not available
Estimated sales range
Not available
Not available
Price history
| Date | Event | Price |
|---|---|---|
| 10/12/2026 | Contingent | $384,900$262/sqft |
Source:  RealTracs MLS as distributed by MLS GRID #3615297 Report a problem RealTracs MLS as distributed by MLS GRID #3615297 Report a problem | ||
| 10/8/2026 | Listed for sale | $384,900+25%$262/sqft |
Source: RealTracs MLS as distributed by MLS GRID #3615297 Report a problem | ||
| 8/3/2026 | Sold | $308,000+327.2%$210/sqft |
Source: Public Record Report a problem | ||
| 12/28/2005 | Sold | $72,100$49/sqft |
Source: Public Record Report a problem | ||
Public tax history
| Year | Property taxes | Tax assessment |
|---|---|---|
| 2025 | $2,278 +38.3% | $81,900 +45.2% |
| 2024 | $1,648 | $56,400 |
| 2023 | $1,648 | $56,400 |
| 2022 | $1,648 -1% | $56,400 |
| 2021 | $1,665 +16.6% | $56,400 +49.6% |
| 2020 | $1,428 +37.5% | $37,700 |
| 2019 | $1,039 | $37,700 |
| 2018 | $1,039 | $37,700 |
| 2017 | $1,039 | $37,700 +31.4% |
| 2016 | $1,039 -7.8% | $28,700 |
| 2015 | $1,126 | $28,700 |
| 2014 | $1,126 | $28,700 |
| 2013 | -- | $28,700 -0.5% |
| 2012 | -- | $28,850 |
| 2011 | -- | $28,850 |
| 2010 | -- | $28,850 |
| 2009 | -- | $28,850 +16% |
| 2008 | -- | $24,875 |
| 2007 | -- | $24,875 |
| 2006 | -- | -- |
| 2005 | -- | -- |
| 2004 | -- | -- |
| 2003 | -- | -- |
| 2002 | -- | -- |
Find assessor info on the county website
Monthly payment
Est. payment
Payment breakdown
Explore the cost of this home by adjusting the details. Changes won't be saved.Climate risks
Neighborhood: 37072
Nearby schools
Schools provided by the listing agent
- Elementary: Joelton Elementary
- Middle: Haynes Middle
- High: Whites Creek High
Source: RealTracs MLS as distributed by MLS GRID. This data may not be complete. We recommend contacting the local school district to confirm school assignments for this home.
- $500,4002 bd3 ba1.8k sqft3112 Ivey Point Rd, Goodlettsville, TN 37072Off Market
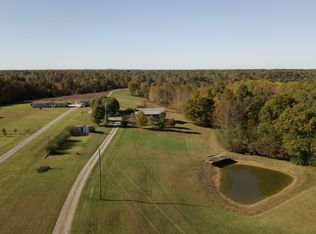
- $506,9004 bd1 ba1.5k sqft3092 Ivey Point Rd, Goodlettsville, TN 37072Off Market
- $591,8003 bd2 ba1.6k sqft3138 Ivey Point Rd, Goodlettsville, TN 37072Off Market

- $368,7003 bd1 ba1.9k sqft3153 Ivey Point Rd, Goodlettsville, TN 37072Off Market
Similar homes
- $--3 bd2 ba1.2k sqft1455 Dividing Ridge Rd, Goodlettsville, TN 37072Auction
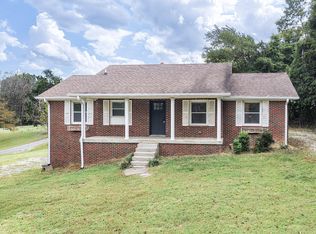
 MLS ID #3621552, Matthew Carman. RealTracs MLS as distributed by MLS GRID
 - $389,0003 bd3 ba1.7k sqft1429 Dividing Ridge Rd, Goodlettsville, TN 37072For Sale
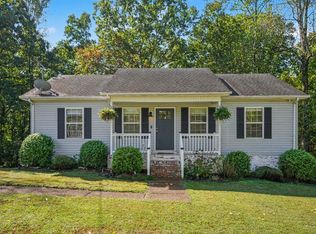 MLS ID #3621800, Danielle Hale. RealTracs MLS as distributed by MLS GRID
 - $450,0002 bd3 ba2k sqft2896 Lower Walkers Creek Rd, Goodlettsville, TN 37072For Sale
 MLS ID #3602389, Amanda L. Bell. RealTracs MLS as distributed by MLS GRID
 - $449,9002 bd1 ba1.4k sqft1217 Hitt Ln, Goodlettsville, TN 37072For Sale
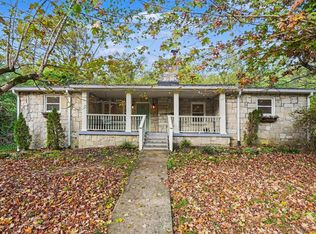 MLS ID #3621715, Matt Clausen. RealTracs MLS as distributed by MLS GRID
 - $384,9003 bd2 ba1.2k sqft7608 Gerald Dr, Joelton, TN 37080For SaleMLS ID #3335300, Sharon Coppock. RealTracs MLS as distributed by MLS GRID
- $349,9003 bd2 ba1.2k sqft205 Rose St, Greenbrier, TN 37073For SaleMLS ID #3546941, Phil Hopewell. RealTracs MLS as distributed by MLS GRID
- $474,9003 bd3 ba1.6k sqft2531 Union Hill Rd, Goodlettsville, TN 37072For SaleMLS ID #3544108, Eric R. Hill SR.. RealTracs MLS as distributed by MLS GRID
- $419,9003 bd2 ba1.4k sqft1807 Nelson Rd, Greenbrier, TN 37073For SaleMLS ID #3599111, Lori Bowling. RealTracs MLS as distributed by MLS GRID
- $359,0003 bd2 ba1.3k sqft208 East Ave, Goodlettsville, TN 37072For SaleMLS ID #3619939, Jenilee Anthony. RealTracs MLS as distributed by MLS GRID
- $315,0003 bd1 ba1.2k sqft1551 Springfield Hwy, Goodlettsville, TN 37072For SaleMLS ID #3520823, David A. Watson. RealTracs MLS as distributed by MLS GRID
- $419,9004 bd2 ba1.5k sqft302 Dorr Dr, Goodlettsville, TN 37072For SaleMLS ID #3314387, Dustin Hopper. RealTracs MLS as distributed by MLS GRID
- $460,0003 bd3 ba2.1k sqft1818 Fox Chase Dr, Goodlettsville, TN 37072For SaleMLS ID #3523690, Karen Albright. RealTracs MLS as distributed by MLS GRID
- $415,0003 bd2 ba1.6k sqft3509 Huntland Dr, Whites Creek, TN 37189For SaleMLS ID #3299401, Holly N. Settle. RealTracs MLS as distributed by MLS GRID
- $549,9002 bd2 ba1.8k sqft824 Dry Creek Rd, Goodlettsville, TN 37072For SaleMLS ID #3611347, Bridgette Chamberlain. RealTracs MLS as distributed by MLS GRID
- $459,9903 bd2 ba2.1k sqft5861 Dividing Ridge Rd, Goodlettsville, TN 37072For SaleMLS ID #3224615, Talia Aldrich. RealTracs MLS as distributed by MLS GRID
- $424,9004 bd2 ba2.1k sqft1155 Ridge Hill Rd, Goodlettsville, TN 37072For SaleMLS ID #3269543, Ralph Harvey. RealTracs MLS as distributed by MLS GRID
- $389,0004 bd3 ba1.9k sqft8400 Coopertown Rd, Joelton, TN 37080For SaleMLS ID #3595276, Ronny Varghese. RealTracs MLS as distributed by MLS GRID
- $309,9003 bd3 ba1.6k sqft212 Graves Rd, Goodlettsville, TN 37072For SaleMLS ID #3612989, Tyler C. King. RealTracs MLS as distributed by MLS GRID
