*Seller requests highest and best offers by Monday 10/5/26 @ 8pm. Seller will not entertain any escalation terms, asking only for buyer's highest and best offer.* Thomas Township 4 bedroom / 3.5 bath ranch home on 7.33 acres. First floor master suite, home office and laundry. Remodeled kitchen in 2020 with custom cabinets and quartz counter tops. Enclosed 3 season porch overlooks the deck and backyard. Yard includes a smokeless fire pit, wood deck, shed and has space ready for an outbuilding. Finished basement includes a 4th bedroom with egress window and a 3-piece bath. Book your showing today!
Pending
$525,000
3116 N Gleaner Rd, Freeland, MI 48623
4beds
4,249sqft
Single Family Residence
Built in 2001
7.33 Acres Lot
$524,000 Zestimate®
$124/sqft
$-- HOA
What's special
Home officeFirst floor master suiteSmokeless fire pitWood deck
- 38 days
- 227
- 10
Zillow last checked:
Listing updated:
Listed by:
Nathon Wilson 989-737-3411,
Wilson Realty 989-793-5650
Source: MiRealSource,MLS#: 50223322 Originating MLS: Saginaw Board of REALTORS
Facts & features
Interior
Bedrooms & bathrooms
- Bedrooms: 4
- Bathrooms: 4
- Full bathrooms: 3
- 1/2 bathrooms: 1
Rooms
- Room types: Basement Full Bath, Bedroom, Laundry, Bathroom, First Flr Lavatory, Master Bedroom, Dining Room, Office, Living Room, Master Bathroom, Recreation Room, Sun/Florida Room, Utility/Laundry Room
Primary bedroom
- Level: First
Bedroom 1
- Features: Carpet
- Level: First
- Area: 300
- Dimensions: 15 x 20
Bedroom 2
- Features: Carpet
- Level: First
- Area: 180
- Dimensions: 12 x 15
Bedroom 3
- Features: Carpet
- Level: First
- Area: 168
- Dimensions: 12 x 14
Bedroom 4
- Features: Carpet
- Level: Basement
- Area: 345
- Dimensions: 15 x 23
Bathroom 1
- Features: Ceramic
- Level: First
Bathroom 2
- Features: Ceramic
- Level: First
Bathroom 3
- Features: Vinyl
- Level: Basement
Dining room
- Level: First
- Area: 182
- Dimensions: 13 x 14
Kitchen
- Level: First
- Area: 234
- Dimensions: 13 x 18
Living room
- Features: Luxury Vinyl
- Level: First
- Area: 483
- Dimensions: 21 x 23
Office
- Level: First
- Area: 130
- Dimensions: 10 x 13
Heating
- Forced Air, Natural Gas
Cooling
- Heat Pump
Appliances
- Included: Dishwasher, Dryer, Microwave, Range/Oven, Refrigerator, Washer, Gas Water Heater
- Laundry: First Floor Laundry, Laundry Room
Features
- High Ceilings, Sump Pump, Walk-In Closet(s)
- Flooring: Ceramic Tile, Carpet, Concrete, Vinyl
- Basement: Daylight,Full,Partially Finished,Concrete,Sump Pump
- Number of fireplaces: 1
- Fireplace features: Gas, Living Room
Interior area
- Total structure area: 5,506
- Total interior livable area: 4,249 sqft
- Finished area above ground: 2,753
- Finished area below ground: 1,496
Property
Parking
- Total spaces: 2.5
- Parking features: Garage, Attached, Electric in Garage, Garage Door Opener
- Attached garage spaces: 2.5
Features
- Levels: One
- Stories: 1
- Patio & porch: Deck
- Frontage type: Road
- Frontage length: 410
Lot
- Size: 7.33 Acres
- Dimensions: 410 x 779
- Features: Deep Lot - 150+ Ft., Large Lot - 65+ Ft., Wooded, Rural
Details
- Additional structures: Shed(s)
- Parcel number: 28123083002000
- Zoning description: Residential
- Special conditions: Private
Construction
Type & style
- Home type: SingleFamily
- Architectural style: Ranch
- Property subtype: Single Family Residence
Materials
- Brick, Cedar, Vinyl Siding
- Foundation: Basement, Concrete Perimeter
Condition
- Year built: 2001
Utilities & green energy
- Sewer: Septic Tank
- Water: Public
- Utilities for property: Cable/Internet Avail., Cable Connected, Electricity Connected, Natural Gas Connected, Water Connected
Community & HOA
Community
- Subdivision: N/A
HOA
- Has HOA: No
Location
- Region: Freeland
Financial & listing details
- Price per square foot: $124/sqft
- Tax assessed value: $589,400
- Annual tax amount: $8,352
- Date on market: 9/29/2026
- Cumulative days on market: 38 days
- Listing agreement: Exclusive Right To Sell
- Listing terms: Cash,Conventional,FHA,VA Loan
Estimated market value
$524,000
$498,000 - $550,000
$2,988/mo
Price history
| Date | Event | Price |
|---|---|---|
| 10/6/2026 | Pending sale | $525,000$124/sqft |
Source:  MiRealSource #50223322 Report a problem | ||
| 9/29/2026 | Listed for sale | $525,000+38.2%$124/sqft |
Source: MiRealSource #50223322 Report a problem | ||
| 12/23/2019 | Sold | $380,000+1.4%$89/sqft |
Source: MiRealSource #50000619 Report a problem | ||
| 11/26/2019 | Pending sale | $374,900$88/sqft |
Source: Ayre/Rhinehart Bay REALTORS #50000619 Report a problem | ||
| 11/21/2019 | Listed for sale | $374,900+33.9%$88/sqft |
Source: Ayre/Rhinehart Bay REALTORS #50000619 Report a problem | ||
| 2/27/2009 | Sold | $280,000+382.8%$66/sqft |
Source: MiRealSource #20043314 Report a problem | ||
| 10/30/2000 | Sold | $58,000+11.5%$14/sqft |
Source: Public Record Report a problem | ||
| 3/7/2000 | Sold | $52,000+108%$12/sqft |
Source: Public Record Report a problem | ||
| 4/20/1999 | Sold | $25,000$6/sqft |
Source: Public Record Report a problem | ||
Public tax history
| Year | Property taxes | Tax assessment |
|---|---|---|
| 2026 | $7,920 +3.5% | $294,700 +4.4% |
| 2025 | $7,653 +12.1% | $282,300 +19.5% |
| 2024 | $6,825 -0.8% | $236,300 +3.4% |
| 2023 | $6,880 | $228,600 +7.7% |
| 2022 | -- | $212,200 +4.6% |
| 2021 | $6,565 | $202,900 +9.1% |
| 2020 | $6,565 +42.7% | $185,900 +11% |
| 2018 | $4,601 +12.1% | $167,500 +1% |
| 2017 | $4,104 | $165,900 +1.2% |
| 2016 | $4,104 | $163,900 +8% |
| 2014 | $4,104 | $151,800 +0.9% |
| 2013 | -- | $150,400 +3.3% |
| 2012 | -- | $145,600 -4.1% |
| 2011 | -- | $151,900 +0.9% |
| 2010 | -- | $150,500 -2.9% |
| 2009 | -- | $155,000 -20.4% |
| 2008 | -- | $194,800 +1% |
| 2007 | -- | $192,900 -0.6% |
| 2006 | -- | $194,100 +0.5% |
| 2005 | -- | $193,100 +7.7% |
| 2003 | -- | $179,300 +3.7% |
| 2002 | -- | $172,900 +855.2% |
| 2001 | -- | $18,100 +1.7% |
| 2000 | -- | $17,800 |
Find assessor info on the county website
Monthly payment
Est. payment
Payment breakdown
Explore the cost of this home by adjusting the details. Changes won't be saved.Climate risks
Neighborhood: 48623
Nearby schools
Schools provided by the listing agent
- District: Hemlock Public School District
Source: MiRealSource. This data may not be complete. We recommend contacting the local school district to confirm school assignments for this home.
Similar homes
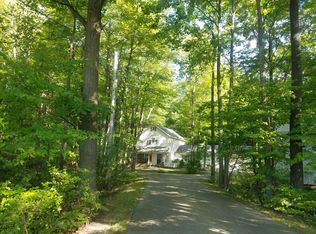
- $489,0004 bd4 ba4k sqft5775 N Graham Rd, Freeland, MI 48623For Sale
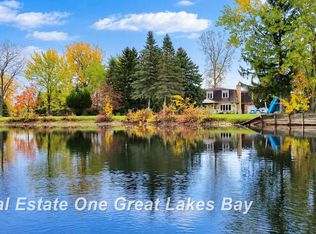
 MLS ID #50225330, Stephanie Filer, Real Estate One Great Lakes Bay. MiRealSource
- $499,9004 bd4 ba3.1k sqft49 Davis Dr, Saginaw, MI 48602For Sale
 MLS ID #50226786, Myles Shephard, Pinnacle Realty. MiRealSource
- $479,0003 bd3 ba2.2k sqft8704 Oakhill Dr, Freeland, MI 48623For Sale
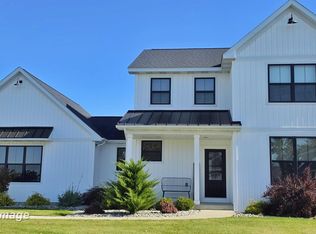 MLS ID #50225720, Dean Boivin, RE/MAX New Image. MiRealSource
- $544,9003 bd3 ba3.8k sqft6785 N Michigan Rd, Saginaw, MI 48604For Sale
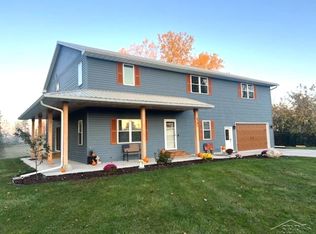 MLS ID #50224579, Joe Harris, EXP Realty. MiRealSource
- $377,0004 bd3 ba2.5k sqft3850 Midland Rd, Saginaw, MI 48603For SaleMLS ID #50220975, Justin McGregor, MI Skye Realty LLC. MiRealSource
- $524,9004 bd4 ba3.9k sqft6203 Peachtree Cir, Midland, MI 48642For SaleMLS ID #50224083, Christina Reimer, RE/MAX of Midland. MiRealSource
- $489,9003 bd3 ba2.7k sqft11890 Swan Creek Rd, Saginaw, MI 48609For SaleMLS ID #50197200, Mark Greskowiak, Century 21 Signature Realty. MiRealSource
- $465,0004 bd4 ba2.8k sqft4605 E Lakecress Dr, Saginaw, MI 48603For SaleMLS ID #50225888, Christina Reimer, RE/MAX of Midland. MiRealSource
- $499,0004 bd4 ba2.6k sqft2482 N Trail Rd, Midland, MI 48642For Sale
 MLS ID #50213495, Michelle Hill, Ayre Rhinehart Real Estate Partners. MIDMLS
- $425,0004 bd3 ba2.6k sqft2804 Hollyberry Dr, Midland, MI 48642For SaleMLS ID #50227028, Vanda Yaroch, Coldwell Banker Professionals. MiRealSource
- $340,0003 bd2 ba2.5k sqft15251 Geddes Rd, Hemlock, MI 48626For SaleMLS ID #50205186, Herb Saenz, Modern Realty. MiRealSource
- $525,0004 bd5 ba2.9k sqft6006 Oak Hollow Ct, Midland, MI 48640For SaleMLS ID #50220118, Gordon Hall, RE/MAX of Midland. MIDMLS
- $675,0005 bd4 ba3.2k sqft2445 E Cardinal Dr, Midland, MI 48642For SaleMLS ID #50226726, Micah Guigou, Ayre Rhinehart Real Estate Partners. MIDMLS
- $399,9994 bd4 ba3.1k sqft5894 Catberry Dr, Saginaw, MI 48603For SaleMLS ID #50225370, Justin Jamrog, RE/MAX Results. MiRealSource
- $470,0004 bd3 ba3.5k sqft6119 Courtside, Midland, MI 48642For SaleMLS ID #50221162, Holly Reinke, Berkshire Hathaway HomeServices. MiRealSource
- $439,9004 bd4 ba4.2k sqft2503 Brookwood Dr, Midland, MI 48640For SaleMLS ID #50224036, Jamie Broderick, eXp Realty. MiRealSource
- $620,0003 bd3 ba3.1k sqft3095 S Nine Mile Rd, Auburn, MI 48611For SaleMLS ID #50214071, Anne Bates, Ayre/Rhinehart Bay REALTORS. MiRealSource
