Welcome to this beautiful NEW HOME situated on approximately one and a half acre in town! This spacious open-concept floor plan offers 3 bedrooms, a dedicated office, 2.5 bathrooms, and a 3-car garage. The heart of the home features impressive cathedral ceilings that seamlessly connect the kitchen, dining, and living areas, creating a bright and inviting space perfect for both everyday living and entertaining. Beautiful, stained wood accents throughout the home add warmth and character, while quartz countertops provide a clean, upscale finish. The spacious kitchen includes a large walk-in pantry and opens to an oversized dining area with plenty of room for family gatherings. Large picture windows invite you to view the beautiful towering loblolly pines right in the backyard! Step outside to enjoy the large covered back porch overlooking the gorgeous, wooded lot. This spacious property has room to add a shop if wanted. The luxurious master suite features a spacious bathroom with a deep soaking tub, providing the perfect place to relax and unwind. Additional highlights include a large utility room, abundant storage throughout the home, built-in linen cabinetry, and thoughtfully designed spaces for everyday convenience. Enjoy peaceful feel with room to spread out while still having the accessibility of being in the town of Choctaw. Builder offers $5000 towards upgrades with approved offer and up to $5000 towards closing costs with approved lender. Ask for details. Listing Agent has ownership interest in property.
For sale
$454,900
3116 N Henney Rd, Choctaw, OK 73020
3beds
2,281sqft
Single Family Residence
Built in 2026
1.45 Acres Lot
$-- Zestimate®
$199/sqft
$-- HOA
What's special
Built-in linen cabinetrySpacious open-concept floor planBeautiful stained wood accentsBright and inviting spaceLuxurious master suiteQuartz countertopsOversized dining area
- 4 days
- 390
- 61
Zillow last checked:
Listing updated:
Listed by:
Mindy Marler 405-401-7140,
Kershel & Co. LLC
Source: MLSOK/OKCMAR as distributed by MLS GRID,MLS#: 1258194
Facts & features
Interior
Bedrooms & bathrooms
- Bedrooms: 3
- Bathrooms: 3
- Full bathrooms: 2
- 1/2 bathrooms: 1
Heating
- Heat Pump
Cooling
- Has cooling: Yes
Appliances
- Included: Free-Standing Gas Range
Features
- Flooring: Carpet, Tile
- Windows: Low-Emissivity Windows
- Number of fireplaces: 1
- Fireplace features: Electric
Interior area
- Total structure area: 2,281
- Total interior livable area: 2,281 sqft
Property
Parking
- Total spaces: 3
- Parking features: Garage
- Garage spaces: 3
Features
- Levels: One
- Stories: 1
- Exterior features: Rain Gutters
Lot
- Size: 1.45 Acres
- Features: Other
Details
- Parcel number: 3116NHenney73020
- Special conditions: None
Construction
Type & style
- Home type: SingleFamily
- Architectural style: Traditional
- Property subtype: Single Family Residence
Materials
- Brick & Frame
- Foundation: Slab
- Roof: Composition
Condition
- Year built: 2026
Details
- Builder name: Galilee Homes
Utilities & green energy
- Water: Well
- Utilities for property: Aerobic System, High Speed Internet, Propane, Public
Community & HOA
Location
- Region: Choctaw
Financial & listing details
- Price per square foot: $199/sqft
- Annual tax amount: $9,999,999
- Date on market: 11/14/2026
- Electric utility on property: Yes
Estimated market value
Not available
Estimated sales range
Not available
Not available
Price history
| Date | Event | Price |
|---|---|---|
| 11/14/2026 | Listed for sale | $454,900$199/sqft |
Source:  MLSOK/OKCMAR as distributed by MLS GRID #1258194 Report a problem | ||
Public tax history
Tax history is unavailable.
Monthly payment
Est. payment
Payment breakdown
Explore the cost of this home by adjusting the details. Changes won't be saved.Climate risks
Neighborhood: 73020
Nearby schools
Schools provided by the listing agent
- Elementary: Choctaw ES
- Middle: Choctaw MS
- High: Choctaw HS
Source: MLSOK/OKCMAR as distributed by MLS GRID. This data may not be complete. We recommend contacting the local school district to confirm school assignments for this home.
Similar homes
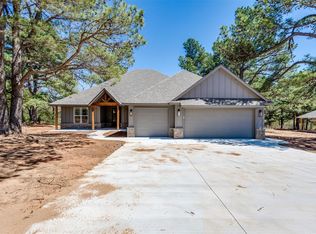
- $449,9004 bd3 ba2.2k sqft688 N Anderson Rd, Choctaw, OK 73020For Sale
 MLS ID #1258414, Chance Daggs, OK Flat Fee Realty. MLSOK/OKCMAR as distributed by MLS GRID
- $394,8994 bd3 ba2.3k sqft2905 N Henney Rd, Choctaw, OK 73020For Sale
 MLS ID #1242355, Clinton Lawson, Pioneer Realty. MLSOK/OKCMAR as distributed by MLS GRID
- $474,0004 bd3 ba2.3k sqft108 Oakridge Dr, Choctaw, OK 73020For Sale
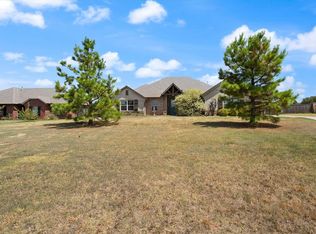 MLS ID #1245675, Dallas Green, Ogle Real Estate Group LLC. MLSOK/OKCMAR as distributed by MLS GRID
- $405,0004 bd4 ba1.9k sqft13420 NE 50th St, Choctaw, OK 73020For Sale
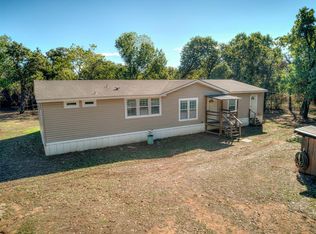 MLS ID #1255063, Rebecca Ingram, Your Property Stop Real Estate. MLSOK/OKCMAR as distributed by MLS GRID
