Skip main navigation
Sold for $489,000
  • $489,000

    3172 N Henney Rd, Choctaw, OK 73020

    4beds
    2,679sqft
    Single Family Residence
    Built in 2025
    1.45 Acres Lot
    $488,600 Zestimate®
    $183/sqft
    $3,251 Estimated rent

    Home value

    $488,600

    $464,000 - $513,000

    $3,251/mo

    Zestimate® history
    Loading
    Loading...

    Owner options

    List your home for rent

    $3,251/mo

    Rent Zestimate®

    Find your next renter with Zillow Rental Manager. Plus, with online applications, you can quickly screen prospective tenants – for free.

    Learn more

    $3,251/mo

    Rent Zestimate®

    Refinance and save

    $3,105/mo

    Est. payment

    Refinancing to a lower rate could help reduce your monthly payments and save thousands over the life of the loan.

    See today's rates

    $3,105/mo

    Est. payment

    Explore your selling options

    Work with a Zillow partner agent

    Leverage their expertise and Zillow's premium Showcase listings to get your home seen by more buyers.

    Get started

    List with your own agent

    Get your home in front of millions of buyers by listing it on Zillow.

    Learn how to do it

    Sell it yourself

    Take full control of how buyers see your home on Zillow by listing For Sale by Owner (FSBO).

    List your home

    What's special

    Large walk-in closetWell-executed split floor planPellet-free-standing fireplacePrivate water closetGranite countertopsMany cabinetsWhite subway tile backsplash
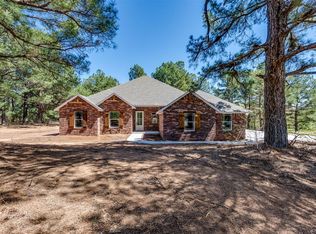
    Experience refined new construction living on 1.45 acres of mature pines, offering privacy, natural beauty, and a truly serene backdrop. This exceptional home features 4 bedrooms or a 3-bed + study configuration, 3.5 bathrooms, and a well-executed split floor plan. Walk inside and to the inviting living area with a cathedral ceiling, giving off cabin vibes. Also to be featured is a pellet-free-standing fireplace. The space opens to your every entertaining kitchen & dining space. A farmhouse sink accents a large kitchen island. There are many cabinets, granite countertops, and white subway tile backsplash. Strolling over to the north side of the house, you will find the primary retreat. An illuminated tray ceiling adds a sophisticated architectural touch. The primary bathroom features a soaker tub & walk-in shower, double vanities, private water closet and a large walk-in closet...On the other side of the home is the laundry room & mudroom area. Come right on in from the garage and kick off your shoes at the bench! The southeast bedroom is large and has it's one bathroom. Both bedrooms feature nicely sized closets with built-ins. There is still time to pick out your floors in the bedrooms and add your own personal touch!

    Zillow last checked:

    Listing updated:

    Listed by:

    Susan Planer Phillips 405-202-7928,

    RE/MAX Cobblestone

    Bought with:

    Non MLS Member

    Non-Member Firm

    Source: MLSOK/OKCMAR as distributed by MLS GRID,MLS#: 1223426MLS Logo

    Facts & features

    Interior

    Bedrooms & bathrooms
    • Bedrooms: 4
    • Bathrooms: 4
    • Full bathrooms: 3
    • 1/2 bathrooms: 1
    Primary bedroom
    • Description: Ceiling Fan,Double Vanities,Tub & Shower,Walk In Closet
    Kitchen
    • Description: Island,Pantry
    Living room
    • Description: Cathedral Ceiling,Ceiling Fan,Fireplace
    Heating
    • Heat Pump
    Cooling
    • Heat Pump
    Appliances
    • Included: Dishwasher, Disposal, Microwave, Water Heater, Built-In Electric Oven, Built-In Electric Range
    Features
    • Stained Wood
    • Flooring: Carpet, Tile
    • Windows: Double Pane, Low-Emissivity Windows
    • Number of fireplaces: 1
    • Fireplace features: Free Standing
    Interior area
    • Total structure area: 2,679
    • Total interior livable area: 2,679 sqft

    Property

    Parking
    • Total spaces: 3
    • Parking features: Garage
    • Garage spaces: 3
    Features
    • Levels: One
    • Stories: 1
    • Patio & porch: Patio
    Lot
    • Size: 1.45 Acres
    • Features: Interior Lot, Wooded
    Details
    • Parcel number: 3172NHenney73020
    • Special conditions: None

    Construction

    Type & style
    • Home type: SingleFamily
    • Architectural style: Traditional
    • Property subtype: Single Family Residence
    Materials
    • Brick
    • Foundation: Slab
    • Roof: Composition
    Condition
    • Year built: 2025
    Details
    • Builder name: Doyle O Hagan LLC

    Utilities & green energy

    • Water: Well
    • Utilities for property: Aerobic System

    Community & HOA

    Location
    • Region: Choctaw

    Financial & listing details

    • Price per square foot: $183/sqft
    • Annual tax amount: $876
    • Date on market: 4/11/2026

    Price history

    DateEventPrice
    7/6/2026Sold$489,000$183/sqft
    Source: MLSOK/OKCMAR as distributed by MLS GRID #1223426 Report a problem
    6/22/2026Pending sale$489,000$183/sqft
    Source: MLSOK/OKCMAR as distributed by MLS GRID #1223426 Report a problem
    4/11/2026Listed for sale$489,000$183/sqft
    Source: MLSOK/OKCMAR as distributed by MLS GRID #1223426 Report a problem
    3/24/2026Listing removed--
    Source: Owner Report a problem
    12/24/2025Listed for sale$489,000$183/sqft
    Source: Owner Report a problem

    Public tax history

    Tax history is unavailable.

    Neighborhood: 73020

    Nearby schools

    GreatSchools rating
    Schools provided by the listing agent
    • Elementary: Choctaw ES
    • Middle: Choctaw MS
    • High: Choctaw HS

    Source: MLSOK/OKCMAR as distributed by MLS GRID. This data may not be complete. We recommend contacting the local school district to confirm school assignments for this home.

    Get a cash offer in 3 minutes
    Find out how much your home could sell for in as little as 3 minutes with a no-obligation cash offer.
    Estimated market value
    $488,600
    Get a cash offer in 3 minutes
    Find out how much your home could sell for in as little as 3 minutes with a no-obligation cash offer.
    Estimated market value
    $488,600