Welcome to Your New Home in Sutton Place East! Beautifully remodeled and move-in ready, this inviting 2-bedroom, 1.5-bath townhouse is located in the highly sought-after Sutton Place East condominium community in North Warren, served by award-winning Warren Consolidated Schools. The welcoming front entry opens to the dining area, where a large window fills the space with natural light. The updated kitchen (2017) features new cabinetry and countertops, stainless steel appliances, a double stainless steel sink, and ceramic tile flooring. The spacious living room offers a large window overlooking the private, fenced backyard patio, along with direct outdoor access—perfect for relaxing or entertaining. A convenient half bath completes the main level. Upstairs, two generously sized bedrooms share a full bathroom with a tub/shower combination, updated vanity, and new flooring. The primary bedroom features elegant French-door entry, two closets—including a walk-in—and a sliding door leading to a private balcony. The second bedroom also offers a walk-in closet. The unfinished basement provides a dedicated laundry area, a workbench, a closet under the stairs, and additional storage space. Recent Updates Include: New bathrooms and plumbing (2024)New furnace (2021)New carpools (2025)Luxury vinyl plank flooring throughout and new stair carpeting (2019)New concrete patio and water heater (2018)Enjoy the convenience of a condominium association fee that covers gas, water, building maintenance, snow removal, grounds maintenance, and trash service. Pets are welcome, with a limit of one cat and one dog. Ideally located near I-696 for an easy commute, with convenient access to schools, parks, shopping, dining, and everyday amenities. This beautifully updated townhouse offers comfort, convenience, and low-maintenance living in a desirable community. Don't miss this opportunity—schedule your private showing today!
For sale
$189,990
31195 Hoover Rd #29, Warren, MI 48093
2beds
1,224sqft
Townhouse
Built in 1970
-- sqft lot
$-- Zestimate®
$155/sqft
$315/mo HOA
What's special
- 4 days
- 235
- 9
Zillow last checked:
Listing updated:
Listed by:
Katrina Kamenetski 248-212-3333,
KVK Realty Group LLC 248-212-3333,
Stanislav Savkiv 248-212-3333,
KVK Realty Group LLC
Source: Realcomp II,MLS#: 20261087293
Facts & features
Interior
Bedrooms & bathrooms
- Bedrooms: 2
- Bathrooms: 2
- Full bathrooms: 1
- 1/2 bathrooms: 1
Bedroom
- Level: Second
- Area: 204
- Dimensions: 17 X 12
Bedroom
- Level: Second
- Area: 187
- Dimensions: 17 X 11
Other
- Level: Second
- Area: 40
- Dimensions: 8 X 5
Other
- Level: Entry
- Area: 21
- Dimensions: 7 X 3
Dining room
- Level: Entry
- Area: 80
- Dimensions: 10 X 8
Kitchen
- Level: Entry
- Area: 64
- Dimensions: 8 X 8
Laundry
- Level: Basement
- Area: 80
- Dimensions: 10 X 8
Living room
- Level: Entry
- Area: 272
- Dimensions: 17 X 16
Heating
- Forced Air, Natural Gas
Features
- Basement: Full,Unfinished
- Has fireplace: No
Interior area
- Total interior livable area: 1,224 sqft
- Finished area above ground: 1,224
Property
Parking
- Parking features: No Garage, Carport
- Has carport: Yes
Features
- Levels: Two
- Stories: 2
- Entry location: GroundLevelwSteps
Details
- Parcel number: 1303485029
- Special conditions: Short Sale No,Standard
Construction
Type & style
- Home type: Townhouse
- Architectural style: Townhouse
- Property subtype: Townhouse
Materials
- Brick, Vinyl Siding
- Foundation: Basement, Poured
Condition
- New construction: No
- Year built: 1970
- Major remodel year: 2025
Utilities & green energy
- Sewer: Public Sewer
- Water: Public
Community & HOA
Community
- Subdivision: SUTTON PLACE EAST
HOA
- Has HOA: Yes
- Services included: Gas, Insurance, Maintenance Grounds, Maintenance Structure, Sewer, Snow Removal, Trash, Water
- HOA fee: $315 monthly
Location
- Region: Warren
Financial & listing details
- Price per square foot: $155/sqft
- Tax assessed value: $59,128
- Annual tax amount: $3,147
- Date on market: 10/31/2026
- Cumulative days on market: 4 days
- Listing agreement: Exclusive Right To Sell
- Listing terms: Cash,Conventional
- Exclusions: Exclusion(s) Exist
Estimated market value
Not available
Estimated sales range
Not available
Not available
Price history
| Date | Event | Price |
|---|---|---|
| 10/31/2026 | Listed for sale | $189,990$155/sqft |
Source:  Realcomp II #20261087293 Report a problem | ||
Public tax history
Tax history is unavailable.
Monthly payment
Est. payment
Payment breakdown
Explore the cost of this home by adjusting the details. Changes won't be saved.Climate risks
Neighborhood: 48093
Similar homes
- $165,0002 bd2 ba1.3k sqft8272 Karam Blvd Unit 4, Warren, MI 48093For Sale
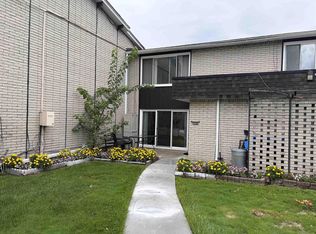
 MLS ID #50220915, Michael Petrevski, 21 United. MiRealSource
- $165,0002 bd2 ba1.2k sqft32600 Hoover Rd #81, Warren, MI 48093For Sale
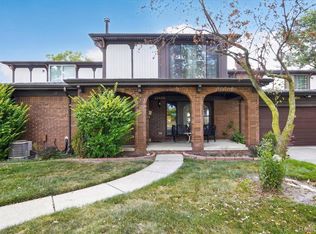
 MLS ID #20261070037, Steph Kaye, Berkshire Hathaway HomeServices Kee Realty Oxford. Realcomp II
- $162,0002 bd2 ba1k sqft28630 Imperial Dr, Warren, MI 48093For Sale

 MLS ID #26053087, Mariam Barjaoui, Detroit Metro Realty. MichRIC
- $184,9003 bd2 ba1.3k sqft8548 Menge Ave, Center Line, MI 48015For Sale
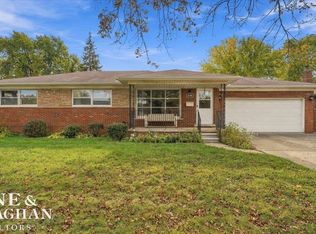 MLS ID #50226491, Stefanie Distelrath, Sine & Monaghan Realtors LLC St Clair. MiRealSource
- $190,0003 bd1 ba1k sqft32047 Linderman Ave, Warren, MI 48093For SaleMLS ID #20261060288, Rita Khayat, Max Broock Realtors. Realcomp II
- $169,9002 bd2 ba1k sqft11819 Meadow Lane Dr, Warren, MI 48093For SaleMLS ID #50221180, Krista Jelsky, Epique Inc.. MiRealSource
- $269,0003 bd2 ba1.4k sqft27936 Jean Rd, Warren, MI 48093For SaleMLS ID #20261088122, Abusaleh Tarek, NPG Real Estate. Realcomp II
- $175,0003 bd1 ba1.5k sqft28421 Bradner Dr, Warren, MI 48088For SaleMLS ID #20261086559, Sara Ston, Good Company. Realcomp II
- $170,0002 bd2 ba1.2k sqft31980 Mark Adam Lange #12, Warren, MI 48093For SaleMLS ID #20261048747, Joseph Feld, Keller Williams Paint Creek. Realcomp II
- $169,0003 bd1 ba1k sqft8424 Stout Ave, Warren, MI 48093For SaleMLS ID #20261086119, Sultan Ahmed, Express Home Realty LLC. Realcomp II
- $150,0002 bd2 ba1k sqft31672 Bear Creek Blvd, Warren, MI 48093For SaleMLS ID #50217669, Suzanne Brogan, Keller Williams Paint Creek. MiRealSource
- $275,0003 bd3 ba1.3k sqft28627 Los Olas Dr, Warren, MI 48093For SaleMLS ID #20261086526, Donald Pauck, Good Company. Realcomp II
- $254,9004 bd2 ba1.7k sqft11164 Madeline Dr, Warren, MI 48093For SaleMLS ID #50225733, James Fennell, Berkshire Hathaway HomeServices Kee Realty NB. MiRealSource
- $230,0003 bd3 ba1.1k sqft27060 Norma Dr, Warren, MI 48093For SaleMLS ID #50225564, Mike Kriss, Century 21 Professionals. MiRealSource
- $134,9902 bd2 ba1.3k sqft29852 City Center Dr APT 1, Warren, MI 48093For SaleMLS ID #20261076721, Matthew Berney, Quest Realty LLC. Realcomp II
- $149,9003 bd2 ba1.4k sqft8443 Hickory Dr, Sterling Heights, MI 48312For SaleMLS ID #20261087143, Firas Manna, National Realty Centers, Inc. Realcomp II
- $215,0003 bd1 ba1.2k sqft27524 Gail Dr, Warren, MI 48093For SaleMLS ID #20261038928, Justin Cain, @properties Christie's Int'l R.E. Detroit. Realcomp II
