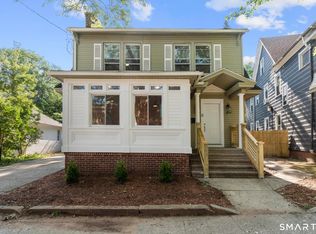
Welcome home to 68 Beverly Road, a beautifully maintained single-family home offering the perfect blend of classic New England charm and modern updates. Nestled in New Haven's highly desirable Amity neighborhood, this 2-bedroom gem features an open, sun-drenched layout with beautiful hardwood floors and a versatile bonus room-perfect for a home office, den, or cozy reading nook. The heart of the home opens up to a bright living space, but the real surprise awaits downstairs. The recently finished basement adds nearly 600 square feet of immaculate, flexible living space, ideal for a media room, home gym, or play area, complete with an additional bathroom setup for ultimate convenience.Step outside to a manageable, level yard perfect for weekend grilling, and enjoy the convenience of a 1-car detached garage. Boasting forced-air heating and a durable architectural shingle roof, this home offers total peace of mind. Located just minutes from Westville Village, Hopkins School, SCSU, Yale, major highways, and local parks, this property delivers suburban tranquility with city convenience. Don't miss your chance to own this turn-key Amity treasure!
For sale
Price cut: $10K (10/6)
$370,000
68 Beverly Road, New Haven, CT 06515
2beds
1,100sqft
Single Family Residence
Built in 1947
5,662 Square Feet Lot
$367,800 Zestimate®
$336/sqft
$-- HOA
What's special
Forced-air heatingVersatile bonus roomRecently finished basementManageable level yardBeautiful hardwood floorsAdditional bathroomBright living space
- 21 days
- 705
- 63
Zillow last checked:
Listing updated:
Listed by:
Mateo Avila (203)923-7891,
Keller Williams Prestige Prop. 203-327-6700
Source: Smart MLS,MLS#: 24207385
Facts & features
Interior
Bedrooms & bathrooms
- Bedrooms: 2
- Bathrooms: 2
- Full bathrooms: 1
- 1/2 bathrooms: 1
Primary bedroom
- Level: Upper
Bedroom
- Level: Upper
Dining room
- Level: Main
Living room
- Level: Main
Heating
- Forced Air, Oil
Cooling
- None
Appliances
- Included: Allowance, Gas Cooktop, Electric Range, Refrigerator, Dryer, Gas Water Heater, Water Heater
Features
- Basement: Full,Partially Finished
- Attic: Storage,Access Via Hatch
- Number of fireplaces: 1
Interior area
- Total structure area: 1,100
- Total interior livable area: 1,100 sqft
- Finished area above ground: 1,100
Property
Parking
- Total spaces: 1
- Parking features: Attached
- Attached garage spaces: 1
Lot
- Size: 5,662 Square Feet
- Features: Corner Lot, Level
Details
- Parcel number: 1261801
- Zoning: RS2
Construction
Type & style
- Home type: SingleFamily
- Architectural style: Cape Cod
- Property subtype: Single Family Residence
Materials
- Aluminum Siding
- Foundation: Concrete Perimeter
- Roof: Asphalt
Condition
- New construction: No
- Year built: 1947
Utilities & green energy
- Sewer: Public Sewer
- Water: Public
Community & HOA
Community
- Subdivision: Westville
HOA
- Has HOA: No
Location
- Region: New Haven
Financial & listing details
- Price per square foot: $336/sqft
- Tax assessed value: $143,990
- Annual tax amount: $5,754
- Date on market: 9/23/2026
- Exclusions: Washer and Dryer
Estimated market value
$367,800
$349,000 - $386,000
$2,838/mo
Price history
| Date | Event | Price |
|---|---|---|
| 10/6/2026 | Price change | $370,000-2.6%$336/sqft |
Source:  Smart MLS #24207385 Report a problem Smart MLS #24207385 Report a problem | ||
| 9/23/2026 | Listed for sale | $380,000+15.2%$345/sqft |
Source: Smart MLS #24207385 Report a problem | ||
| 11/5/2024 | Sold | $330,000+1.5%$300/sqft |
Source: Smart MLS #24046419 Report a problem | ||
| 10/18/2024 | Contingent | $325,000$295/sqft |
Source:  Berkshire Hathaway HomeServices New England Properties #24046419 Report a problem Berkshire Hathaway HomeServices New England Properties #24046419 Report a problem | ||
| 10/14/2024 | Listing removed | $325,000$295/sqft |
Source: Berkshire Hathaway HomeServices New England Properties #24046419 Report a problem | ||
| 9/29/2024 | Contingent | $325,000$295/sqft |
Source: Berkshire Hathaway HomeServices New England Properties #24046419 Report a problem | ||
| 9/16/2024 | Listed for sale | $325,000+92.3%$295/sqft |
Source: Smart MLS #24046419 Report a problem | ||
| 6/16/2017 | Sold | $169,000-0.5%$154/sqft |
Source: Smart MLS #N10186229 Report a problem | ||
| 3/22/2017 | Price change | $169,900-2.9%$154/sqft |
Source: Planet Realty, LLC #N10186229 Report a problem | ||
| 2/24/2017 | Price change | $174,900-1.2%$159/sqft |
Source: Planet Realty, LLC #N10186229 Report a problem | ||
| 2/3/2017 | Price change | $177,000-1.1%$161/sqft |
Source: Planet Realty, LLC #N10186229 Report a problem | ||
| 12/8/2016 | Price change | $179,000-5.3%$163/sqft |
Source: Owner Report a problem | ||
| 11/18/2016 | Price change | $189,000+5.6%$172/sqft |
Source: Owner Report a problem | ||
| 7/31/2016 | Listed for sale | $179,000+175%$163/sqft |
Source: Owner Report a problem | ||
| 10/28/2015 | Sold | $65,100-6.9%$59/sqft |
Source: Smart MLS #N10064795 Report a problem | ||
| 10/1/2015 | Pending sale | $69,900$64/sqft |
Source: Homepath #N10064795 Report a problem | ||
| 8/22/2015 | Price change | $69,900-9.1%$64/sqft |
Source: Homepath #N10064795 Report a problem | ||
| 7/18/2015 | Listed for sale | $76,900-48.5%$70/sqft |
Source: Homepath #N10064795 Report a problem | ||
| 7/10/2015 | Sold | $149,315$136/sqft |
Source: Public Record Report a problem | ||
Public tax history
| Year | Property taxes | Tax assessment |
|---|---|---|
| 2025 | $5,673 +2.3% | $143,990 |
| 2024 | $5,544 +3.5% | $143,990 |
| 2023 | $5,356 -6.4% | $143,990 |
| 2022 | $5,724 +23.9% | $143,990 +36.8% |
| 2021 | $4,620 | $105,280 |
| 2020 | $4,620 +2.1% | $105,280 |
| 2019 | $4,525 | $105,280 |
| 2018 | $4,525 +26.9% | $105,280 +14.2% |
| 2017 | $3,566 -4.7% | $92,190 +2.3% |
| 2016 | $3,743 | $90,090 |
| 2015 | $3,743 | $90,090 |
| 2014 | $3,743 +1.8% | $90,090 |
| 2013 | $3,676 +4.9% | $90,090 |
| 2012 | $3,503 -36.5% | $90,090 -28.3% |
| 2011 | $5,519 | $125,720 |
| 2010 | $5,519 +4% | $125,720 |
| 2009 | $5,307 +48% | $125,720 +48% |
| 2007 | $3,586 +6.9% | $84,952 +13.6% |
| 2006 | $3,353 +13.5% | $74,760 |
| 2004 | $2,955 +2.6% | $74,760 |
| 2003 | $2,881 +25.5% | $74,760 +13.8% |
| 2000 | $2,296 | $65,700 |
Find assessor info on the county website
Monthly payment
Est. payment
Payment breakdown
Explore the cost of this home by adjusting the details. Changes won't be saved.Climate risks
Neighborhood: Amity
Similar homes
- $340,0003 bd2 ba1.4k sqft106 Greenhill Terrace, New Haven, CT 06515For Sale

 MLS ID #24207133, Rachelle Edwards, Coldwell Banker Realty. Smart MLS
 - $440,0003 bd2 ba1.3k sqft1 Long Hill Terrace, New Haven, CT 06515For Sale
 MLS ID #24208168, Naftali Caplan, Caplan Realty Corp.. Smart MLS
 - $--4 bd1 ba1.3k sqft583 Sherman Pkwy, New Haven, CT 06511AuctionServiceLink Auction
- $369,7005 bd2 ba1.6k sqft31 Batter Terrace, New Haven, CT 06511For Sale
 MLS ID #24194593, Minellys M. Dejesus, Real Broker CT, LLC. Smart MLS
 - $340,0003 bd2 ba1.2k sqft160 Sanford Street, Hamden, CT 06514For SaleMLS ID #24192710, Lauren Levey, Real Broker CT, LLC. Smart MLS
- $349,9003 bd2 ba1.3k sqft85 Ford Street, Hamden, CT 06517For SaleMLS ID #24207102, Olivia N. Iorio, eXp Realty. Smart MLS
- $374,9002 bd1 ba1k sqft51 Oronoque Trail, Shelton, CT 06484For SaleMLS ID #24211514, Ed Perez, William Raveis Real Estate. Smart MLS
- $375,0003 bd2 ba1.5k sqft70 Central Avenue, Hamden, CT 06517For SaleMLS ID #24206540, Tracy L. Matthews Moran, Coldwell Banker Realty. Smart MLS
- $390,0003 bd2 ba1.2k sqft163 Laurel Street, West Haven, CT 06516For SaleMLS ID #24194094, Tracy Daye, Coldwell Banker Realty. Smart MLS
- $419,5003 bd3 ba1.6k sqft18 Russo Drive, Hamden, CT 06518For SaleMLS ID #24211776, Kristy L. Vaiuso, Coldwell Banker Realty. Smart MLS
- $324,9003 bd2 ba1.5k sqft63 Long Meadow Avenue, Hamden, CT 06514For SaleMLS ID #24197406, Fabian M. Weir, PrefeQ Realty. Smart MLS
- $349,9003 bd2 ba1.4k sqft88 Vineyard Road, Hamden, CT 06517For SaleMLS ID #24203161, Betsy L. Purtell, Purtell Realty LLC. Smart MLS
- $374,9003 bd2 ba1.6k sqft16 Holbrook Court, Ansonia, CT 06401For SaleMLS ID #24207490, Torise Baker, Bigger & Better Realty Corp. Smart MLS
- $379,0003 bd2 ba1.5k sqft21 McDermott Circle, Hamden, CT 06518For SaleMLS ID #24188001, Yan Ke, Coldwell Banker Realty. Smart MLS
- $390,0002 bd1 ba1.5k sqft23 Lakeview Avenue, Seymour, CT 06483For SaleMLS ID #24211194, Andrew Walker, Compass Connecticut, LLC. Smart MLS
- $339,0003 bd1 ba1.4k sqft59 Hayward Road, Hamden, CT 06514For SaleMLS ID #24171658, Audra Digello, Coldwell Banker Realty. Smart MLS
- $349,9003 bd2 ba1.5k sqft124 Richards Street, West Haven, CT 06516For SaleMLS ID #24179801, Mike Robinson, Century 21 AllPoints Realty. Smart MLS
- $325,0003 bd1 ba1.2k sqft12 Hillview Avenue, Hamden, CT 06514For SaleMLS ID #24201362, Catherine Cardell Yarmosh, Coldwell Banker Realty. Smart MLS
- $380,0002 bd2 ba1k sqft3 Alfred Court, Stratford, CT 06615For SaleMLS ID #24206836, Bianca Champlin, mygoodagent. Smart MLS
