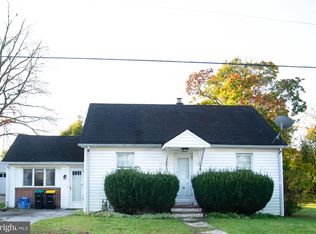
You don’t want to miss this charming 4-bedroom brick rancher featuring beautiful hardwood floors throughout! Step inside to a spacious living room highlighted by a cozy brick electric fireplace—the perfect spot to relax and unwind. A separate dining area provides plenty of room for everyday meals or entertaining family and friends. The cute and functional kitchen offers lots of cabinet storage, plenty of countertop workspace, and gas cooking—a definite plus! Need extra space? The lower level offers plenty of possibilities. Create an exercise room, home office, hobby space, playroom, or whatever best fits your lifestyle. Out back, enjoy a covered patio overlooking the large backyard with concrete patio for cookouts. The carport and driveway offer you off street parking. With comfortable living spaces inside and plenty of room to enjoy outdoors, this home is one you’ll definitely want to see!
For sale
Price cut: $10K (11/1)
$269,900
312 Diller Rd, Hanover, PA 17331
4beds
1,230sqft
Single Family Residence
Built in 1968
9,148 Square Feet Lot
$276,800 Zestimate®
$219/sqft
$-- HOA
What's special
Large backyardGas cookingLots of cabinet storageCozy brick electric fireplaceBeautiful hardwood floors throughoutComfortable living spaces insideSeparate dining area
- 39 days
- 802
- 49
Likely to sell faster than
Zillow last checked:
Listing updated:
Listed by:
Travis Myers 717-870-2844,
Samson Properties 7033788810,
Listing Team: Colby Jacobs & Neil Reichart Team
Source: Bright MLS,MLS#: PAAD2025860
Facts & features
Interior
Bedrooms & bathrooms
- Bedrooms: 4
- Bathrooms: 1
- Full bathrooms: 1
- Main level bathrooms: 1
- Main level bedrooms: 3
Rooms
- Room types: Living Room, Dining Room, Bedroom 2, Bedroom 3, Bedroom 4, Kitchen, Bedroom 1, Other, Utility Room, Full Bath
Bedroom 1
- Features: Flooring - HardWood, Ceiling Fan(s)
- Level: Main
- Area: 143 Square Feet
- Dimensions: 13 X 11
Bedroom 2
- Features: Flooring - HardWood, Ceiling Fan(s)
- Level: Main
- Area: 110 Square Feet
- Dimensions: 11 X 10
Bedroom 3
- Features: Flooring - HardWood
- Level: Main
- Area: 96 Square Feet
- Dimensions: 12 X 8
Bedroom 4
- Features: Walk-In Closet(s)
- Level: Lower
- Area: 143 Square Feet
- Dimensions: 13 X 11
Dining room
- Features: Flooring - HardWood
- Level: Main
- Area: 120 Square Feet
- Dimensions: 12 X 10
Other
- Features: Bathroom - Tub Shower
- Level: Main
- Area: 55 Square Feet
- Dimensions: 11 X 5
Kitchen
- Features: Flooring - HardWood, Kitchen - Gas Cooking
- Level: Main
- Area: 121 Square Feet
- Dimensions: 11 X 11
Living room
- Features: Fireplace - Electric, Flooring - HardWood
- Level: Main
- Area: 240 Square Feet
- Dimensions: 15 X 16
Other
- Level: Lower
- Area: 165 Square Feet
- Dimensions: 15 X 11
Screened porch
- Level: Main
- Area: 99 Square Feet
- Dimensions: 9 X 11
Utility room
- Level: Lower
- Area: 432 Square Feet
- Dimensions: 27 X 16
Heating
- Baseboard, Natural Gas
Cooling
- Wall Unit(s), Electric
Appliances
- Included: Stainless Steel Appliance(s), Dishwasher, Oven/Range - Gas, Refrigerator, Range Hood, Gas Water Heater
Features
- Ceiling Fan(s), Chair Railings, Bathroom - Tub Shower, Dining Area, Floor Plan - Traditional, Formal/Separate Dining Room, Wainscotting
- Flooring: Wood
- Windows: Bay/Bow
- Basement: Full
- Number of fireplaces: 1
- Fireplace features: Brick, Electric
Interior area
- Total structure area: 2,460
- Total interior livable area: 1,230 sqft
- Finished area above ground: 1,230
- Finished area below ground: 0
Property
Parking
- Total spaces: 2
- Parking features: Attached Carport, Driveway, Off Street, On Street
- Carport spaces: 2
- Has uncovered spaces: Yes
Accessibility
- Accessibility features: None
Features
- Levels: One
- Stories: 1
- Patio & porch: Patio, Screened Porch
- Pool features: None
Lot
- Size: 9,148 Square Feet
Details
- Additional structures: Above Grade, Below Grade
- Parcel number: 080090103000
- Zoning: RESIDENTIAL
- Special conditions: Standard
Construction
Type & style
- Home type: SingleFamily
- Architectural style: Ranch/Rambler
- Property subtype: Single Family Residence
Materials
- Brick
- Foundation: Permanent
Condition
- New construction: No
- Year built: 1968
Utilities & green energy
- Sewer: Public Sewer
- Water: Public
Community & HOA
Community
- Subdivision: Conewago
HOA
- Has HOA: No
Location
- Region: Hanover
- Municipality: CONEWAGO TWP
Financial & listing details
- Price per square foot: $219/sqft
- Tax assessed value: $158,300
- Annual tax amount: $3,930
- Date on market: 9/24/2026
- Listing agreement: Exclusive Right To Sell
- Listing terms: Cash,Conventional,FHA,VA Loan
- Ownership: Fee Simple
Estimated market value
$276,800
$263,000 - $291,000
$1,470/mo
Price history
| Date | Event | Price |
|---|---|---|
| 11/1/2026 | Price change | $269,900-3.6%$219/sqft |
Source:  Bright MLS #PAAD2025860 Report a problem | ||
| 9/24/2026 | Listed for sale | $279,900+7.7%$228/sqft |
Source: Bright MLS #PAAD2025860 Report a problem | ||
| 5/13/2026 | Listing removed | $259,900$211/sqft |
Source: Bright MLS #PAAD2022700 Report a problem | ||
| 5/4/2026 | Price change | $259,900-7.1%$211/sqft |
Source: Bright MLS #PAAD2022700 Report a problem | ||
| 4/1/2026 | Listed for sale | $279,900$228/sqft |
Source: Bright MLS #PAAD2022700 Report a problem | ||
Public tax history
| Year | Property taxes | Tax assessment |
|---|---|---|
| 2025 | $3,791 +3% | $158,300 |
| 2024 | $3,680 +5.1% | $158,300 |
| 2023 | $3,501 +11.3% | $158,300 |
| 2022 | $3,147 -1.2% | $158,300 |
| 2021 | $3,185 -0.1% | $158,300 |
| 2020 | $3,190 +200.7% | $158,300 |
| 2019 | $1,061 -64.4% | $158,300 |
| 2018 | $2,983 | $158,300 |
| 2017 | -- | $158,300 |
| 2016 | -- | $158,300 |
| 2015 | -- | $158,300 |
| 2014 | -- | $158,300 |
| 2013 | -- | -- |
| 2012 | -- | -- |
| 2011 | -- | -- |
| 2010 | -- | $36,556 |
| 2009 | -- | $36,556 |
| 2008 | -- | $36,556 |
| 2007 | -- | $36,556 |
| 2006 | -- | $36,556 |
| 2005 | -- | $36,556 |
| 2004 | -- | $36,556 |
| 2003 | -- | $36,556 |
| 2002 | -- | $36,556 |
| 2000 | -- | $36,556 |
Find assessor info on the county website
Monthly payment
Est. payment
Payment breakdown
Explore the cost of this home by adjusting the details. Changes won't be saved.Climate risks
Neighborhood: Midway
Nearby schools
Schools provided by the listing agent
- District: Conewago Valley
Source: Bright MLS. This data may not be complete. We recommend contacting the local school district to confirm school assignments for this home.
Similar homes
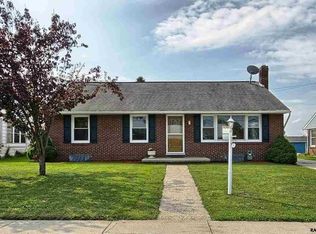
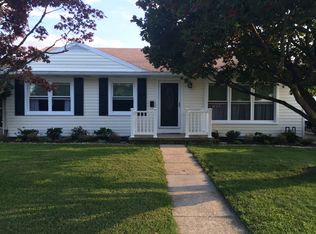
- $265,0003 bd2 ba1.6k sqft204 Charles Ave, Hanover, PA 17331For Sale
 MLS ID #PAYK2113126, Bill Mundorff, Berkshire Hathaway HomeServices Homesale Realty. Bright MLS
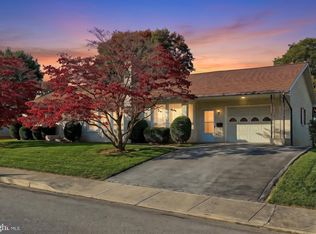
- $275,0003 bd2 ba960 sqft54 Lion Dr, Hanover, PA 17331For Sale
 MLS ID #PAYK2111374, Tom Hayes, Long & Foster Real Estate, Inc.. Bright MLS
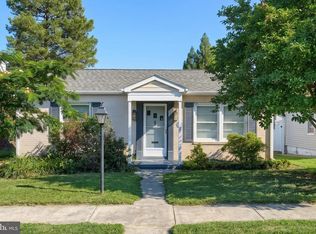
- $268,0003 bd1 ba1.3k sqft209 Penn St, Hanover, PA 17331For Sale
 MLS ID #PAYK2109550, Marshall Miller, Mountain Realty ERA Powered. Bright MLS
- $204,9003 bd1 ba1.5k sqft15 Willow Ct, Hanover, PA 17331For Sale
 MLS ID #PAYK2114500, Cynthia Quinnett, RE/MAX Quality Service, Inc.. Bright MLS
- $179,9904 bd1 ba836 sqft115 Clover Ln, Hanover, PA 17331For SaleMLS ID #PAYK2114376, Dominic Mallozzi, Real of Pennsylvania. Bright MLS
- $274,9004 bd3 ba1.5k sqft521 Charles Ave, Hanover, PA 17331For SaleMLS ID #PAYK2112940, Broc Schmelyun, Keller Williams Keystone Realty. Bright MLS
- $285,0002 bd1 ba1.4k sqft1802 Dubs Church Rd, Hanover, PA 17331For SaleMLS ID #PAYK2106994, Mary Lynn Casey, Coldwell Banker Realty. Bright MLS
- $224,9902 bd1 ba1.1k sqft150 Sherman St, Hanover, PA 17331For SaleMLS ID #PAYK2111682, Travis Myers, Samson Properties. Bright MLS
- $214,0003 bd2 ba1.3k sqft527 Main St, Mc Sherrystown, PA 17344For SaleMLS ID #PAAD2025954, David Johnson, Cavalry Realty LLC. Bright MLS
- $281,0004 bd1 ba1.8k sqft1719 Jefferson Rd, Spring Grove, PA 17362For SaleMLS ID #PAYK2114252, Jim Powers, Berkshire Hathaway HomeServices Homesale Realty. Bright MLS
- $219,9003 bd1 ba1.2k sqft4 S Penn St, Hanover, PA 17331For SaleMLS ID #PAYK2101074, Emily Davis, Iron Valley Real Estate Hanover. Bright MLS
- $164,9003 bd2 ba1.3k sqft118 John St, Hanover, PA 17331For SaleMLS ID #PAYK2111210, Cassidy Hershey, Fathom Realty. Bright MLS
- $235,0003 bd3 ba1.4k sqft409 Springbrook Ct, Hanover, PA 17331For SaleMLS ID #PAYK2105254, Steph Werner, Berkshire Hathaway HomeServices Homesale Realty. Bright MLS
- $164,9003 bd1 ba1.1k sqft816 McAllister St, Hanover, PA 17331For SaleMLS ID #PAYK2106756, Trish Black, Samson Properties. Bright MLS
- $249,9003 bd1 ba1.1k sqft598 Grant Dr, Gettysburg, PA 17325For SaleMLS ID #PAAD2025568, David Sites, Sites Realty, Inc.. Bright MLS
- $257,5003 bd2 ba1.3k sqft799 Hanover Pike, Littlestown, PA 17340For SaleMLS ID #PAAD2023332, Melissa Divers-Reed, RE/MAX Solutions. Bright MLS
- $164,9002 bd1 ba932 sqft229 Locust St, Hanover, PA 17331For SaleMLS ID #PAYK2103232, Susan Hartman, RE/MAX Quality Service, Inc.. Bright MLS
- $365,0003 bd3 ba1.5k sqft63 Menlena Cir, Hanover, PA 17331For SaleMLS ID #PAYK2110990, Yaritza Salazar, Howard Hanna Real Estate Services-York. Bright MLS
- $149,9002 bd1 ba1.3k sqft593 Baltimore St, Hanover, PA 17331For SaleMLS ID #PAYK2111592, Christine Dell-Laviola, RE/MAX Quality Service, Inc.. Bright MLS
- $299,0003 bd2 ba1.6k sqft1299 Porters Rd, Spring Grove, PA 17362For SaleMLS ID #PAYK2101794, Jack Robertson, RE/MAX 1st Class. Bright MLS
