Welcome to 312 Frederick Road, a charming 3-bedroom, 2.5-bath home located in the desirable Squire Lake neighborhood of Nicholasville. Step inside to an inviting, open floor plan with engineered flooring that creates a comfortable flow throughout the main living areas. The spacious eat-in kitchen features maple cabinetry, ample counter and storage space, and plenty of room for gathering and entertaining. Upstairs, you'll find a generous landing along with all three bedrooms, including a spacious primary suite with a private bath. Walk-in closets provide plenty of storage throughout the second floor. Outside, enjoy a fully fenced backyard offering a great space for relaxing, entertaining, or enjoying time outdoors. A large garage provides additional parking and storage space. Conveniently located and offering plenty of room to make your own, 312 Frederick Road is ready to welcome you home. Schedule your private showing today!
For sale
Price cut: $5K (9/8)
$315,000
312 Frederick Rd, Nicholasville, KY 40356
3beds
1,728sqft
Single Family Residence
Built in 2012
-- sqft lot
$311,800 Zestimate®
$182/sqft
$-- HOA
What's special
Generous landingSpacious eat-in kitchenMaple cabinetryInviting open floor planEngineered flooringFully fenced backyardWalk-in closets
- 25 days
- 1,300
- 105
Likely to sell faster than
Zillow last checked:
Listing updated:
Listed by:
Anthony Reddington 502-419-5606,
EXP Realty LLC
Source: Metro Search Inc. LLC DBA Apex MLS,MLS#: 1727102
Facts & features
Interior
Bedrooms & bathrooms
- Bedrooms: 3
- Bathrooms: 3
- Full bathrooms: 2
- 1/2 bathrooms: 1
Primary bedroom
- Level: Second
Bedroom
- Level: Second
Bedroom
- Level: Second
Primary bathroom
- Level: Second
Half bathroom
- Level: First
Full bathroom
- Level: Second
Dining area
- Level: First
Foyer
- Level: First
Kitchen
- Level: First
Laundry
- Level: First
Living room
- Level: First
Heating
- Electric
Cooling
- Central Air, Heat Pump
Features
- Basement: None
- Has fireplace: No
Interior area
- Total structure area: 1,728
- Total interior livable area: 1,728 sqft
- Finished area above ground: 1,728
- Finished area below ground: 0
Video & virtual tour
Property
Parking
- Total spaces: 2
- Parking features: Attached, Entry Front, Driveway
- Attached garage spaces: 2
- Has uncovered spaces: Yes
Features
- Stories: 2
- Patio & porch: Patio
- Fencing: Privacy,Wood
Lot
- Features: Cul-De-Sac, Sidewalk
Details
- Parcel number: 0572019031.00
Construction
Type & style
- Home type: SingleFamily
- Architectural style: Traditional
- Property subtype: Single Family Residence
Materials
- Vinyl Siding, Brick Veneer
- Foundation: Crawl Space, Concrete Blk
- Roof: Shingle
Condition
- Year built: 2012
Utilities & green energy
- Sewer: Public Sewer
- Water: Public
- Utilities for property: Electricity Connected
Community & HOA
Community
- Subdivision: Squire Lake
HOA
- Has HOA: No
Location
- Region: Nicholasville
Financial & listing details
- Price per square foot: $182/sqft
- Tax assessed value: $282,000
- Annual tax amount: $2,953
- Date on market: 8/23/2026
- Electric utility on property: Yes
Estimated market value
$311,800
$296,000 - $327,000
$2,019/mo
Price history
| Date | Event | Price |
|---|---|---|
| 9/8/2026 | Price change | $315,000-1.6%$182/sqft |
Source:  Metro Search Inc. LLC DBA Apex MLS #1727102 Report a problem Metro Search Inc. LLC DBA Apex MLS #1727102 Report a problem | ||
| 8/23/2026 | Listed for sale | $320,000+13.5%$185/sqft |
Source: Metro Search Inc. LLC DBA Apex MLS #1727102 Report a problem | ||
| 7/16/2024 | Sold | $282,000-4.2%$163/sqft |
Source:  Imagine MLS #24008364 Report a problem Imagine MLS #24008364 Report a problem | ||
| 6/1/2024 | Contingent | $294,500$170/sqft |
Source: Imagine MLS #24008364 Report a problem | ||
| 5/28/2024 | Price change | $294,500-1.7%$170/sqft |
Source: Imagine MLS #24008364 Report a problem | ||
| 5/20/2024 | Price change | $299,500-1.8%$173/sqft |
Source: Imagine MLS #24008364 Report a problem | ||
| 5/13/2024 | Price change | $305,000-1.6%$177/sqft |
Source: Imagine MLS #24008364 Report a problem | ||
| 5/7/2024 | Price change | $310,000-1.6%$179/sqft |
Source: Imagine MLS #24008364 Report a problem | ||
| 4/30/2024 | Listed for sale | $315,000-1.6%$182/sqft |
Source: Imagine MLS #24008364 Report a problem | ||
| 10/13/2023 | Listing removed | -- |
Source: Imagine MLS #23017549 Report a problem | ||
| 9/26/2023 | Price change | $320,000-1.5%$185/sqft |
Source: Imagine MLS #23017549 Report a problem | ||
| 9/17/2023 | Price change | $325,000-0.8%$188/sqft |
Source: Imagine MLS #23017549 Report a problem | ||
| 9/13/2023 | Price change | $327,500-0.8%$190/sqft |
Source: Imagine MLS #23017549 Report a problem | ||
| 9/10/2023 | Listed for sale | $330,000+22.2%$191/sqft |
Source: Imagine MLS #23017549 Report a problem | ||
| 7/15/2022 | Sold | $270,000-1.8%$156/sqft |
Source: Imagine MLS #22010434 Report a problem | ||
| 6/6/2022 | Pending sale | $275,000$159/sqft |
Source: Imagine MLS #22010434 Report a problem | ||
| 6/1/2022 | Listed for sale | $275,000+51.9%$159/sqft |
Source: Imagine MLS #22010434 Report a problem | ||
| 5/2/2018 | Listing removed | $181,000$105/sqft |
Source: CENTURY 21 Progressive Realtors & Auctioneers #1807227 Report a problem | ||
| 4/21/2018 | Price change | $181,000-1.1%$105/sqft |
Source: CENTURY 21 Progressive Realtors & Auctioneers #1807227 Report a problem | ||
| 4/11/2018 | Listed for sale | $183,000+22.1%$106/sqft |
Source: CENTURY 21 Progressive #1807227 Report a problem | ||
| 1/30/2014 | Sold | $149,900$87/sqft |
Source: Public Record Report a problem | ||
| 3/27/2013 | Listing removed | $149,900$87/sqft |
Source: RE/MAX Creative Realty #1221792 Report a problem | ||
| 6/1/2012 | Listed for sale | $149,900$87/sqft |
Source: RE/MAX Creative Realty #1221792 Report a problem | ||
| 1/2/2012 | Listing removed | $149,900$87/sqft |
Source: RE/MAX Creative Realty #1104233 Report a problem | ||
| 3/6/2011 | Listed for sale | $149,900$87/sqft |
Source: RE/MAX Elite Lexington #1104233 Report a problem | ||
Public tax history
| Year | Property taxes | Tax assessment |
|---|---|---|
| 2025 | $2,953 +25.5% | $282,000 +4.4% |
| 2024 | $2,353 +23.9% | $270,000 |
| 2023 | $1,899 | $270,000 +51.3% |
| 2022 | $1,899 -0.2% | $178,400 |
| 2021 | $1,903 +473.5% | $178,400 |
| 2020 | $332 | $178,400 |
| 2019 | $332 +19% | $178,400 +19% |
| 2018 | $279 | $149,900 |
| 2017 | $279 -81.5% | $149,900 |
| 2016 | $1,511 | $149,900 |
| 2015 | $1,511 | $149,900 |
| 2014 | $1,511 | $149,900 |
| 2013 | -- | $149,900 +47.7% |
| 2012 | -- | $101,500 +33.6% |
| 2011 | -- | $76,000 +204% |
| 2010 | -- | $25,000 |
Find assessor info on the county website
Monthly payment
Est. payment
Payment breakdown
Explore the cost of this home by adjusting the details. Changes won't be saved.Climate risks
Neighborhood: 40356
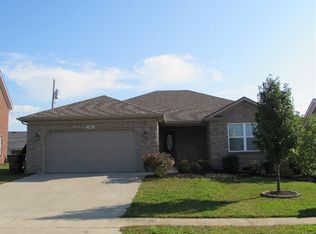
- $308,4003 bd2 ba1.6k sqft308 Frederick Rd, Nicholasville, KY 40356Off Market
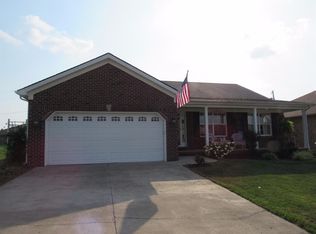
- $296,2003 bd2 ba1.6k sqft133 Squires Way, Nicholasville, KY 40356Off Market
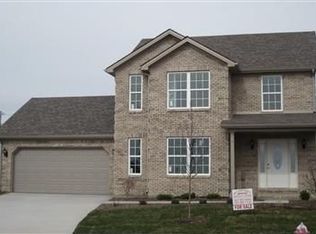
- $303,5003 bd2 ba1.6k sqft137 Squires Way, Nicholasville, KY 40356Off Market
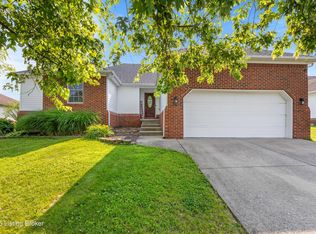
- $302,2003 bd3 ba1.6k sqft316 Frederick Rd, Nicholasville, KY 40356Off Market
Similar homes
- $314,5004 bd4 ba1.8k sqft144 Shannon Pkwy, Nicholasville, KY 40356For Sale

 MLS ID #26017835, Bishnu Bastola, Principle Brokerage. Imagine MLS
 - $324,9004 bd3 ba2.2k sqft404 E Ridge Dr, Nicholasville, KY 40356For Sale
 MLS ID #26019901, Ciara Isaacs Hagedorn, RE/MAX Elite Lexington. Imagine MLS
 - $300,0003 bd2 ba1.5k sqft508 Harlan Dr, Nicholasville, KY 40356For Sale
 MLS ID #1714822, Susan D Clark, H.D.C. Company. Metro Search Inc. LLC DBA Apex MLS
 - $270,0003 bd2 ba1.6k sqft404 Wichita Dr, Nicholasville, KY 40356For Sale
 MLS ID #26016934, Kenzi Smith, Lifstyl Real Estate. Imagine MLS
 - $375,0003 bd2 ba1.8k sqft307 Beacon Hl, Nicholasville, KY 40356For SaleMLS ID #26015744, Terri L McGraw, FC Tucker Bluegrass. Imagine MLS
- $399,0004 bd3 ba2.3k sqft568 Thames Cir, Nicholasville, KY 40356For SaleMLS ID #26022067, Erika Beatty, Plum Tree Realty. Imagine MLS
- $399,9004 bd3 ba1.9k sqft105 Manoah Ln, Nicholasville, KY 40356For SaleMLS ID #26020923, Susy Esquivel, Allied Realty. Imagine MLS
- $274,9993 bd1 ba1.2k sqft1334 Shun Pike, Nicholasville, KY 40356For SaleMLS ID #26021447, Kathy M Martin, United Real Estate Bluegrass. Imagine MLS
- $260,0004 bd2 ba2.3k sqft228 Laurel Ln, Nicholasville, KY 40356For SaleMLS ID #26023551, Terra Long, Keller Williams Commonwealth. Imagine MLS
- $415,0003 bd2 ba1.4k sqft513 Edgewood Dr, Nicholasville, KY 40356For SaleMLS ID #26012300, Cheyenne McBride, Keller Williams Bluegrass Realty. Imagine MLS
- $370,0004 bd4 ba2.2k sqft200 Northbrook Rd, Nicholasville, KY 40356For SaleMLS ID #26021550, Tiffany Jarvis, ERA Select Real Estate. Imagine MLS
- $329,9003 bd3 ba1.4k sqft3108 Arrowhead Dr, Lexington, KY 40503For SaleMLS ID #26025453, Maggie C Taylor, RE/MAX Creative Realty. Imagine MLS
- $339,9003 bd3 ba1.5k sqft532 Amberley Dr, Lexington, KY 40515For SaleMLS ID #26025493, Casey R Weesner, Weesner Properties, Inc.. Imagine MLS
- $405,0003 bd3 ba2.2k sqft141 Maddrey Hvn, Nicholasville, KY 40356For SaleMLS ID #26011107, Caroline Pinkston Miller, The Agency. Imagine MLS
- $319,0003 bd3 ba2k sqft713 Dicksonia Ct, Lexington, KY 40517For SaleMLS ID #26017438, Kalen Clark, United Real Estate Bluegrass. Imagine MLS
- $319,9003 bd2 ba1.3k sqft493 Joseph Bryan Way, Lexington, KY 40514For SaleMLS ID #26022095, Jennifer Parsons, RE/MAX Elite Lexington. Imagine MLS
- $320,0003 bd2 ba1.2k sqft494 Igo Rd, Richmond, KY 40475For SaleMLS ID #26014970, Austin Adamson, RE/MAX Elite Lexington. Imagine MLS
- $330,0003 bd2 ba1.5k sqft3805 Brookdale Cir, Lexington, KY 40514For SaleMLS ID #26017577, Maggie Wells, Real Broker, LLC. Imagine MLS
- $335,0003 bd2 ba1.7k sqft3977 Forest Green Dr, Lexington, KY 40517For SaleMLS ID #26024040, Josh Miller, Rector Hayden Realtors. Imagine MLS
- $210,0002 bd2 ba1.2k sqft120 Cherrybrook Dr, Nicholasville, KY 40356For SaleMLS ID #26023598, Catherine Wilson, Indigo & Co. Imagine MLS
