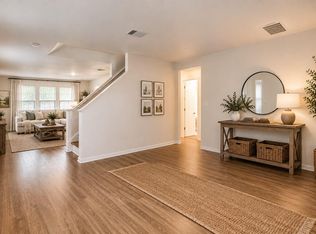
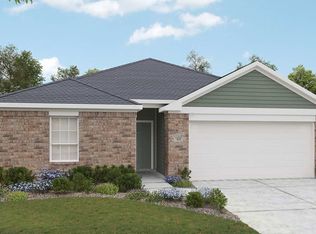
Available now and move-in ready! Welcome to 312 Hazy View, featuring the Blanton floor plan in Sky Ridge. This thoughtfully designed single-story home offers 3 bedrooms, 2 bathrooms, and an open-concept kitchen, dining, and great room that creates an easy flow for everyday living and entertaining. The kitchen features 42-inch designer cabinets, upgraded Omegastone countertops, stainless steel gas appliances, and a stylish tile backsplash. Luxury vinyl plank flooring extends through most of the home for a clean, cohesive look. The primary suite includes an upgraded bath with dual sinks and a separate tub and shower. This home also comes complete with a full appliance package and blinds, making it truly ready for move-in. Additional features include an extended covered patio with a gas drop, full gutters, and pre-plumbing for a water softener.
Active
$284,990
312 Hazy View Rd, San Marcos, TX 78666
3beds
1,610sqft
Single Family Residence
Built in 2026
6,098 Square Feet Lot
$-- Zestimate®
$177/sqft
$63/mo HOA
What's special
Stainless steel gas appliancesLuxury vinyl plank flooringUpgraded omegastone countertopsStylish tile backsplashFull appliance packageFull gutters
- 8 hours
- 45
- 1
Zillow last checked:
Listing updated:
Listed by:
Chaquia Thomas (240) 457-9391,
DRB Group Realty, LLC (240) 457-9391
Source: Unlock MLS,MLS#: 4583677
Facts & features
Interior
Bedrooms & bathrooms
- Bedrooms: 3
- Bathrooms: 3
- Full bathrooms: 3
- Main level bedrooms: 3
Primary bedroom
- Features: Full Bath, Walk-In Closet(s)
- Level: Main
Bedroom
- Level: Main
Bedroom
- Level: Main
Primary bathroom
- Features: Walk-In Closet(s)
- Level: Main
Bathroom
- Level: Main
Dining room
- Level: Main
Great room
- Level: Main
Kitchen
- Features: Kitchen Island, Pantry
- Level: Main
Laundry
- Level: Main
Heating
- Central
Cooling
- Central Air
Appliances
- Included: Dishwasher, Disposal, Microwave, Oven, Range, Refrigerator, Stainless Steel Appliance(s)
Features
- Entrance Foyer, No Interior Steps, Pantry, Primary Bedroom on Main
- Flooring: Carpet, Tile, Vinyl
- Windows: Blinds
- Fireplace features: None
Interior area
- Total interior livable area: 1,610 sqft
Property
Parking
- Total spaces: 2
- Parking features: Attached
- Attached garage spaces: 2
Accessibility
- Accessibility features: None
Features
- Levels: One
- Stories: 1
- Patio & porch: Covered, Patio, Porch
- Exterior features: Gutters Full
- Pool features: None
- Spa features: None
- Fencing: Back Yard, Fenced, Wood
- View description: None
- Waterfront features: None
Lot
- Size: 6,098 Square Feet
- Dimensions: 50 x 122.7
- Features: Interior Lot, Level, Sprinkler - In-ground
Details
- Additional structures: None
- Parcel number: R212680
- Special conditions: Standard
Construction
Type & style
- Home type: SingleFamily
- Property subtype: Single Family Residence
Materials
- Foundation: Slab
- Roof: Composition
Condition
- Under Construction
- New construction: No
- Year built: 2026
Details
- Builder name: DRB Homes
Utilities & green energy
- Sewer: Public Sewer
- Water: Public
- Utilities for property: Electricity Available, Natural Gas Available
Community & HOA
Community
- Features: Cluster Mailbox, Park
- Subdivision: Sky Ridge
HOA
- Has HOA: Yes
- Services included: See Remarks
- HOA fee: $750 annually
- HOA name: Sky Ridge
Location
- Region: San Marcos
Financial & listing details
- Price per square foot: $177/sqft
- Date on market: 10/13/2026
- Listing terms: Cash,Conventional,FHA,Texas Vet,VA Loan
- Electric utility on property: Yes
Estimated market value
Not available
Estimated sales range
Not available
Not available
Price history
| Date | Event | Price |
|---|---|---|
| 10/13/2026 | Listed for sale | $284,990$177/sqft |
Source:  Unlock MLS #4583677 Report a problem Unlock MLS #4583677 Report a problem | ||
Public tax history
Tax history is unavailable.
Monthly payment
Est. payment
Payment breakdown
Explore the cost of this home by adjusting the details. Changes won't be saved.Climate risks
Neighborhood: 78666
Nearby schools
Schools provided by the listing agent
- Elementary: Dezavala
- Middle: Goodnight
- High: San Marcos
- District: SanMarcosCONSISD
Source: Unlock MLS. This data may not be complete. We recommend contacting the local school district to confirm school assignments for this home.
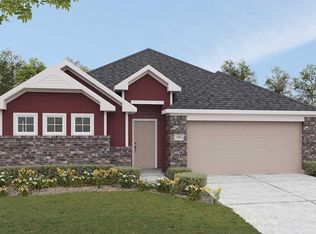
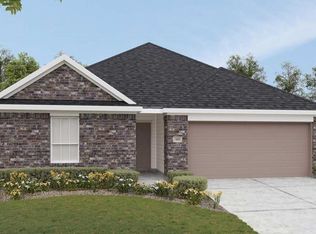

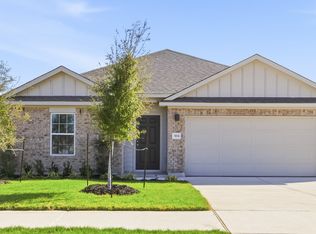
Similar homes
- $310,0003 bd3 ba2.2k sqft229 Capistrano Dr, San Marcos, TX 78666Active
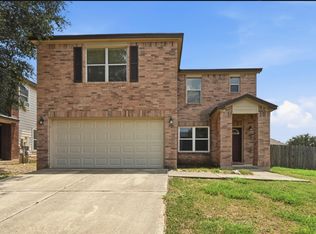
 MLS ID #8619730, Mary Ann Sanchez-Benavides, Keller Williams Realty. Unlock MLS
 - $284,9904 bd2 ba1.5k sqft112 Hazy View Rd, San Marcos, TX 78666Active
 Unlock MLS
 - $279,0003 bd3 ba2.2k sqft216 Capistrano Dr, San Marcos, TX 78666Active
 MLS ID #2587170, Lili Guzman, Compass RE Texas, LLC. Unlock MLS
 - from $294,9903 bd2 ba1.7k sqftDriskill Plan, Sky Ridge, San Marcos, TX 78666New Construction
 DRB Homes
 - $324,9903 bd2 ba1.8k sqft304 Hazy View Rd, San Marcos, TX 78666ActiveUnlock MLS
- $279,9003 bd3 ba2.2k sqft280 Cordero Dr, San Marcos, TX 78666Active
 MLS ID #619481, Robby Roden, 3Z Realty. Central Texas MLS
 - $275,0003 bd3 ba1.9k sqft117 Finn Trl, San Marcos, TX 78666ActiveMLS ID #5990027, Amanda Hernandez, Realty Texas LLC. Unlock MLS
- $294,9903 bd2 ba1.8k sqft116 Hazy View Rd, San Marcos, TX 78666ActiveUnlock MLS
- $239,9004 bd2 ba1.3k sqft191 Valero Dr, San Marcos, TX 78666ActiveMLS ID #626934, Lisa Kuntz, Weichert, REALTORS - Corwin &. Central Texas MLS
- $295,0144 bd3 ba1.9k sqft157 Lindheimer Ln, San Marcos, TX 78666ActiveUnlock MLS
- $240,0003 bd2 ba1.3k sqft405 Teron Dr, San Marcos, TX 78666ActiveMLS ID #625390, Chelsea Roberts, Coldwell Banker D'Ann Harper,. Central Texas MLS
- $269,2103 bd2 ba1.6k sqft820 Cardenas St, San Marcos, TX 78666ActiveUnlock MLS
