Escape to the country without sacrificing convenience! Situated on approximately 42 picturesque acres and only 10 minutes from North Bay, this spacious 1,800+ sq. ft. home offers room to grow, relax, and enjoy the outdoors. Built in 1990, this inviting home features 4 bedrooms, 3 bathrooms, and an attached double-car garage. The bright main floor offers a generous country kitchen, separate dining room, and spacious living room, while the primary bedroom includes a full ensuite and his-and-hers closets. The finished lower level adds even more living space with an additional bedroom, 3-piece bathroom, rec room, large workshop, plenty of storage, and a versatile bonus room ideal as a fifth bedroom, home office, gym, or hobby room. Outside, the possibilities are endless with horse stables, a hay barn, woodshed, rolling fields, mature trees, and a tranquil pond creating a truly scenic setting. Whether you're looking for a hobby farm, room for horses, or simply your own private retreat, this exceptional property offers the best of country living just minutes from all the amenities of North Bay.
Under contract
C$689,000
312 Johnson Rd, East Ferris, ON P0H 1K0
3beds
3baths
Single Family Residence
Built in ----
45 Square Feet Lot
$-- Zestimate®
C$--/sqft
C$-- HOA
What's special
- 2 days
- 0
- 0
Zillow last checked:
Listing updated:
Listed by:
Royal LePage Northern Life Realty, Brokerage
Source: TRREB,MLS®#: X13594186 Originating MLS®#: North Bay and Area REALTORS Association
Originating MLS®#: North Bay and Area REALTORS AssociationFacts & features
Interior
Bedrooms & bathrooms
- Bedrooms: 3
- Bathrooms: 3
Primary bedroom
- Level: Main
- Dimensions: 4.01 x 4.21
Bedroom 2
- Level: Main
- Dimensions: 3.63 x 3.32
Bedroom 3
- Level: Basement
- Dimensions: 3.83 x 3.4
Bathroom
- Level: Main
- Dimensions: 0 x 0
Bathroom
- Level: Basement
- Dimensions: 0 x 0
Bathroom
- Level: Main
- Dimensions: 0 x 0
Den
- Level: Main
- Dimensions: 3.63 x 2.41
Dining room
- Level: Main
- Dimensions: 4.85 x 3.63
Kitchen
- Level: Main
- Dimensions: 5.86 x 3.63
Living room
- Level: Main
- Dimensions: 4.95 x 5.08
Other
- Level: Basement
- Dimensions: 12.57 x 3.42
Other
- Level: Main
- Dimensions: 3.53 x 3.63
Other
- Level: Main
- Dimensions: 0.93 x 3.65
Other
- Level: Basement
- Dimensions: 5 x 4.77
Recreation
- Level: Basement
- Dimensions: 5.38 x 5
Utility room
- Level: Basement
- Dimensions: 3.6 x 4.85
Heating
- Forced Air, Propane
Cooling
- None
Appliances
- Included: Water Heater
Features
- Central Vacuum, Primary Bedroom - Main Floor, Workbench
- Basement: Full,Partially Finished
- Has fireplace: Yes
- Fireplace features: Living Room, Propane
Interior area
- Living area range: 1500-2000 null
Property
Parking
- Total spaces: 8
- Parking features: Private Double
- Has garage: Yes
Features
- Patio & porch: Deck
- Exterior features: Landscaped, Privacy, Year Round Living
- Pool features: None
- Has view: Yes
- View description: Meadow, Trees/Woods
- Waterfront features: None
Lot
- Size: 45 Square Feet
- Features: Other, Wooded/Treed
Details
- Additional structures: Barn, Out Buildings, Shed
- Parcel number: 491830349
- Other equipment: Propane Tank
Construction
Type & style
- Home type: SingleFamily
- Architectural style: Bungalow
- Property subtype: Single Family Residence
Materials
- Brick, Vinyl Siding
- Foundation: Concrete Block
- Roof: Asphalt Shingle
Utilities & green energy
- Sewer: Septic
- Water: Drilled Well
Community & HOA
Community
- Security: Carbon Monoxide Detector(s), Smoke Detector(s)
Location
- Region: East Ferris
Financial & listing details
- Tax assessed value: C$385,000
- Annual tax amount: C$4,717
- Date on market: 10/14/2026
Price history
Price history is unavailable.
Public tax history
Tax history is unavailable.
Climate risks
Neighborhood: P0H
Nearby schools
GreatSchools rating
No schools nearby
We couldn't find any schools near this home.

Similar homes
- C$749,9994 bd2 ba-- sqft159 Morgan Rd, East Ferris, ON P0H 1K0For Sale
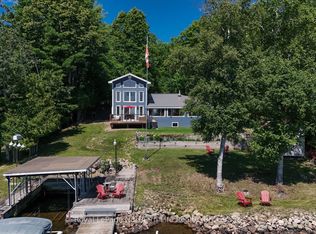 MLS ID #X13624026, Royal LePage Northern Life Realty, Brokerage. TRREB
 - C$487,9004 bd2 ba-- sqft65 Ridgemount Dr, East Ferris, ON P0H 1K0For Sale
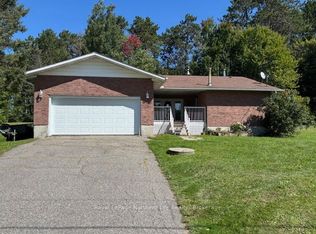 MLS ID #X13784466, Royal LePage Northern Life Realty, Brokerage. TRREB
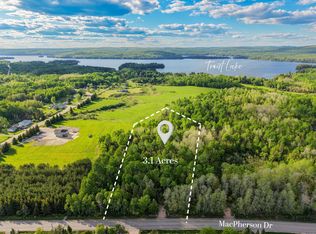
 - C$549,9003 bd2 ba-- sqft334 Macpherson Dr, East Ferris, ON P0H 1K0For Sale
 MLS ID #X13798804, Century 21 Blue Sky Region Realty Inc., Brokerage. TRREB
 - C$624,0005 bd3 ba-- sqft106 Lakeview Ct, Bonfield, ON P0H 1E0For Sale
 MLS ID #X13620370, Royal LePage Northern Life Realty, Brokerage. TRREB
