Welcome to 33 Golf Course Road, a beautifully maintained 3-bedroom, 3-bathroom home offering a spacious and functional layout in a desirable Callander neighbourhood. At the heart of the home is the recently refreshed kitchen, featuring refinished cabinetry, new quartz countertops, and a centre island. Hardwood flooring extends through the kitchen, living and dining areas, while crown moulding and smooth ceilings add a polished finish throughout the main level. The main floor offers a generous primary suite including a walk-in closet and private ensuite. A main floor den/office or potential 4th bedroom provides the home buyer with options. The main floor laundry adds everyday convenience and features ample cabinetry, storage and a dedicated folding counter. The home has a central vacuum system. The lower level provides two additional bedrooms along with plenty of recreation room space for a growing family, guests or a home office. Step outside to a private backyard framed by mature trees and perennial gardens, with no rear neighbours, adding to the peaceful setting. A covered deck and patio provide inviting spaces for outdoor dining, entertaining or simply relaxing. The generous lot also offers abundant parking, an outdoor storage shed and an attached double garage with electricity and two new automatic door openers. Recent improvements include updated flooring, interior painting, a newer roof and rebuilt front steps. Offering an appealing combination of space, privacy and thoughtful updates, 33 Golf Course Road is a wonderful opportunity to settle into the welcoming community of Callander.
For sale
C$739,900
33 Golf Course Rd, Callander, ON P0H 1H0
3beds
3baths
Single Family Residence
Built in ----
7,611 Square Feet Lot
$-- Zestimate®
C$--/sqft
C$-- HOA
What's special
Recently refreshed kitchenRefinished cabinetryNew quartz countertopsCentre islandCrown mouldingSmooth ceilingsGenerous primary suite
- 46 days
- 5
- 0
Zillow last checked:
Listing updated:
Listed by:
Century 21 Blue Sky Region Realty Inc., Brokerage
Source: TRREB,MLS®#: X13666428 Originating MLS®#: North Bay and Area REALTORS Association
Originating MLS®#: North Bay and Area REALTORS AssociationFacts & features
Interior
Bedrooms & bathrooms
- Bedrooms: 3
- Bathrooms: 3
Primary bedroom
- Level: Main
- Dimensions: 3.99 x 4.24
Bedroom 3
- Level: Basement
- Dimensions: 4.83 x 4.06
Bedroom 4
- Level: Basement
- Dimensions: 5.19 x 4.13
Den
- Level: Main
- Dimensions: 3.52 x 3.34
Dining room
- Level: Main
- Dimensions: 3.82 x 3.42
Kitchen
- Level: Main
- Dimensions: 3.53 x 2.75
Laundry
- Level: Main
- Dimensions: 2.68 x 1.73
Living room
- Level: Main
- Dimensions: 3.42 x 4.99
Other
- Level: Basement
- Dimensions: 2.68 x 2.68
Other
- Level: Basement
- Dimensions: 1.77 x 1.58
Recreation
- Level: Basement
- Dimensions: 8.02 x 3.9
Utility room
- Level: Basement
- Dimensions: 2.68 x 2.67
Heating
- Forced Air, Gas
Cooling
- Central Air
Appliances
- Included: Water Heater
Features
- Water Meter
- Basement: Full
- Has fireplace: No
Interior area
- Living area range: 1100-1500 null
Video & virtual tour
Property
Parking
- Total spaces: 6
- Parking features: Private Double
- Has garage: Yes
Features
- Pool features: None
Lot
- Size: 7,611 Square Feet
Details
- Parcel number: 522020612
- Other equipment: Air Exchanger
Construction
Type & style
- Home type: SingleFamily
- Architectural style: Bungalow
- Property subtype: Single Family Residence
Materials
- Vinyl Siding
- Foundation: Concrete Block
- Roof: Shingle
Utilities & green energy
- Sewer: Sewer
Community & HOA
Location
- Region: Callander
Financial & listing details
- Annual tax amount: C$4,364
- Date on market: 8/12/2026
Price history
Price history is unavailable.
Public tax history
Tax history is unavailable.
Climate risks
Neighborhood: P0H
Nearby schools
GreatSchools rating
No schools nearby
We couldn't find any schools near this home.
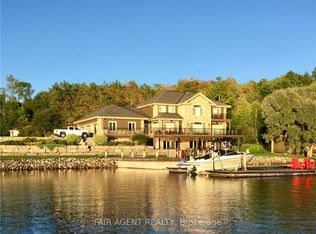

Similar homes
- C$699,9005 bd3 ba-- sqft24 Osprey Cres, Callander, ON P0H 1H0For Sale
 MLS ID #X13691056, Century 21 Blue Sky Region Realty Inc., Brokerage. TRREB
 - C$649,9004 bd2 ba-- sqft268 King St, Callander, ON P0H 1H0For Sale
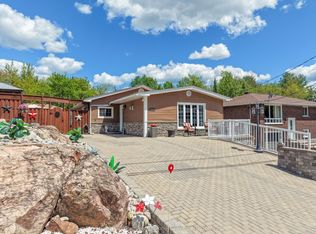 MLS ID #X13611820, Century 21 Blue Sky Region Realty Inc., Brokerage. TRREB
 - C$439,9004 bd3 ba-- sqft129 Mountain Rd, Callander, ON P0H 1H0For Sale
 MLS ID #X13633068, Century 21 Blue Sky Region Realty Inc., Brokerage. TRREB
 - C$749,9005 bd3 ba-- sqft48 Tupper Dr, North Bay, ON P1C 1N3For Sale
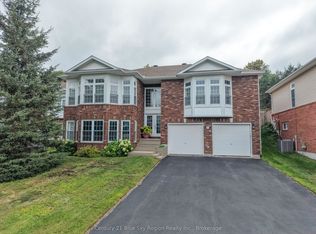 MLS ID #X13717458, Century 21 Blue Sky Region Realty Inc., Brokerage. TRREB
