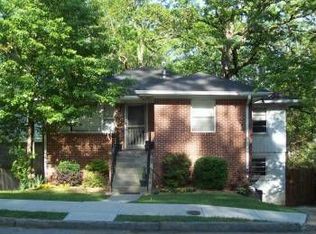
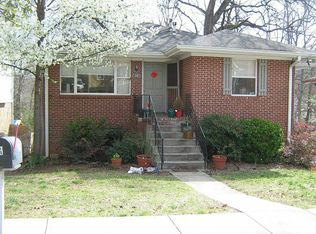
Skip main navigation
Closed
  • $1,525,687

    312 Madison Ave, Decatur, GA 30030

    6beds
    3,805sqft
    Single Family Residence, Residential
    Built in 2024
    8,712 Square Feet Lot
    $1,527,400 Zestimate®
    $401/sqft
    $7,844 Estimated rent

    Home value

    $1,527,400

    $1.37M - $1.70M

    $7,844/mo

    Zestimate® history
    Loading
    Loading...

    Owner options

    List your home for rent

    $7,844/mo

    Rent Zestimate®

    Find your next renter with Zillow Rental Manager. Plus, with online applications, you can quickly screen prospective tenants – for free.

    Learn more

    $7,844/mo

    Rent Zestimate®

    Refinance and save

    $9,436/mo

    Est. payment

    Refinancing to a lower rate could help reduce your monthly payments and save thousands over the life of the loan.

    See today's rates

    $9,436/mo

    Est. payment

    Explore your selling options

    Work with a Zillow partner agent

    Leverage their expertise and Zillow's premium Showcase listings to get your home seen by more buyers.

    Get started

    List with your own agent

    Get your home in front of millions of buyers by listing it on Zillow.

    Learn how to do it

    Sell it yourself

    Take full control of how buyers see your home on Zillow by listing For Sale by Owner (FSBO).

    List your home

    What's special

    Cozy fireplaceHigh ceilingsClean linesSpacious islandOutdoor patioPrivate backyardOpen-concept layout
    Introducing 312 Madison Avenue, a stunning new construction home nestled in the vibrant community of Decatur, Georgia. Boasting modern architecture and meticulous craftsmanship, this residence offers the epitome of luxurious living. Incredible opportunity in City of Decatur. Wonderful Oakhurst community. .2 acre lot with greenspace directly behind! Builder has permit in hand for a stunning 5/6 bedroom 5 bath home. As you approach the home, you'll be greeted by its elegant facade, featuring clean lines, expansive windows, and a welcoming front porch. Step inside to discover a thoughtfully designed floor plan that seamlessly blends style and functionality. The main level of the home exudes sophistication with its open-concept layout, high ceilings, and abundant natural light. The gourmet kitchen is a chef's dream, equipped with top-of-the-line appliances, sleek cabinetry, and a spacious island perfect for entertaining guests. Adjacent to the kitchen, the living area invites relaxation with a cozy fireplace and access to the outdoor patio, where you can enjoy al fresco dining or simply unwind amidst the lush surroundings. Upstairs, the luxurious master suite awaits, offering a peaceful retreat from the hustle and bustle of daily life. Pamper yourself in the spa-like ensuite bath, complete with a soaking tub, walk-in shower, and dual vanities. Additionally, two generously sized bedrooms with ensuite baths provide ample space for family members or guests, each featuring plush carpeting, ample closet space, and large windows framing picturesque views of the neighborhood. Outside, the property boasts a professionally landscaped yard, providing a serene oasis for outdoor enjoyment. Whether you're hosting a barbecue with friends or simply soaking up the sunshine, the private backyard offers endless possibilities for recreation and relaxation. Conveniently located in the heart of Decatur, 312 Madison Avenue offers easy access to a wealth of amenities, including boutique shops, award-winning restaurants, and top-rated schools. With its unparalleled blend of style, comfort, and convenience, this new construction home presents a rare opportunity to experience luxury living at its finest. Don't miss your chance to make 312 Madison Avenue your forever home.

    Zillow last checked:

    Listing updated:

    Listed by:

    Jennifer Gordon,

    SRA Signature Realty Agents 770-265-1643

    Bought with:

    Alan Corey, 358554

    EXP Realty, LLC.

    Source: FMLS GA,MLS#: 7417491MLS Logo

    Facts & features

    Interior

    Bedrooms & bathrooms
    • Bedrooms: 6
    • Bathrooms: 6
    • Full bathrooms: 5
    • 1/2 bathrooms: 1
    • Main level bathrooms: 1
    • Main level bedrooms: 1
    Rooms
    • Room types: Basement, Bathroom, Bedroom, Exercise Room, Game Room, Kitchen, Office, Workshop
    Primary bedroom
    • Features: Oversized Master, Split Bedroom Plan
    • Level: Oversized Master, Split Bedroom Plan
    Bedroom
    • Features: Oversized Master, Split Bedroom Plan
    Primary bathroom
    • Features: Double Shower, Double Vanity, Separate Tub/Shower
    Dining room
    • Features: Butlers Pantry, Open Concept
    Kitchen
    • Features: Breakfast Room, Cabinets White, Eat-in Kitchen, Kitchen Island, Pantry Walk-In, Solid Surface Counters, View to Family Room
    Heating
    • Central, Forced Air, Natural Gas
    Cooling
    • Ceiling Fan(s), Central Air, ENERGY STAR Qualified Equipment, Multi Units
    Appliances
    • Included: Dishwasher, Double Oven, Gas Range, Microwave, Range Hood, Refrigerator
    • Laundry: Laundry Room, Lower Level, Upper Level
    Features
    • Beamed Ceilings, Bookcases, Coffered Ceiling(s), Crown Molding, Double Vanity, High Ceilings 10 ft Main, High Ceilings 10 ft Upper, Recessed Lighting, Walk-In Closet(s)
    • Flooring: Carpet, Ceramic Tile, Hardwood, Vinyl
    • Windows: Double Pane Windows
    • Basement: Daylight,Driveway Access,Exterior Entry,Finished,Finished Bath
    • Attic: Pull Down Stairs
    • Number of fireplaces: 2
    • Fireplace features: Electric, Family Room
    • Common walls with other units/homes: No Common Walls
    Interior area
    • Total structure area: 3,805
    • Total interior livable area: 3,805 sqft

    Property

    Parking
    • Total spaces: 2
    • Parking features: Carport
    • Carport spaces: 2
    Accessibility
    • Accessibility features: None
    Features
    • Levels: Three Or More
    • Patio & porch: Covered, Deck, Rear Porch
    • Exterior features: Balcony, Permeable Paving, Rain Barrel/Cistern(s), Rain Gutters
    • Pool features: None
    • Spa features: None
    • Fencing: Chain Link,Front Yard,Wood
    • Has view: Yes
    • View description: Rural
    • Waterfront features: None
    • Body of water: None
    Lot
    • Size: 8,712 Square Feet
    • Dimensions: 50x150
    • Features: Back Yard, Cleared, Private
    Details
    • Additional structures: None
    • Parcel number: 15 212 01 193
    • Other equipment: None
    • Horse amenities: None

    Construction

    Type & style
    • Home type: SingleFamily
    • Architectural style: Craftsman,European,Traditional
    • Property subtype: Single Family Residence, Residential
    Materials
    • Lap Siding, Stone
    • Foundation: Concrete Perimeter
    • Roof: Composition
    Condition
    • New Construction
    • New construction: Yes
    • Year built: 2024
    Details
    • Warranty included: Yes

    Utilities & green energy

    • Electric: 110 Volts, 220 Volts in Garage
    • Sewer: Public Sewer
    • Water: Public
    • Utilities for property: Cable Available, Electricity Available, Natural Gas Available, Phone Available, Sewer Available, Water Available
    Green energy
    • Green verification: NGBS New Construction
    • Energy efficient items: Construction, Insulation
    • Energy generation: None
    • Water conservation: Low-Flow Fixtures

    Community & HOA

    Community
    • Features: Dog Park, Near Public Transport, Near Schools, Near Shopping, Near Trails/Greenway, Public Transportation, Sidewalks
    • Security: Carbon Monoxide Detector(s), Smoke Detector(s)
    • Subdivision: Oakhurst
    HOA
    • Has HOA: No
    Location
    • Region: Decatur

    Financial & listing details

    • Price per square foot: $401/sqft
    • Tax assessed value: $221,500
    • Annual tax amount: $1,703
    • Date on market: 7/9/2024
    • Cumulative days on market: 12 days
    • Electric utility on property: Yes
    • Road surface type: Asphalt

    Price history

    DateEventPrice
    1/7/2025Sold$1,525,687+2.7%$401/sqft
    Source: FMLS GA #7417491 Report a problem
    1/7/2025Pending sale$1,485,000$390/sqft
    Source: FMLS GA #7417491 Report a problem
    7/10/2024Price change$1,485,000+3.5%$390/sqft
    Source: GAMLS #10277013 Report a problem
    4/5/2024Price change$1,435,000+129.4%$377/sqft
    Source: GAMLS #10277013 Report a problem
    4/5/2024Price change$625,500-56.4%$164/sqft
    Source: GAMLS #10277003 Report a problem
    4/5/2024Listed for sale$1,435,000+287.8%$377/sqft
    Source: FMLS GA #7363883 Report a problem
    4/10/2023Sold$370,000-19.4%$97/sqft
    Source: Public Record Report a problem
    1/3/2023Pending sale$459,000+24.1%$121/sqft
    Source: GAMLS #10106469 Report a problem
    12/26/2022Sold$370,000-19.4%$97/sqft
    Source: HomeSmart Intl Solds #7134199_30030 Report a problem
    11/2/2022Listed for sale$459,000$121/sqft
    Source: FMLS GA #7134199 Report a problem

    Public tax history

    YearProperty taxesTax assessment
    2025$8,187 -14.4%$88,600 +0.1%
    2024$9,564 +442663.9%$88,480 -48.6%
    2023$2 -19.4%$172,240 +15.8%
    2022$3 -7.6%$148,720 +1.4%
    2021$3 -95.9%$146,600 +4.1%
    2020$70 +97.5%$140,800 +7%
    2019$36 -74.6%$131,560 -5.1%
    2018$140 -66.3%$138,680 +11.3%
    2017$417 0%$124,560 +5.8%
    2016$417 $117,680 +5.3%
    2014$417 $111,760 +23.1%
    2013-- $90,800
    2012-- $90,800 +12.5%
    2011-- $80,680
    2010$375 -2.4%$80,680
    2009$385 +20.6%$80,680
    2008$319 -12.4%$80,680
    2007$364 $80,680
    2006$364 +23.9%$80,680 +4.7%
    2005$294 +15.4%$77,080 +2.3%
    2004$255 +154.5%$75,360 +118.6%
    2003$100 +82.9%$34,480
    2002$55 +52.3%$34,480
    2001$36 $34,480
    Find assessor info on the county website

    Neighborhood: Oakhurst

    Nearby schools

    GreatSchools rating
    Schools provided by the listing agent
    • Elementary: Oakhurst/Fifth Avenue
    • High: Decatur

    Source: FMLS GA. This data may not be complete. We recommend contacting the local school district to confirm school assignments for this home.

    Get a cash offer in 3 minutes
    Find out how much your home could sell for in as little as 3 minutes with a no-obligation cash offer.
    Estimated market value
    $1,527,400
    Get a cash offer in 3 minutes
    Find out how much your home could sell for in as little as 3 minutes with a no-obligation cash offer.
    Estimated market value
    $1,527,400