Skip main navigation
Active
  • $1,350,000

    316 Madison Ave, Decatur, GA 30030

    5beds
    2,988sqft
    : 
    Loading
    Get pre-qualified
    Single Family Residence, Residential
    Built in 1952
    7,405 Square Feet Lot
    $-- Zestimate®
    $452/sqft
    $-- HOA

    What's special

    Modern designLarge fully fenced yardQuality at every turnEnergy-efficient designSustainable materialsSustainable livingPrimary suite
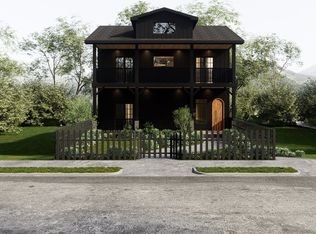
    Some homes are simply built. This one was conceived. Designed and developed by two architects for their own residence, 316 Madison Avenue is a rare expression of modern design, sustainable living, and intentional community, set on one of Decatur’s most beloved streets. From Porchfest to the Madison Avenue Derby, this address puts you at the heart of everything that makes Decatur extraordinary. The main level opens as a light-filled, architecturally refined open plan, designed the way architects actually live: with flow, function, and beauty in harmony. Sustainable materials and energy-efficient design are woven throughout, reflecting a genuine commitment to responsible building. Upstairs, the primary suite and two guest bedrooms offer a classic, livable layout elevated by quality at every turn. The lower level delivers rare flexibility: two rooms with independent exterior access that can serve as a guest suite, teen suite, home office, or potential efficiency apartment for rental income or multi-generational living. Outside, a large fully fenced yard offers privacy on a quiet dead-end street. Two blocks from MARTA, a dog park, and a short stroll to Oakhurst Village, Kirkwood, and East Lake Village, with top-rated Decatur City Schools rounding out an address that truly has it all.
    20 days
    |
    795
    |
    28
    |

    Likely to sell faster than

    Zillow last checked:

    Listing updated:

    Listed by:

    BUTCH WHITFIELD,

    Harry Norman REALTORS 404-897-5558

    Source: FMLS GA,MLS#: 7792390MLS Logo

    Loading...

      Facts & features

      Interior

      Bedrooms & bathrooms
      • Bedrooms: 5
      • Bathrooms: 4
      • Full bathrooms: 3
      • 1/2 bathrooms: 1
      Rooms
      • Room types: Family Room
      Primary bedroom
      • Features: In-Law Floorplan
      • Level: In-Law Floorplan
      Bedroom
      • Features: In-Law Floorplan
      Primary bathroom
      • Features: Shower Only, Vaulted Ceiling(s)
      Dining room
      • Features: Open Concept
      Kitchen
      • Features: Cabinets White, Kitchen Island, Pantry, View to Family Room, Stone Counters
      Heating
      • Central
      Cooling
      • Central Air
      Appliances
      • Included: Dishwasher, Disposal, Dryer, Gas Cooktop, Range Hood, Refrigerator, Self Cleaning Oven, Washer, Gas Range
      • Laundry: Upper Level, Laundry Room
      Features
      • High Ceilings 9 ft Main, High Ceilings 10 ft Upper, Walk-In Closet(s), High Speed Internet
      • Flooring: Hardwood
      • Windows: Insulated Windows
      • Basement: Partial
      • Has fireplace: No
      • Fireplace features: None
      • Common walls with other units/homes: No Common Walls
      Interior area
      • Total structure area: 2,988
      • Total interior livable area: 2,988 sqft
      • Finished area above ground: 2,988
      • Finished area below ground: 0

      Property

      Parking
      • Total spaces: 4
      • Parking features: On Street
      • Has uncovered spaces: Yes
      Accessibility
      • Accessibility features: None
      Features
      • Levels: Three Or More
      • Patio & porch: Patio
      • Exterior features: Private Yard, Other
      • Pool features: None
      • Spa features: None
      • Fencing: Back Yard,Chain Link,Wood,Fenced
      • Has view: Yes
      • View description: City
      • Waterfront features: None
      • Body of water: None
      Lot
      • Size: 7,405 Square Feet
      • Dimensions: 50x150
      • Features: Back Yard, Front Yard, Landscaped, Sloped, Other
      Details
      • Additional structures: Shed(s)
      • Parcel number: 15 212 01 192
      • Other equipment: None
      • Horse amenities: None

      Construction

      Type & style
      • Home type: SingleFamily
      • Architectural style: Traditional
      • Property subtype: Single Family Residence, Residential
      Materials
      • Block, Brick 4 Sides, Cement Siding
      • Foundation: Block
      • Roof: Other
      Condition
      • Resale
      • New construction: No
      • Year built: 1952

      Utilities & green energy

      • Electric: 220 Volts in Laundry
      • Sewer: Public Sewer
      • Water: Public
      • Utilities for property: Cable Available, Electricity Available, Natural Gas Available, Phone Available, Sewer Available, Water Available
      Green energy
      • Energy efficient items: Appliances, HVAC, Insulation, Lighting, Water Heater
      • Energy generation: None
      • Water conservation: Low-Flow Fixtures

      Community & HOA

      Community
      • Features: Dog Park, Near Schools, Near Shopping, Near Trails/Greenway, Public Transportation, Near Public Transport, Playground, Tennis Court(s), Street Lights
      • Security: Security Service, Smoke Detector(s)
      • Subdivision: Oakhurst
      HOA
      • Has HOA: No
      Location
      • Region: Decatur

      Financial & listing details

      • Price per square foot: $452/sqft
      • Tax assessed value: $1,178,200
      • Annual tax amount: $10,051
      • Date on market: 6/26/2026
      • Cumulative days on market: 20 days
      • Electric utility on property: Yes
      • Road surface type: Asphalt

        Estimated market value

        Not available

        Estimated sales range

        Not available

        $6,479/mo

        Price history

        DateEventPrice
        6/22/2026Listed for sale$1,350,000+12.5%$452/sqft
        Source: GAMLS #10790500 Report a problem
        3/22/2023Sold$1,200,000+4.3%$402/sqft
        Source: FMLS GA #7178670 Report a problem
        3/6/2023Pending sale$1,150,000$385/sqft
        Source: FMLS GA #7178670 Report a problem
        2/27/2023Contingent$1,150,000$385/sqft
        Source: FMLS GA #7178670 Report a problem
        2/22/2023Listed for sale$1,150,000+505.3%$385/sqft
        Source: FMLS GA #7178670 Report a problem
        4/4/2008Sold$190,000$64/sqft
        Source: Public Record Report a problem

        Public tax history

        YearProperty taxesTax assessment
        2025$28,879 +8.2%$471,280 +8.8%
        2024$26,685 +202060.8%$433,040 +13.5%
        2023$13 +193.3%$381,520 +40.1%
        2022$5 -7.4%$272,360 +6.6%
        2021$5 -95.8%$255,520 +5.3%
        2020$116 +101.9%$242,600 +12.5%
        2019$57 -75.4%$215,640 +6.7%
        2018$233 -66.5%$202,160 +17.9%
        2017$697 +0%$171,400
        2016$697 $171,400 +33.2%
        2014$697 $128,680
        2013-- $128,680
        2012-- $128,680
        2011-- $128,680
        2010$625 +11.6%$128,680 -5.9%
        2009$560 +72.2%$136,680 +53.2%
        2008$325 -21.1%$89,200
        2007$412 $89,200
        2006$412 +4.8%$89,200 +3.3%
        2005$393 -52.9%$86,320 +19.8%
        2004$835 +111.6%$72,080 +119.2%
        2003$395 +0.8%$32,880
        2002$391 +15.2%$32,880
        2001$340 $32,880
        Find assessor info on the county website

        Monthly payment

        Est. payment

        Payment breakdown

        Explore the cost of this home by adjusting the details. Changes won't be saved.
        All calculations are estimates and provided by Zillow, Inc. for informational purposes only. Actual amounts may vary.
        HOA fees may include property taxes on listings classified as Co-Ops. Contact the listing agent and/or owner for fee details.
        Mortgage interest rates are dependent on a number of factors, including credit score, down payment, and repayment length. Interest rate data provided by Zillow Group Marketplace, Inc. as of 1/1/1970 from various mortgage lenders with which we have lead or other similar arrangements; the Estimated Payment is an average of those rates.
        See how much you could borrow to make a competitive offer.

        Climate risks

        Neighborhood: Oakhurst

        Getting around

        41 / 100
        Car-Dependent
        40 / 100
        Some Transit
        51 / 100
        Bikeable

        Nearby schools

        GreatSchools rating
        Schools provided by the listing agent
        • Elementary: Oakhurst/Fifth Avenue
        • Middle: Beacon Hill
        • High: Decatur

        Source: FMLS GA. This data may not be complete. We recommend contacting the local school district to confirm school assignments for this home.

        A local agent can set up tours, give advice and negotiate with sellers.

        Browse local experts

        Similar homes