Skip main navigation
Sold for $500,000
  • $500,000

    312 Manor Rd, Harleysville, PA 19438

    3beds
    2,154sqft
    Townhouse
    Built in 2000
    3,000 Square Feet Lot
    $500,400 Zestimate®
    $232/sqft
    $2,857 Estimated rent

    Home value

    $500,400

    $470,000 - $530,000

    $2,857/mo

    Zestimate® history
    Loading...

    Owner options

    List your home for rent

    $2,857/mo

    Rent Zestimate®

    Find your next renter with Zillow Rental Manager. Plus, with online applications, you can quickly screen prospective tenants – for free.

    Learn more

    $2,857/mo

    Rent Zestimate®

    Refinance and save

    $3,357/mo

    Est. payment

    Refinancing to a lower rate could help reduce your monthly payments and save thousands over the life of the loan.

    See today's rates

    $3,357/mo

    Est. payment

    Explore your selling options

    Work with a Zillow partner agent

    Leverage their expertise and Zillow's premium Showcase listings to get your home seen by more buyers.

    Get started

    List with your own agent

    Get your home in front of millions of buyers by listing it on Zillow.

    Learn how to do it

    Sell it yourself

    Take full control of how buyers see your home on Zillow by listing For Sale by Owner (FSBO).

    List your home

    What's special

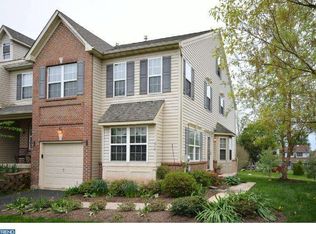
    Welcome to this beautiful, well-maintained townhome located in the sought-after Belcourt Manor Community. This was the former model home with many upgrades included. The home is owned by the original owner, who has added even more upgrades. Let's start with the gorgeous remodeled kitchen. This high-end culinary space is designed for both gourmet cooking and seamless entertaining. The kitchen features a sleek, integrated beverage refrigerator, cherry custom cabinets, granite countertops, a stool-seating peninsula with additional storage, and more. This is a dream for entertainers, with bespoke craftsmen and a seamless design that serves as the home's central hub. You will love the open-concept floor plan, abundance of light, and plenty of storage. Most of the main floor and entrance way are enhanced with high-quality oak hardwood flooring in excellent condition. The living room and dining room area boast a newer gas fireplace and custom glass built-ins, and cherry wainscoting. The living room opens through siding doors to an expansive Trex deck with privacy siding that creates an effortless flow for indoor-outdoor entertaining. There is also a flex room on the main floor, with expansive white built-in shelving. This space is designed to serve as a home office. To help keep you organized, there are also built-in jacket and shoe cubby shelves. A half bathroom completes the first floor. The large primary bedroom suite is bright and cheery with a large walk-in closet. This en suite also includes a substantial bathroom with a soaking tub. The second floor also includes 2 more bedrooms, a full bathroom with a shower/tub, and a laundry room with a full-sized washer and dryer. This home also has a finished loft on the third floor. This will provide more space for an additional bedroom, playroom, den, or even a media room. The basement is unfinished with lots of extra storage and shelving. There is a 1-car garage with shelving for storage. This move-in-ready home features a fresh coat of paint throughout, newer windows, and a new (2023) roof replacement. Walking and jogging paths are steps away from the front door. Shopping, restaurants, schools, and parks are minutes away. Don't miss this opportunity to own this beautiful home!

    Zillow last checked:

    Listing updated:

    Listed by:

    Linda Hunsicker 215-855-5600,

    Coldwell Banker Hearthside

    Bought with:

    Kelly Fleischmann, RS342460

    Realty One Group Restore - Collegeville

    Source: Bright MLS,MLS#: PAMC2172126MLS Logo

    Facts & features

    Interior

    Bedrooms & bathrooms
    • Bedrooms: 3
    • Bathrooms: 3
    • Full bathrooms: 2
    • 1/2 bathrooms: 1
    • Main level bathrooms: 1
    Basement
    • Level: Lower
    Bonus room
    • Level: Main
    Dining room
    • Features: Kitchen - Gas Cooking
    • Level: Main
    Kitchen
    • Level: Main
    Living room
    • Level: Main
    Loft
    • Level: Upper
    Heating
    • Central, Propane
    Cooling
    • Central Air, Electric
    Appliances
    • Included: Electric Water Heater
    Features
    • Built-in Features, Open Floorplan, Kitchen - Gourmet, Upgraded Countertops, Wainscotting
    • Flooring: Hardwood, Carpet
    • Basement: Concrete,Shelving
    • Number of fireplaces: 1
    Interior area
    • Total structure area: 3,044
    • Total interior livable area: 2,154 sqft
    • Finished area above ground: 2,154
    • Finished area below ground: 0

    Property

    Parking
    • Total spaces: 3
    • Parking features: Garage Faces Front, Asphalt, Attached, Driveway
    • Attached garage spaces: 1
    • Uncovered spaces: 2
    Accessibility
    • Accessibility features: None
    Features
    • Levels: Three
    • Stories: 3
    • Pool features: None
    Lot
    • Size: 3,000 sqft
    • Dimensions: 24.00 x 0.00
    Details
    • Additional structures: Above Grade, Below Grade
    • Parcel number: 500002329276
    • Zoning: RESIDENTIAL
    • Special conditions: Standard

    Construction

    Type & style
    • Home type: Townhouse
    • Architectural style: Traditional
    • Property subtype: Townhouse
    Materials
    • Vinyl Siding
    • Foundation: Block
    Condition
    • New construction: No
    • Year built: 2000

    Utilities & green energy

    • Sewer: Public Sewer
    • Water: Public

    Community & neighborhood

    Location
    • Region: Harleysville
    • Subdivision: Belcourt Manor
    • Municipality: LOWER SALFORD TWP

    HOA & financial

    HOA
    • Has HOA: Yes
    • HOA fee: $150 monthly
    • Association name: NEO MANAGEMENT GROUP

    Other

    Other facts
    • Listing agreement: Exclusive Right To Sell
    • Listing terms: Cash,Conventional
    • Ownership: Fee Simple

    Price history

    DateEventPrice
    4/30/2026Sold$500,000+3.1%$232/sqft
    Source: Bright MLS #PAMC2172126 Report a problem
    4/15/2026Pending sale$484,900$225/sqft
    Source: Bright MLS #PAMC2172126 Report a problem
    4/9/2026Listed for sale$484,900+153.9%$225/sqft
    Source: Bright MLS #PAMC2172126 Report a problem
    1/11/2001Sold$191,000$89/sqft
    Source: Public Record Report a problem

    Public tax history

    YearProperty taxesTax assessment
    2025$7,631 +6.1%$178,380
    2024$7,192 $178,380
    2023$7,192 +7.3%$178,380
    2022$6,705 +1.5%$178,380
    2021$6,606 +1.2%$178,380
    2020$6,527 +1.2%$178,380
    2019$6,451 +2%$178,380
    2018$6,327 +1.5%$178,380
    2017$6,231 +0.4%$178,380
    2016$6,208 +1.5%$178,380
    2015$6,118 +0.8%$178,380
    2014$6,067 +1%$178,380
    2013$6,008 +2.5%$178,380
    2012$5,862 +6.2%$178,380
    2011$5,521 +4%$178,380
    2010$5,311 +2.4%$178,380
    2009$5,187 +0.2%$178,380
    2008$5,178 +3.1%--
    2007$5,021 +3.5%--
    2006$4,853 +5.1%--
    2005$4,617 +6.2%--
    2004$4,346 +7.3%--
    2003$4,050 +4.9%--
    2002$3,861 +2268.7%--
    2000$163 +3.2%--
    1999$158 --

    Find assessor info on the county website

    Neighborhood: 19438

    Nearby schools

    GreatSchools rating
    Schools provided by the listing agent
    • District: Souderton Area

    Source: Bright MLS. This data may not be complete. We recommend contacting the local school district to confirm school assignments for this home.

    Get a cash offer in 3 minutes
    Find out how much your home could sell for in as little as 3 minutes with a no-obligation cash offer.
    Estimated market value
    $500,400
    Get a cash offer in 3 minutes
    Find out how much your home could sell for in as little as 3 minutes with a no-obligation cash offer.
    Estimated market value
    $500,400