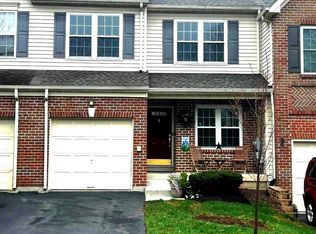
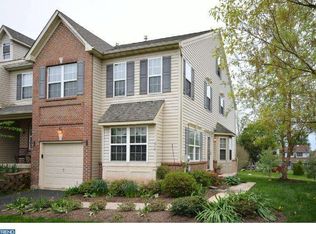
Spacious 5-Bedroom Townhome in Souderton Area School District
Welcome to this exceptional and spacious townhome located in the highly sought-after Souderton Area School District. Offering 5 bedrooms and multiple levels of finished living space, this home provides the perfect combination of comfort, flexibility, and convenience.
The expansive primary suite features a large bedroom, walk-in closet, and a private bath with a relaxing soaking tub. The finished basement includes an egress window, making it ideal for an additional bedroom, home office, gym, or recreation room.
Enjoy direct access to nearby walking trails and ample storage space throughout the home. Conveniently located near shopping, dining, parks, and major commuter routes.
Features Include:
5 Bedrooms
Spacious primary suite with walk-in closet
Private primary bath with soaking tub
Finished basement with egress window
Abundant storage space
Walking trail access
Souderton Area School District
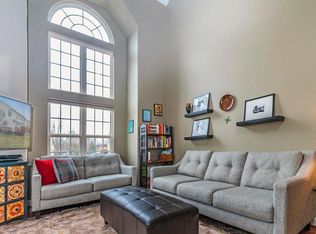
Large living and dining areas
Convenient Harleysville location
This home offers the space and flexibility rarely found in a townhome and is perfect for those seeking room to live, work, and entertain.
Available Now. Credit, background, income, and rental history verification required.
Additional Information: Property is located within an HOA community. Tenants are required to comply with all HOA rules, regulations, parking requirements, and community standards.
Townhouse for rent
Accepts Zillow applications
$4,400/moFees may apply
310 Manor Rd, Harleysville, PA 19438
5beds
3,300sqft
Price may not include required fees and charges. Price shown reflects the lease term provided. Learn more|
Townhouse
Available now
Cats, large dogs OK
Air conditioner, central air
In unit laundry
Attached garage parking
Central, forced air
What's special
Expansive primary suiteLarge bedroomWalk-in closet
- 8 hours |
- -- |
- -- |
Zillow last checked:
Listing updated:
Travel times
Facts & features
Interior
Bedrooms & bathrooms
- Bedrooms: 5
- Bathrooms: 3
- Full bathrooms: 2
- 1/2 bathrooms: 1
Heating
- Central, Forced Air
Cooling
- Air Conditioner, Central Air
Appliances
- Included: Dryer, Washer
- Laundry: In Unit
Features
- Walk In Closet
Interior area
- Total interior livable area: 3,300 sqft
Property
Parking
- Parking features: Attached, Garage
- Has attached garage: Yes
- Details: Contact manager
Features
- Exterior features: Walk In Closet
Details
- Additional structures: Garage(s)
- Parcel number: 500002329267
Construction
Type & style
- Home type: Townhouse
- Property subtype: Townhouse
Building
Management
- Pets allowed: Yes
Community & HOA
Location
- Region: Harleysville
Financial & listing details
- Lease term: 1 Year
Price history
| Date | Event | Price |
|---|---|---|
| 8/17/2026 | Listed for rent | $4,400$1/sqft |
Source: Zillow Rentals Report a problem | ||
| 5/15/2017 | Sold | $250,000-3.8%$76/sqft |
Source: Public Record Report a problem | ||
| 3/18/2017 | Pending sale | $260,000$79/sqft |
Source: RE/MAX Legacy #6865589 Report a problem | ||
| 2/27/2017 | Price change | $260,000-3.3%$79/sqft |
Source: RE/MAX Legacy #6865589 Report a problem | ||
| 10/29/2016 | Price change | $269,000-2.2%$82/sqft |
Source: RE/MAX Legacy #6865589 Report a problem | ||
| 9/26/2016 | Listed for sale | $275,000+24.4%$83/sqft |
Source: RE/MAX Legacy #6865589 Report a problem | ||
| 9/13/2002 | Sold | $221,000+15.9%$67/sqft |
Source: Public Record Report a problem | ||
| 9/14/2000 | Sold | $190,620$58/sqft |
Source: Public Record Report a problem | ||
Neighborhood: 19438
Nearby schools
GreatSchools rating
- 9/10Vernfield El SchoolGrades: K-5Distance: 3.2 mi
- 7/10Indian Valley Middle SchoolGrades: 6-8Distance: 1 mi
- 9/10Souderton Area Senior High SchoolGrades: 9-12Distance: 1.8 mi