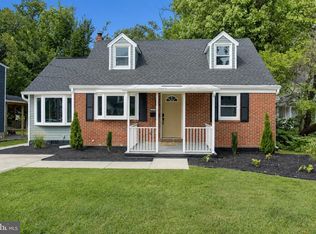
This stunning four-bedroom, two-bath split-level in desirable Linthicum offers a spacious open-concept layout defined by custom cedar ceilings, matching walls, and hardwood floors throughout. The gourmet kitchen serves as the home's centerpiece, featuring a massive eight-person island, granite countertops, 42" soft-close maple cabinetry, and a commercial-grade KitchenAid range. The primary suite provides a private retreat with a large walk-in closet and an open en-suite bath equipped with a jacuzzi tub and custom tile shower. Fully updated for 2026, the home features a dual-zoned HVAC system, an energy-efficient tankless water heater, a newer roof, and replaced windows—including a picturesque bay window in the living room. The versatile floor plan includes two rooms with their own separate entrances, providing excellent potential for a home office or guest suite. Complete with two separate driveways for ample off-street parking, this move-in-ready property is a must-see.
For sale
Price cut: $10K (3/23)
$455,990
312 N Hammonds Ferry Rd, Linthicum, MD 21090
4beds
1,656sqft
Est.: Get pre-qualified
Single Family Residence
Built in 1955
7,500 Square Feet Lot
$-- Zestimate®
$275/sqft
$-- HOA
What's special
- 146 days |
- 410 |
- 35 |
Zillow last checked:
Listing updated:
Listed by:
Tszechung Tai 240-205-6002,
Evergreen Properties 301-840-8061
Source: Bright MLS,MLS#: MDAA2133090
Tour with a local agent
Facts & features
Interior
Bedrooms & bathrooms
- Bedrooms: 4
- Bathrooms: 2
- Full bathrooms: 2
Rooms
- Room types: Living Room, Primary Bedroom, Bedroom 2, Bedroom 3, Bedroom 4, Kitchen, Bedroom 1, Laundry, Bathroom 1, Primary Bathroom
Primary bedroom
- Features: Ceiling Fan(s), Flooring - Carpet, Primary Bedroom - Dressing Area, Primary Bedroom - Sitting Area
- Level: Upper
- Area: 299 Square Feet
- Dimensions: 13 X 23
Bedroom 1
- Features: Flooring - HardWood, Ceiling Fan(s)
- Level: Upper
- Area: 80 Square Feet
- Dimensions: 10 X 8
Bedroom 2
- Features: Flooring - HardWood
- Level: Lower
- Area: 121 Square Feet
- Dimensions: 11 X 11
Bedroom 3
- Features: Flooring - HardWood, Ceiling Fan(s), Basement - Finished
- Level: Lower
- Area: 209 Square Feet
- Dimensions: 11 X 19
Bedroom 4
- Features: Flooring - Carpet, Ceiling Fan(s)
- Level: Lower
- Area: 275 Square Feet
- Dimensions: 25 X 11
Primary bathroom
- Features: Flooring - Vinyl, Hot Tub/Spa, Soaking Tub
- Level: Upper
- Area: 120 Square Feet
- Dimensions: 10 X 12
Bathroom 1
- Features: Flooring - Vinyl
- Level: Lower
- Area: 88 Square Feet
- Dimensions: 11 X 8
Kitchen
- Features: Granite Counters, Dining Area, Flooring - HardWood, Kitchen Island, Kitchen - Gas Cooking, Pantry
- Level: Main
- Area: 228 Square Feet
- Dimensions: 19 X 12
Laundry
- Level: Lower
- Area: 33 Square Feet
- Dimensions: 11 X 3
Living room
- Features: Ceiling Fan(s), Flooring - HardWood, Kitchen Island, Living/Dining Room Combo
- Level: Main
- Area: 273 Square Feet
- Dimensions: 21 X 13
Heating
- Forced Air, Natural Gas
Cooling
- Central Air, Electric
Appliances
- Included: Range, Dishwasher, Dryer, Exhaust Fan, Microwave, Range Hood, Oven/Range - Gas, Refrigerator, Stainless Steel Appliance(s), Washer, Tankless Water Heater, Instant Hot Water
- Laundry: In Basement, Dryer In Unit, Washer In Unit, Laundry Room
Features
- Dining Area, Floor Plan - Traditional, Kitchen - Table Space, Dry Wall, Wood Ceilings, Wood Walls
- Flooring: Hardwood, Carpet, Ceramic Tile, Wood
- Doors: French Doors, Double Entry, Six Panel, Storm Door(s)
- Windows: Bay/Bow, Replacement, Screens
- Basement: Connecting Stairway,Full,Front Entrance,Finished,Heated,Improved,Windows
- Has fireplace: No
Interior area
- Total structure area: 1,656
- Total interior livable area: 1,656 sqft
- Finished area above ground: 1,656
- Finished area below ground: 0
Property
Parking
- Parking features: Concrete, Driveway, Parking Space Conveys, Private, Off Street, On Street
- Has uncovered spaces: Yes
Accessibility
- Accessibility features: Other
Features
- Levels: Multi/Split,Three
- Stories: 3
- Patio & porch: Porch, Enclosed
- Pool features: None
Lot
- Size: 7,500 Square Feet
- Features: Corner Lot
Details
- Additional structures: Above Grade, Below Grade
- Parcel number: 020551702925320
- Zoning: R5
- Special conditions: Standard
Construction
Type & style
- Home type: SingleFamily
- Property subtype: Single Family Residence
Materials
- Brick, Combination, Vinyl Siding
- Foundation: Crawl Space, Slab
- Roof: Asphalt,Shingle
Condition
- New construction: No
- Year built: 1955
Utilities & green energy
- Sewer: Public Sewer
- Water: Public
Community & HOA
Community
- Security: Carbon Monoxide Detector(s), Smoke Detector(s)
- Subdivision: Michaelton Manor
HOA
- Has HOA: No
Location
- Region: Linthicum
Financial & listing details
- Price per square foot: $275/sqft
- Tax assessed value: $344,300
- Annual tax amount: $4,175
- Date on market: 1/1/2026
- Listing agreement: Exclusive Right To Sell
- Listing terms: Cash,Conventional,FHA,Other
- Exclusions: Storage Sheds In The Backyard.
- Ownership: Fee Simple
Estimated market value
Not available
Estimated sales range
Not available
$2,848/mo
Price history
| Date | Event | Price |
|---|---|---|
| 5/2/2026 | Listed for rent | $2,900$2/sqft |
Source: Bright MLS #MDAA2144140 Report a problem | ||
| 3/23/2026 | Price change | $455,990-2.1%$275/sqft |
Source: | ||
| 3/17/2026 | Listing removed | $2,900$2/sqft |
Source: Bright MLS #MDAA2137528 Report a problem | ||
| 2/25/2026 | Listed for rent | $2,900$2/sqft |
Source: Bright MLS #MDAA2137528 Report a problem | ||
| 2/24/2026 | Listed for sale | $465,990-2.1%$281/sqft |
Source: | ||
| 1/31/2026 | Contingent | $475,990$287/sqft |
Source: | ||
| 1/2/2026 | Listed for sale | $475,990+49%$287/sqft |
Source: | ||
| 1/2/2025 | Sold | $319,500-0.2%$193/sqft |
Source: Public Record Report a problem | ||
| 10/15/2024 | Sold | $320,000-8.6%$193/sqft |
Source: Public Record Report a problem | ||
| 1/22/2021 | Sold | $350,000$211/sqft |
Source: Public Record Report a problem | ||
| 9/30/2020 | Pending sale | $350,000+4.8%$211/sqft |
Source: Douglas Realty, LLC #MDAA441472 Report a problem | ||
| 9/18/2020 | Price change | $334,000-1.7%$202/sqft |
Source: Douglas Realty, LLC #MDAA441472 Report a problem | ||
| 8/31/2020 | Price change | $339,900-1.4%$205/sqft |
Source: Douglas Realty, LLC #MDAA441472 Report a problem | ||
| 8/26/2020 | Price change | $344,900+1.7%$208/sqft |
Source: Douglas Realty, LLC #MDAA441472 Report a problem | ||
| 7/27/2020 | Price change | $339,000-1.7%$205/sqft |
Source: Douglas Realty, LLC #MDAA441472 Report a problem | ||
| 6/7/2020 | Price change | $344,900-1.4%$208/sqft |
Source: EXIT RESULTS REALTY #MDAA422158 Report a problem | ||
| 3/28/2020 | Price change | $349,900-5.4%$211/sqft |
Source: EXIT Results Realty #MDAA422158 Report a problem | ||
| 3/4/2020 | Price change | $369,900-1.3%$223/sqft |
Source: EXIT Results Realty #MDAA422158 Report a problem | ||
| 2/9/2020 | Price change | $374,900-2.6%$226/sqft |
Source: EXIT Results Realty #MDAA422158 Report a problem | ||
| 1/9/2020 | Listed for sale | $384,900+72.6%$232/sqft |
Source: EXIT Results Realty #MDAA422158 Report a problem | ||
| 11/20/2017 | Sold | $223,000+1.4%$135/sqft |
Source: Public Record Report a problem | ||
| 10/8/2017 | Pending sale | $219,900$133/sqft |
Source: Coldwell Banker Residential Brokerage - Ellicott City Enchanted Forest #AA10072475 Report a problem | ||
| 10/3/2017 | Listed for sale | $219,900$133/sqft |
Source: Coldwell Banker Residential Brokerage #AA10072475 Report a problem | ||
Public tax history
| Year | Property taxes | Tax assessment |
|---|---|---|
| 2025 | $4,274 +21.9% | $344,300 +7.5% |
| 2024 | $3,506 +8.4% | $320,167 +8.2% |
| 2023 | $3,233 +13.8% | $296,033 +8.9% |
| 2022 | $2,841 +3.1% | $271,900 +3.1% |
| 2021 | $2,755 +3.2% | $263,600 +3.3% |
| 2020 | $2,670 +3.3% | $255,300 +3.4% |
| 2019 | $2,586 +6.1% | $247,000 +2.7% |
| 2018 | $2,438 +2.3% | $240,433 +2.8% |
| 2017 | $2,384 | $233,867 +2.9% |
| 2016 | -- | $227,300 |
| 2015 | -- | $227,300 |
| 2014 | -- | $227,300 -3.6% |
| 2013 | -- | $235,800 |
| 2012 | -- | $235,800 |
| 2011 | -- | $235,800 -19.9% |
| 2010 | -- | $294,340 +8.6% |
| 2009 | -- | $271,082 +9.4% |
| 2008 | -- | $247,826 +10.4% |
| 2007 | -- | $224,570 +13.4% |
| 2006 | -- | $198,006 +15.5% |
| 2005 | -- | $171,443 +18.3% |
| 2004 | -- | $144,880 +3.2% |
| 2003 | -- | $140,422 +3.3% |
| 2002 | -- | $135,966 +3.4% |
| 2001 | -- | $131,510 |
Find assessor info on the county website
Monthly payment
Est. payment$--/mo
Payment breakdown
Explore the cost of this home by adjusting the details. Changes won't be saved.
All calculations are estimates and provided by Zillow, Inc. for informational purposes only. Actual amounts may vary.
HOA fees may include property taxes on listings classified as Co-Ops. Contact the listing agent and/or owner for fee details.
Mortgage interest rates are dependent on a number of factors, including credit score, down payment, and repayment length. Interest rate data provided by Zillow Group Marketplace, Inc. as of 1/1/1970 from various mortgage lenders with which we have lead or other similar arrangements; the Estimated Payment is an average of those rates.
See how much you could borrow to make a competitive offer.
Climate risks
Neighborhood: 21090
Nearby schools
GreatSchools rating
- 6/10Linthicum Elementary SchoolGrades: PK-5Distance: 0.8 mi
- 6/10Lindale Middle SchoolGrades: 6-8Distance: 1.1 mi
- 4/10North County High SchoolGrades: 9-12Distance: 1.8 mi
Schools provided by the listing agent
- District: Anne Arundel County Public Schools
Source: Bright MLS. This data may not be complete. We recommend contacting the local school district to confirm school assignments for this home.
A local agent can set up tours, give advice and negotiate with sellers.
- Maryland
- Anne Arundel County
- Linthicum Heights
- 21090
- 312 N Hammonds Ferry Rd
Nearby cities
Nearby zip codes
Other Linthicum Heights Topics
- Apartments for Rent in 21090
- Houses for Sale in 21090
- Houses for Rent in 21090
- 21090 Real Estate
- Linthicum Heights Condos
- Houses for Sale in Linthicum Heights
- Newest Listings in Linthicum Heights
- Linthicum Heights Home Values
- Linthicum Heights Real Estate Agents
- Linthicum Heights Refinance
- Linthicum Heights Mortgage Rates


