Welcome home to 312 Normandy Rd. in Newton! Nestled in an established neighborhood, this inviting home offers the perfect combination of comfort, functionality, and everyday convenience. Step inside to discover a spacious, light-filled layout designed for both relaxing and entertaining. The welcoming living spaces flow seamlessly into the kitchen and dining area, creating the perfect place to gather with family and friends. Comfortable bedrooms provide a peaceful retreat, while the thoughtful floor plan offers flexibility for a variety of lifestyles. Outside, you'll appreciate the yard with room to enjoy morning coffee, weekend barbecues, gardening, or simply unwinding after a long day. Conveniently located near schools, parks, shopping, and dining, this home offers the best of Newton living with an easy commute to surrounding communities. Whether you're searching for your first home, looking to downsize, or simply ready for a fresh start, this property is one you won't want to miss. Schedule your private showing today and see everything 312 Normandy Rd. has to offer!
Pending
$215,000
312 Normandy Rd, Newton, KS 67114
3beds
2,496sqft
Single Family Onsite Built
Built in 1968
0.37 Acres Lot
$214,500 Zestimate®
$86/sqft
$-- HOA
What's special
- 18 days |
- 185 |
- 11 |
Zillow last checked:
Listing updated:
Listed by:
Andrea LaFever CELL:316-558-2177,
Keller Williams Signature Partners, LLC
Source: SCKMLS as distributed by MLS GRID,MLS#: 677175
Facts & features
Interior
Bedrooms & bathrooms
- Bedrooms: 3
- Bathrooms: 3
- Full bathrooms: 2
- 1/2 bathrooms: 1
Primary bedroom
- Description: Carpet
- Level: Main
- Area: 156
- Dimensions: 13x12
Bedroom
- Description: Wood
- Level: Main
- Area: 104
- Dimensions: 13x8
Bedroom
- Description: Wood
- Level: Main
- Area: 88
- Dimensions: 8x11
Bonus room
- Description: Concrete
- Level: Basement
- Area: 143
- Dimensions: 13x11
Dining room
- Description: Wood
- Level: Main
- Area: 120
- Dimensions: 12x10
Kitchen
- Description: Vinyl
- Level: Main
- Area: 81
- Dimensions: 9x9
Laundry
- Description: Vinyl
- Level: Main
- Area: 104
- Dimensions: 8x13
Living room
- Description: Carpet
- Level: Main
- Area: 260
- Dimensions: 20x13
Storage
- Description: Concrete
- Level: Basement
- Area: 308
- Dimensions: 28x11
Heating
- Forced Air, Natural Gas
Cooling
- Central Air
Appliances
- Included: Dishwasher, Disposal, Microwave, Refrigerator, Range, Washer, Dryer
- Laundry: In Basement, Main Level, 220 equipment
Features
- Ceiling Fan(s)
- Flooring: Hardwood, Laminate
- Doors: Storm Door(s)
- Windows: Window Coverings-Part, Storm Window(s)
- Basement: Partially Finished
- Number of fireplaces: 1
- Fireplace features: One, Living Room, Wood Burning, Glass Doors
Interior area
- Total interior livable area: 2,496 sqft
- Finished area above ground: 1,248
- Finished area below ground: 1,248
Property
Parking
- Total spaces: 2
- Parking features: Oversized, Side Load
- Garage spaces: 2
Features
- Levels: One
- Stories: 1
- Patio & porch: Patio
- Exterior features: Guttering - ALL
- Fencing: Wood
Lot
- Size: 0.37 Acres
- Features: Corner Lot
Details
- Parcel number: 0930802016004.000
Construction
Type & style
- Home type: SingleFamily
- Architectural style: Ranch
- Property subtype: Single Family Onsite Built
Materials
- Frame
- Foundation: Full, No Egress Window(s)
- Roof: Composition
Condition
- Year built: 1968
Utilities & green energy
- Gas: Natural Gas Available
- Utilities for property: Sewer Available, Natural Gas Available, Public
Community & HOA
Community
- Subdivision: NORTHRIDGE
HOA
- Has HOA: No
Location
- Region: Newton
Financial & listing details
- Price per square foot: $86/sqft
- Tax assessed value: $189,100
- Annual tax amount: $3,785
- Date on market: 8/7/2026
- Cumulative days on market: 39 days
- Ownership: Individual
- Road surface type: Paved
Estimated market value
$214,500
$204,000 - $225,000
$1,839/mo
Price history
Price history is unavailable.
Public tax history
| Year | Property taxes | Tax assessment |
|---|---|---|
| 2025 | $3,785 +7.6% | $21,747 +6.2% |
| 2024 | $3,517 +8.9% | $20,483 +11.9% |
| 2023 | $3,230 +3.6% | $18,297 +2.9% |
| 2022 | $3,119 +10.9% | $17,779 +6.8% |
| 2021 | $2,812 +2.3% | $16,641 +1.4% |
| 2020 | $2,748 +4.2% | $16,411 +4% |
| 2019 | $2,636 +98.6% | $15,778 +0.9% |
| 2018 | $1,327 +3.6% | $15,640 +1.6% |
| 2017 | $1,281 -47.2% | $15,387 +2.9% |
| 2016 | $2,428 | $14,955 +1.1% |
| 2015 | $2,428 +11.4% | $14,786 +1.7% |
| 2014 | $2,180 | $14,543 |
| 2013 | -- | $14,543 |
| 2012 | -- | -- |
| 2011 | -- | -- |
| 2010 | -- | $13,419 +4% |
| 2009 | -- | $12,905 |
| 2008 | -- | $12,905 +3.9% |
| 2007 | -- | $12,419 +0.1% |
| 2006 | -- | $12,404 +2.2% |
| 2005 | -- | $12,133 |
| 2004 | -- | $12,133 |
| 2003 | -- | $12,133 |
| 2002 | -- | $12,133 +7.4% |
| 2000 | -- | $11,293 |
Find assessor info on the county website
Monthly payment
Est. payment
Payment breakdown
Explore the cost of this home by adjusting the details. Changes won't be saved.Climate risks
Neighborhood: 67114
Nearby schools
GreatSchools rating
- 6/10Northridge Elementary SchoolGrades: PK-4Distance: 0.1 mi
- 3/10Chisholm Middle SchoolGrades: 7-8Distance: 1.8 mi
- 4/10Newton Senior High SchoolGrades: 9-12Distance: 0.9 mi
Schools provided by the listing agent
- Elementary: Northridge
- Middle: Santa Fe
- High: Newton
Source: SCKMLS as distributed by MLS GRID. This data may not be complete. We recommend contacting the local school district to confirm school assignments for this home.
- $206,5004 bd3 ba2k sqft2006 Ida Ln, Newton, KS 67114Off Market

- $162,3003 bd1 ba1.5k sqft308 Normandy Rd, Newton, KS 67114Off Market
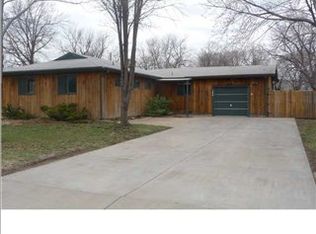
- $225,0003 bd2 ba1.6k sqft400 Normandy Rd, Newton, KS 67114Pending

- $216,6003 bd-- ba1.6k sqft400 W Normandy Rd, Newton, KS 67114Off Market
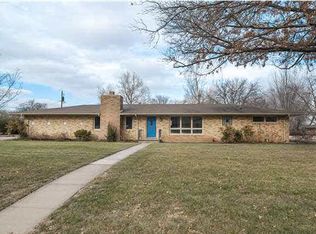
- $200,4004 bd2 ba1.5k sqft315 Normandy Rd, Newton, KS 67114Off Market
- $181,3002 bd2 ba1.3k sqft2007 Ida Ln, Newton, KS 67114Off Market
- $195,5003 bd2 ba1.7k sqft2001 Clover Ln, Newton, KS 67114Off Market
- $165,9003 bd2 ba1.4k sqft2010 Ida Ln, Newton, KS 67114Off Market
A local agent can set up tours, give advice and negotiate with sellers.
Similar homes
- $214,9004 bd3 ba2.4k sqft1527 Westborough Dr, Newton, KS 67114For Sale
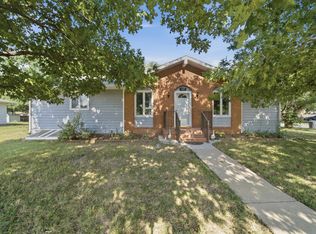 MLS ID #676120, Andrea LaFever, Keller Williams Signature Partners, LLC. SCKMLS as distributed by MLS GRID
 - $209,9003 bd2 ba1.6k sqft414 Random Rd, Newton, KS 67114For Sale
 MLS ID #55309, Lanae D Powell, Compass Realty LLC. Mid Kansas MLS & Prairie Land Realtors as distributed by MLS GRID
 - $215,0005 bd2 ba2.4k sqft1417 W 6th St, Newton, KS 67114For Sale
 MLS ID #673440, Matt Koontz, Berkshire Hathaway PenFed Realty. SCKMLS as distributed by MLS GRID
 - $278,0005 bd3 ba2.5k sqft816 Country Ln, Newton, KS 67114For Sale
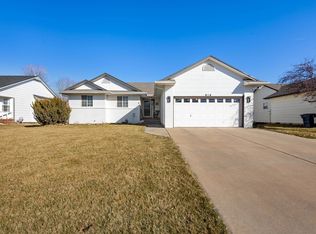 MLS ID #677937, Stephanie Fondren, Nikkel and Associates. SCKMLS as distributed by MLS GRID
 - $237,9004 bd3 ba2.3k sqft840 Trinity Ct, Newton, KS 67114For SaleMLS ID #675449, Randall Flickinger, Berkshire Hathaway PenFed Realty. SCKMLS as distributed by MLS GRID
- $195,0003 bd2 ba1.3k sqft117 Harrison St, Newton, KS 67114For SaleMLS ID #677416, Ian Van der Weg, Berkshire Hathaway PenFed Realty. SCKMLS as distributed by MLS GRID
- $270,0004 bd3 ba2.6k sqft608 W 8th St, Newton, KS 67114For SaleMLS ID #55156, Arlan Newell, Berkshire Hathaway PenFed Realty. Mid Kansas MLS & Prairie Land Realtors as distributed by MLS GRID
- $160,0003 bd2 ba1.4k sqft1113 N Main St, Newton, KS 67114For SaleMLS ID #677961, Aimee Monares, RE/MAX Associates. SCKMLS as distributed by MLS GRID
- $252,9004 bd3 ba3.2k sqft3219 Northwood Ct, Newton, KS 67114For SaleMLS ID #676576, Timothy Page, GLC Real Estate Services. SCKMLS as distributed by MLS GRID
- $244,9004 bd3 ba1.9k sqft215 Sutton Dr, Newton, KS 67114For SaleMLS ID #674190, Alex Carbajal, RE/MAX Associates. SCKMLS as distributed by MLS GRID
- $315,0002 bd2 ba1.8k sqft5724 NW 12th St, Newton, KS 67114For SaleMLS ID #677990, Blair Hamilton, Berkshire Hathaway PenFed Realty. SCKMLS as distributed by MLS GRID
- $150,0003 bd2 ba1.8k sqft1500 E 9th St, Newton, KS 67114For SaleMLS ID #55323, Arlan Newell, Berkshire Hathaway PenFed Realty. Mid Kansas MLS & Prairie Land Realtors as distributed by MLS GRID
- $140,0004 bd2 ba1.6k sqft525 N High St, Newton, KS 67114For SaleMLS ID #677017, Breana Thimmesch, Bricktown ICT Realty. SCKMLS as distributed by MLS GRID
- $127,5003 bd2 ba2.4k sqft1111 N Main St, Newton, KS 67114For SaleMLS ID #677741, Kylie Dillon, Berkshire Hathaway PenFed Realty. SCKMLS as distributed by MLS GRID
- $215,0003 bd2 ba2.1k sqft320 S Erb St, Hesston, KS 67062For SaleMLS ID #675698, Taylor Myers, Whitetail Properties Real Estate, LLC. SCKMLS as distributed by MLS GRID
- $290,0005 bd3 ba3.1k sqft303 E 5th St, Newton, KS 67114For SaleMLS ID #671332, Craig Frederick, Keller Williams Signature Partners, LLC. SCKMLS as distributed by MLS GRID
- $225,0003 bd2 ba1.8k sqft6435 N Wendell St, Wichita, KS 67219For SaleMLS ID #677859, Susan Evans Bessey, Keller Williams Hometown Partners. SCKMLS as distributed by MLS GRID
- $255,0004 bd2 ba1.6k sqft1608 Casey Cir, Newton, KS 67114For SaleMLS ID #677343, Sierra Voelker, Berkshire Hathaway PenFed Realty. SCKMLS as distributed by MLS GRID
- $121,0004 bd3 ba1.9k sqft1114 N Pine St, Newton, KS 67114For SaleMLS ID #672853, Su Fox, Fox Realty, Inc.. SCKMLS as distributed by MLS GRID
- $140,0002 bd2 ba1.9k sqft317 E 8th St, Newton, KS 67114For SaleMLS ID #55007, Arlan Newell, Berkshire Hathaway PenFed Realty. Mid Kansas MLS & Prairie Land Realtors as distributed by MLS GRID
