If you are looking for something in a great neighborhood, close to schools and easy access to the highway you might want to see this one. Ask your realtor to show you this 3 BR/2 Bath that is just under a half-acre sitting on a corner lot with some very pretty mature trees. There are a workshop and a shed in the big back yard, a covered patio where you can hang out with friends or family. Inside the house you will have an open concept layout. Kitchen features granite countertops, an island and pantry. You will have a main floor laundry, wood burning fireplace in the living room, and a formal dining area. Please note that the seller is hoping to sell as is.
Pending
$225,000
400 Normandy Rd, Newton, KS 67114
3beds
1,647sqft
Single Family Residence
Built in 1959
-- sqft lot
$201,700 Zestimate®
$137/sqft
$-- HOA
What's special
- 55 days |
- 42 |
- 0 |
Zillow last checked:
Listed by:
Glenda Ledesma 316-587-5797,
PenFed Realty
Source: BHHS broker feed,MLS#: 675322
Facts & features
Interior
Bedrooms & bathrooms
- Bedrooms: 3
- Bathrooms: 2
- Full bathrooms: 2
Heating
- Forced Air, Natural Gas
Cooling
- Central Air
Appliances
- Included: Dishwasher, Microwave
Features
- Has basement: No
Interior area
- Total structure area: 1,647
- Total interior livable area: 1,647 sqft
Property
Parking
- Parking features: GarageAttached
- Has attached garage: Yes
Details
- Parcel number: 0930802015008000
Construction
Type & style
- Home type: SingleFamily
- Property subtype: Single Family Residence
Condition
- Year built: 1959
Community & HOA
Location
- Region: Newton
Financial & listing details
- Price per square foot: $137/sqft
- Tax assessed value: $222,200
- Annual tax amount: $4,471
- Date on market: 7/1/2026
- Lease term: Contact For Details
Estimated market value
$201,700
Estimated sales range
Not available
$1,472/mo
Price history
| Date | Event | Price |
|---|---|---|
| 8/7/2026 | Sold | -- |
Source: SCKMLS as distributed by MLS GRID #675322 Report a problem | ||
| 7/19/2026 | Pending sale | $225,000$137/sqft |
Source: SCKMLS as distributed by MLS GRID #675322 Report a problem | ||
| 7/1/2026 | Listed for sale | $225,000+32.7%$137/sqft |
Source: SCKMLS as distributed by MLS GRID #675322 Report a problem | ||
| 6/12/2020 | Sold | -- |
Source: SCKMLS as distributed by MLS GRID #578879 Report a problem | ||
| 5/7/2020 | Pending sale | $169,500$103/sqft |
Source: Berkshire Hathaway Home Services PenFed Realty #578879 Report a problem | ||
| 3/18/2020 | Listed for sale | $169,500+2.7%$103/sqft |
Source: Berkshire Hathaway PenFed Realty #578879 Report a problem | ||
| 5/19/2017 | Sold | -- |
Source: SCKMLS as distributed by MLS GRID #533261 Report a problem | ||
| 4/4/2017 | Listed for sale | $165,000+3.4%$100/sqft |
Source: RE/MAX Associates #533261 Report a problem | ||
| 4/3/2014 | Listing removed | $159,500$97/sqft |
Source: J.P. Weigand & Sons, Inc. #361411 Report a problem | ||
| 3/25/2014 | Price change | $159,500-3.3%$97/sqft |
Source: J.P. Weigand & Sons, Inc. #361411 Report a problem | ||
| 12/24/2013 | Price change | $165,000+65.8%$100/sqft |
Source: J.P. Weigand & Sons, Inc. #361411 Report a problem | ||
| 10/24/2012 | Listed for sale | $99,500$60/sqft |
Source: Estates Unlimited Realtors, Inc #344312 Report a problem | ||
| 3/1/2002 | Sold | -- |
Source: Agent Provided Report a problem | ||
Public tax history
| Year | Property taxes | Tax assessment |
|---|---|---|
| 2025 | $4,471 +7.5% | $25,553 +6.1% |
| 2024 | $4,159 +4.6% | $24,083 +7.3% |
| 2023 | $3,978 +8.8% | $22,455 +8% |
| 2022 | $3,657 +11.9% | $20,792 +7.6% |
| 2021 | $3,268 +0.7% | $19,331 -0.2% |
| 2020 | $3,245 +2.5% | $19,366 +2.2% |
| 2019 | $3,167 -1.7% | $18,943 -0.2% |
| 2018 | $3,223 +17.2% | $18,975 +15% |
| 2017 | $2,749 +2.5% | $16,507 |
| 2016 | $2,681 | $16,507 +2% |
| 2015 | $2,681 +51.9% | $16,190 +37.4% |
| 2014 | $1,765 | $11,787 |
| 2013 | -- | $11,787 |
| 2012 | -- | -- |
| 2011 | -- | -- |
| 2010 | -- | $16,026 +3% |
| 2009 | -- | $15,558 |
| 2008 | -- | $15,558 +4% |
| 2007 | -- | $14,965 +3.3% |
| 2006 | -- | $14,492 +8.8% |
| 2005 | -- | $13,317 |
| 2004 | -- | $13,317 |
| 2003 | -- | $13,317 +2% |
| 2002 | -- | $13,052 +4.9% |
| 2000 | -- | $12,443 |
Find assessor info on the county website
Monthly payment
Est. payment
Payment breakdown
Explore the cost of this home by adjusting the details. Changes won't be saved.Climate risks
Neighborhood: 67114
Nearby schools
GreatSchools rating
- 6/10Northridge Elementary SchoolGrades: PK-4Distance: 0.1 mi
- 3/10Chisholm Middle SchoolGrades: 7-8Distance: 1.8 mi
- 4/10Newton Senior High SchoolGrades: 9-12Distance: 0.8 mi
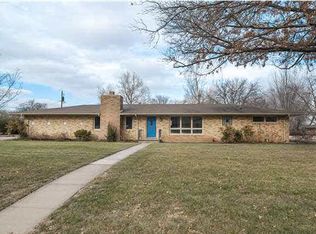
- $216,6003 bd-- ba1.6k sqft400 W Normandy Rd, Newton, KS 67114Off Market
- $181,3002 bd2 ba1.3k sqft2007 Ida Ln, Newton, KS 67114Off Market
- $272,4004 bd3 ba2.4k sqft404 Normandy Rd, Newton, KS 67114Off Market
- $215,0003 bd3 ba2.4k sqft312 Normandy Rd, Newton, KS 67114Pending

- $320,1003 bd2 ba2.4k sqft401 Normandy Rd, Newton, KS 67114Off Market
- $190,7003 bd3 ba2.5k sqft2006 Terrace Dr, Newton, KS 67114Off Market
- $206,5004 bd3 ba2k sqft2006 Ida Ln, Newton, KS 67114Off Market
- $172,6002 bd2 ba2.4k sqft2011 Ida Ln, Newton, KS 67114Off Market
A local agent can set up tours, give advice and negotiate with sellers.
Similar homes
- $--2 bd2 ba936 sqft708 W 11th St, Newton, KS 67114Auction
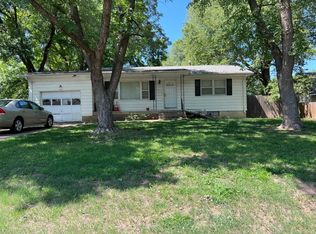 Auction.com 2
 - $209,9003 bd2 ba1.6k sqft414 Random Rd, Newton, KS 67114For Sale
 MLS ID #55309, Lanae D Powell, Compass Realty LLC. Mid Kansas MLS & Prairie Land Realtors as distributed by MLS GRID
 - $214,9004 bd3 ba2.4k sqft1527 Westborough Dr, Newton, KS 67114For Sale
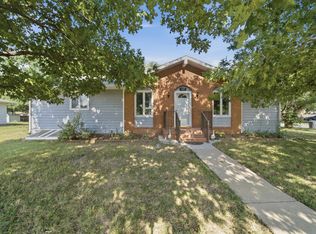 MLS ID #676120, Andrea LaFever, Keller Williams Signature Partners, LLC. SCKMLS as distributed by MLS GRID
 - $237,9004 bd3 ba2.3k sqft840 Trinity Ct, Newton, KS 67114For Sale
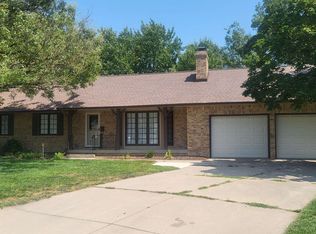 MLS ID #675449, Randall Flickinger, Berkshire Hathaway PenFed Realty. SCKMLS as distributed by MLS GRID
 - $215,0005 bd2 ba2.4k sqft1417 W 6th St, Newton, KS 67114For SaleMLS ID #673440, Matt Koontz, Berkshire Hathaway PenFed Realty. SCKMLS as distributed by MLS GRID
- $195,0003 bd2 ba1.3k sqft117 Harrison St, Newton, KS 67114For SaleMLS ID #677416, Ian Van der Weg, Berkshire Hathaway PenFed Realty. SCKMLS as distributed by MLS GRID
- $160,0003 bd2 ba1.4k sqft1113 N Main St, Newton, KS 67114For SaleMLS ID #677961, Aimee Monares, RE/MAX Associates. SCKMLS as distributed by MLS GRID
- $315,0002 bd2 ba1.8k sqft5724 NW 12th St, Newton, KS 67114For SaleMLS ID #677990, Blair Hamilton, Berkshire Hathaway PenFed Realty. SCKMLS as distributed by MLS GRID
- $--3 bd1 ba985 sqft315 S Poplar St, Newton, KS 67114AuctionServiceLink Auction
- $150,0003 bd2 ba1.8k sqft1500 E 9th St, Newton, KS 67114For SaleMLS ID #55323, Arlan Newell, Berkshire Hathaway PenFed Realty. Mid Kansas MLS & Prairie Land Realtors as distributed by MLS GRID
- $255,9003 bd2 ba1.4k sqft1704 Casey, Newton, KS 67114For SaleMLS ID #55172, Teresa Pimentel, Home Sweet Home Realty LLC. Mid Kansas MLS & Prairie Land Realtors as distributed by MLS GRID
- $244,9004 bd3 ba1.9k sqft215 Sutton Dr, Newton, KS 67114For SaleMLS ID #674190, Alex Carbajal, RE/MAX Associates. SCKMLS as distributed by MLS GRID
- $255,0004 bd2 ba1.6k sqft1608 Casey Cir, Newton, KS 67114For SaleMLS ID #677343, Sierra Voelker, Berkshire Hathaway PenFed Realty. SCKMLS as distributed by MLS GRID
- $125,0003 bd2 ba1.5k sqft525 Santa Fe St, Newton, KS 67114For SaleMLS ID #674901, Bryan Hazen, Realty4Less. SCKMLS as distributed by MLS GRID
- $127,5003 bd2 ba2.4k sqft1111 N Main St, Newton, KS 67114For SaleMLS ID #677741, Kylie Dillon, Berkshire Hathaway PenFed Realty. SCKMLS as distributed by MLS GRID
- $118,0002 bd1 ba864 sqft1229 N Spencer Rd, Newton, KS 67114For SaleMLS ID #678060, Brenda Nebel, KSI Realty LLC. SCKMLS as distributed by MLS GRID
- $140,0002 bd2 ba1.9k sqft317 E 8th St, Newton, KS 67114For SaleMLS ID #55007, Arlan Newell, Berkshire Hathaway PenFed Realty. Mid Kansas MLS & Prairie Land Realtors as distributed by MLS GRID
- $139,0003 bd2 ba1.1k sqft1108 E 9th St, Newton, KS 67114For SaleMLS ID #676933, Kate Bremerman, Berkshire Hathaway PenFed Realty. SCKMLS as distributed by MLS GRID
- $140,0004 bd2 ba1.6k sqft525 N High St, Newton, KS 67114For SaleMLS ID #677017, Breana Thimmesch, Bricktown ICT Realty. SCKMLS as distributed by MLS GRID
- $172,8254 bd2 ba1.8k sqft301 SW 3rd St, Newton, KS 67114For SaleBHHS broker feed
