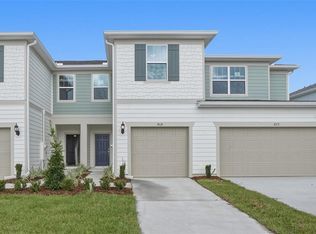

Welcome home to this stunning end-unit townhome offering a spacious two-story, open-concept layout with 3 bedrooms, 2.5 bathrooms, a generous loft, and 1,729 sq. ft. of thoughtfully designed living space. The home also features a 2-car garage and a wide two-car paver driveway. From the moment you step inside, you'll appreciate the bright, flowing floor plan that seamlessly connects the living, dining, and kitchen areas perfect for both everyday living and entertaining. Sliding glass doors extend the living space to a screened patio, providing a comfortable retreat to relax and unwind. The well-equipped kitchen features 42-inch cabinetry, quartz countertops, and brand-new stainless-steel appliances, with the exception of the refrigerator. A convenient half bath and additional under-stair storage complete the first floor. Upstairs, a spacious 16' x 11' loft offers exceptional versatiity and can serve as a media room, home office, play area, or casual lounge space. The owner's suite provides a relaxing retreat with a private bath featuring an oversized shower, freestanding soaking tub, dual sinks, walk-in closet, and linen closet. Two additional bedrooms and a full bath complete the second floor along with a conveniently placed laundry room outfitted with a brand-new washer and dryer. Apart from the staircase, the home is entirely carpet-free, offering easy-care flooring throughout. As a resident of the gated Towns at White Cedar community, you'll have access to resort-style amenities, including a sparkling pool, clubhouse, dog park, and a scenic pond with a decorative fountain. The location is equally impressive, with close proximity to Historic Downtown Sanford, the Sanford RiverWalk, Fort Mellon Park, Lake Monroe, the Central Florida Zoo & Botanical Gardens, Orlando Sanford International Airport, and SunRail. Shopping, dining, entertainment, and recreation are all within easy reach, and nearby SR 417, SR 429, and I-4 make getting around Central Florida a breeze. Lawn care and exterior pest control are covered in the rent. Tenants must carry renters insurance and submit proof of coverage before moving in. Reach out today to arrange your private tour! No smoking or pets allowed. The property may be subject to audio and/or video surveillance.
Townhouse for rent
Townhouse
Available now
No pets
Air conditioner, central air
In unit laundry
Attached garage parking
Central, electric, natural gas
What's special
Generous loftQuartz countertopsBright flowing floor planAdditional under-stair storageFreestanding soaking tubConvenient half bathSpacious two-story open-concept layout
- 19 days |
- -- |
- -- |
Zillow last checked:
Listing updated:
Travel times

Let’s turn your rent into credit progress
Build credit history with every on-time payment and get credit for the payment you’re already making.
Facts & features
Interior
Bedrooms & bathrooms
- Bedrooms: 3
- Bathrooms: 3
- Full bathrooms: 2
- 1/2 bathrooms: 1
Heating
- Central, Electric, Natural Gas
Cooling
- Air Conditioner, Central Air
Appliances
- Included: Dishwasher, Dryer, Exhaust Fan, Garbage Disposal, Gas Water Heater, Microwave Oven, Refrigerator, Tankless Water Heater, Washer
- Laundry: In Unit, Laundry Room, Upper Level
Features
- Exhaust Fan, Living Room/Dining Room Combo, Open Floorplan, PrimaryBedroom Upstairs, Thermostat, Walk In Closet, Walk-In Closet(s)
Interior area
- Total interior livable area: 1,724 sqft
Property
Parking
- Parking features: Attached, Driveway, Garage, On Street, Open
- Has attached garage: Yes
- Has uncovered spaces: Yes
- Details: Contact manager
Features
- Stories: 2
- Exterior features: Gated Community, Gated Community - No Guard, Living Room/Dining Room Combo, Primary Bedroom Upstairs, Sidewalk, Thermostat
- Pool features: Pool
Lot
- Features: Corner Lot
Details
- Additional structures: Garage(s)
- Parcel number: 28193052700000680
Construction
Type & style
- Home type: Townhouse
- Property subtype: Townhouse
Condition
- Year built: 2019
Utilities & green energy
- Utilities for property: Garbage
Building
Management
- Pets allowed: No
Community & HOA
Community
- Features: Clubhouse, Gated, Pool, Sidewalks
- Security: Gated Community
HOA
- Amenities included: Clubhouse, Dog Park
Location
- Region: Sanford
Financial & listing details
- Lease term: 12 Months
Nearby apartments for rent


Price history
| Date | Event | Price |
|---|---|---|
| 10/6/2026 | Listed for rent | $2,500+2%$1/sqft |
Source: Stellar MLS #O6447693 Report a problem | ||
| 10/4/2023 | Listing removed | -- |
Source: Stellar MLS #O6138117 Report a problem | ||
| 9/2/2023 | Listed for rent | $2,450+30.7%$1/sqft |
Source: Stellar MLS #O6138117 Report a problem | ||
| 2/25/2020 | Listing removed | $1,875$1/sqft |
Source: Coldwell Banker Realty - Orlando North/Heathrow #O5840374 Report a problem | ||
| 2/6/2020 | Listed for rent | $1,875$1/sqft |
Source: Coldwell Banker Realty - Orlando North/Heathrow #O5840374 Report a problem | ||
| 1/30/2020 | Sold | $285,440$166/sqft |
Source: Public Record Report a problem | ||