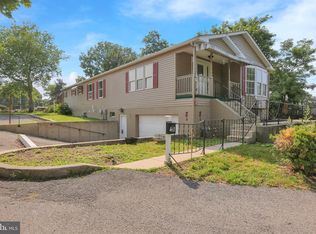
Very low real estate taxes on this home at a total of $3,634/year! Fresh, bright and thoughtfully improved, this home offers the kind of updates that make moving in easy. Set on 1 acre +/- in Exeter Township, this 4-bedroom, 1.5-bath home combines classic brick construction with refreshed living spaces and important improvements behind the scenes. Step inside to a light-filled living area where multiple windows, recessed lighting and refinished oak flooring create an airy feel, while a large opening connects the living space to the kitchen. The kitchen features beautiful new cabinetry, stainless steel appliances, tile flooring and backsplash, generous counter space and a distinctive tiled breakfast/coffee bar, perfect for casual meals or gathering with friends. Beautifully redone! The kitchen opens to the nicely redone family room. This space could also serve multiple purposes with plenty of room for a dining room table. Gorgeous and bright! The beautifully finished full bath makes a statement with blue tilework, a glass-enclosed shower, soaking tub and double vanity. This is the kind of update that you will not see in every other home. Two nice-sized bedrooms on the first floor and 2 more on the second floor, where built-in drawers, closets and additional tucked-away storage make excellent use of the space. There is also a convenient powder room off of one of the 2nd floor bedrooms. Recent improvements include new electrical, plumbing, brand new water line to the street, and new front and rear doors, offering buyers valuable peace of mind in addition to the home's cosmetic improvements. Brand new roof, gutters, downspouts and shutters! A full basement provides plenty of room for storage, hobbies or projects, while the attached garage adds everyday convenience. There is an new oil furnace plus a brand new heat pump with central air for maximum efficiency in all seasons. Newer oil tank. Outside, the 1.06-acre lot offers room to enjoy the outdoors in a mature residential setting. The yard is huge and also has a large shed/garage with electricity. The rear yard backs up to a playground in the neighboring community. With central air, public water and sewer, refreshed finishes and significant infrastructure improvements already completed, this Exeter Township home is ready for its next owner. One year home warranty included! Two parcels included in the sale for a total of 1+acres.
For sale
$415,000
525A E Neversink Rd, Reading, PA 19606
4beds
1,710sqft
Single Family Residence
Built in 1961
1.06 Acres Lot
$410,400 Zestimate®
$243/sqft
$-- HOA
What's special
Classic brick constructionRefreshed finishesNicely redone family roomSoaking tubMultiple windowsRecessed lightingGenerous counter space
- 35 days
- 855
- 55
Zillow last checked:
Listing updated:
Listed by:
Dave Mattes 610-334-0294,
RE/MAX Of Reading (610) 670-2770,
Listing Team: The Dave Mattes Team, Co-Listing Team: The Dave Mattes Team,Co-Listing Agent: Kira Ruch 610-698-9160,
RE/MAX Of Reading
Source: Bright MLS,MLS#: PABK2077684
Facts & features
Interior
Bedrooms & bathrooms
- Bedrooms: 4
- Bathrooms: 2
- Full bathrooms: 1
- 1/2 bathrooms: 1
- Main level bathrooms: 1
- Main level bedrooms: 2
Rooms
- Room types: Living Room, Primary Bedroom, Bedroom 2, Bedroom 3, Bedroom 4, Family Room, Bathroom 2
Primary bedroom
- Level: Main
Bedroom 2
- Level: Main
Bedroom 3
- Level: Upper
Bedroom 4
- Level: Upper
Bathroom 2
- Level: Upper
Family room
- Level: Main
Family room
- Level: Lower
- Area: 210 Square Feet
- Dimensions: 14 X 15
Living room
- Level: Main
Heating
- Hot Water, Heat Pump, Oil, Electric
Cooling
- Central Air, Electric
Appliances
- Included: Microwave, Dishwasher, Oven/Range - Electric, Refrigerator, Electric Water Heater
- Laundry: In Basement
Features
- Flooring: Hardwood, Luxury Vinyl, Carpet
- Basement: Partially Finished
- Has fireplace: No
Interior area
- Total structure area: 1,710
- Total interior livable area: 1,710 sqft
- Finished area above ground: 1,310
- Finished area below ground: 400
Property
Parking
- Total spaces: 4
- Parking features: Garage Faces Front, Garage Door Opener, Attached, Driveway
- Attached garage spaces: 1
- Uncovered spaces: 3
Accessibility
- Accessibility features: None
Features
- Levels: One and One Half
- Stories: 1.5
- Pool features: None
Lot
- Size: 1.06 Acres
- Features: Flag Lot, Wooded, Rear Yard, SideYard(s), Suburban
Details
- Additional structures: Above Grade, Below Grade, Outbuilding
- Parcel number: 43532506296279
- Zoning: 101
- Special conditions: Standard
Construction
Type & style
- Home type: SingleFamily
- Architectural style: Cape Cod
- Property subtype: Single Family Residence
Materials
- Brick
- Foundation: Block
- Roof: Architectural Shingle,Pitched
Condition
- Excellent,Very Good
- New construction: No
- Year built: 1961
- Major remodel year: 2026
Utilities & green energy
- Electric: Circuit Breakers, 200+ Amp Service
- Sewer: Public Sewer
- Water: Public
Community & HOA
Community
- Subdivision: None Available
HOA
- Has HOA: No
Location
- Region: Reading
- Municipality: EXETER TWP
Financial & listing details
- Price per square foot: $243/sqft
- Tax assessed value: $79,300
- Annual tax amount: $3,634
- Date on market: 9/21/2026
- Listing agreement: Exclusive Right To Sell
- Listing terms: Cash,Conventional,FHA,VA Loan
- Inclusions: Range, Fridge, Microwave, Dishwasher
- Ownership: Fee Simple
Estimated market value
$410,400
$390,000 - $431,000
$2,399/mo
Price history
| Date | Event | Price |
|---|---|---|
| 10/18/2026 | Listed for sale | $415,000$243/sqft |
Source:  Bright MLS #PABK2077684 Report a problem | ||
Public tax history
| Year | Property taxes | Tax assessment |
|---|---|---|
| 2025 | $3,936 +4.5% | $79,300 |
| 2024 | $3,766 +3.4% | $79,300 |
| 2023 | $3,643 +1.1% | $79,300 |
| 2022 | $3,602 +1.5% | $79,300 |
| 2021 | $3,547 +1.1% | $79,300 |
| 2020 | $3,508 +1.1% | $79,300 |
| 2019 | $3,469 +0.3% | $79,300 |
| 2018 | $3,459 +1.5% | $79,300 |
| 2017 | $3,409 +309.5% | $79,300 |
| 2016 | $832 +3.7% | $79,300 |
| 2015 | $803 | $79,300 |
| 2014 | -- | $79,300 |
| 2013 | -- | $79,300 |
| 2012 | -- | $79,300 |
| 2011 | -- | $79,300 |
| 2010 | -- | $79,300 |
| 2009 | -- | $79,300 |
| 2008 | -- | $79,300 |
| 2007 | -- | $79,300 |
| 2006 | -- | $79,300 |
| 2005 | -- | $79,300 |
| 2004 | -- | $79,300 |
| 2003 | -- | $79,300 |
| 2002 | -- | $79,300 |
Find assessor info on the county website
Monthly payment
Est. payment
Payment breakdown
Explore the cost of this home by adjusting the details. Changes won't be saved.Climate risks
Neighborhood: 19606
Nearby schools
Schools provided by the listing agent
- Middle: Exeter Township Junior
- High: Exeter
- District: Exeter Township
Source: Bright MLS. This data may not be complete. We recommend contacting the local school district to confirm school assignments for this home.
Similar homes
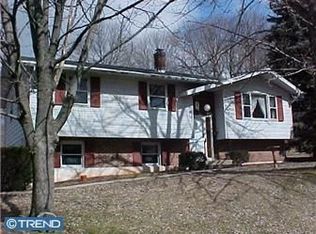
- $369,9004 bd2 ba1.5k sqft117 Anderson Ave, Reading, PA 19606For Sale
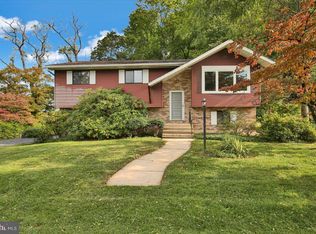
 MLS ID #PABK2079130, McKenzie Hunter, Keller Williams Platinum Realty - Wyomissing. Bright MLS
- $329,9004 bd2 ba1.6k sqft3118 Oley Turnpike Rd, Reading, PA 19606For Sale
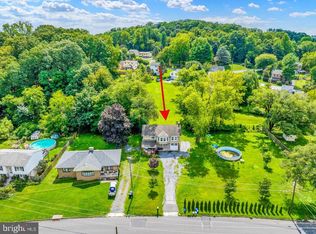 MLS ID #PABK2076634, Nelson De La Cruz Patricio, Coldwell Banker Realty. Bright MLS
- $345,0004 bd2 ba1.3k sqft3909 Reiff Pl, Reading, PA 19606For Sale
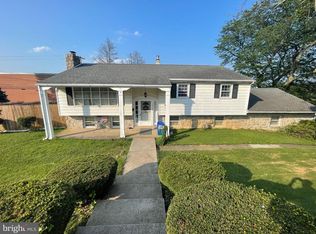 MLS ID #PABK2073310, Jose Manzueta, JM Diamond Realty. Bright MLS
- $420,0004 bd3 ba1.8k sqft411 Beltline Ave, Reading, PA 19605For Sale
 MLS ID #PABK2072214, Angela Tolosky, Coldwell Banker Realty. Bright MLS
- $334,9003 bd1 ba1.7k sqft3120 Oley Turnpike Rd, Reading, PA 19606For SaleMLS ID #PABK2077562, Kimberly Delgado, Coldwell Banker Realty. Bright MLS
- $309,7773 bd2 ba1.2k sqft1712 Friedensburg Rd, Reading, PA 19606For SaleMLS ID #PABK2079874, Michael Fingerman, HomeSmart Realty Advisors. Bright MLS
- $345,5004 bd2 ba1.5k sqft3605 Orchard Ct, Reading, PA 19606For SaleMLS ID #PABK2075362, Cameron Rowe, RE/MAX Of Reading. Bright MLS
- $459,9004 bd3 ba1.7k sqft355 Furnace Rd, Birdsboro, PA 19508For SaleMLS ID #PABK2079690, Dan Hawk, Keller Williams Platinum Realty - Wyomissing. Bright MLS
- $396,9004 bd3 ba2.5k sqft792 Fairmont Ave, Mohnton, PA 19540For SaleMLS ID #PABK2077254, Chad Schlanger, United Real Estate Strive 212. Bright MLS
- $415,0004 bd3 ba2.4k sqft820 Apple Dr, Wyomissing, PA 19610For SaleMLS ID #PABK2078618, Betty Volk, BHHS Homesale Realty- Reading Berks. Bright MLS
- $359,9004 bd2 ba1.6k sqft2037 Girard Ave, West Lawn, PA 19609For SaleMLS ID #PABK2079150, Flordeliz Rodriguez-Rosario, United Real Estate Strive 212. Bright MLS
- $284,9003 bd3 ba1.4k sqft1050 Friedensburg Rd, Reading, PA 19606For SaleMLS ID #PABK2076376, Clair McKoy, Iron Valley Real Estate of Berks. Bright MLS
- $430,0003 bd3 ba1.8k sqft3025 Red Oak Rd, Reading, PA 19605For SaleMLS ID #PABK2078096, Randy Weidner, RE/MAX Of Reading. Bright MLS
- $425,0003 bd2 ba2.2k sqft324 Grove Rd, Mohrsville, PA 19541For SaleMLS ID #PABK2079416, Krissi Swavely, Iron Valley Real Estate of Berks. Bright MLS
- $434,9005 bd3 ba2.3k sqft18 Hillside Rd, Birdsboro, PA 19508For SaleMLS ID #PABK2075328, Wendy McCooey, RE/MAX Of Reading. Bright MLS
- $289,9004 bd2 ba1.6k sqft13 Endlich Ave, Reading, PA 19606For SaleMLS ID #PABK2076018, Marcus Gonzalez, Atlas Land and Homes. Bright MLS
- $449,0004 bd3 ba2.4k sqft1199 Ashbourne Dr, Reading, PA 19605For SaleMLS ID #PABK2078370, Alex Betances, Betances Realty Group. Bright MLS
- $399,9003 bd2 ba2.1k sqft170 Kline Rd, Denver, PA 17517For SaleMLS ID #PALA2097200, Jeffrey Zimmerman, Prime Home Real Estate, LLC. Bright MLS
- $400,0003 bd3 ba2k sqft1861 Tower Rd, Mohrsville, PA 19541AuctionMLS ID #PABK2079766, Keith Snyder, Kingsway Realty - Ephrata. Bright MLS
