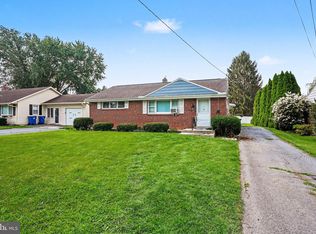
Welcome to 3120 Spring Road in Carlisle! This charming 3-bedroom, 1.5-bath home offers a comfortable layout, plenty of storage, and great spaces both inside and out. Ceiling fans in nearly every room add to the everyday comfort, while the large covered rear patio provides the perfect spot to relax, entertain, or enjoy the outdoors in any weather. Car enthusiasts, hobbyists, or anyone needing extra space will appreciate the convenience of both an attached 1-car garage and a large detached 1-car garage, offering plenty of options for parking, projects, or additional storage. The home also features lower-level front access to an abundance of storage space, making it easy to keep everything organized and accessible. With versatile spaces, generous storage, and a spacious covered outdoor area, 3120 Spring Road is ready for its next owner to make it their own!
Pending
Price cut: $15.1K (9/9)
$299,900
3120 Spring Rd, Carlisle, PA 17013
3beds
1,590sqft
Single Family Residence
Built in 1940
1.25 Acres Lot
$-- Zestimate®
$189/sqft
$-- HOA
What's special
Versatile spacesGenerous storageSpacious covered outdoor areaLarge covered rear patio
- 37 days
- 1,868
- 111
Likely to sell faster than
Zillow last checked:
Listing updated:
Listed by:
DAVID HOOKE 717-422-9950,
Keller Williams of Central PA 7177614300,
Listing Team: Dave Hooke Team, Co-Listing Agent: Beth Shenk 717-385-3304,
Keller Williams of Central PA
Source: Bright MLS,MLS#: PACB2057410
Facts & features
Interior
Bedrooms & bathrooms
- Bedrooms: 3
- Bathrooms: 2
- Full bathrooms: 1
- 1/2 bathrooms: 1
- Main level bathrooms: 1
- Main level bedrooms: 2
Rooms
- Room types: Living Room, Dining Room, Primary Bedroom, Bedroom 3, Kitchen, Basement, Bedroom 1, Bonus Room, Full Bath, Half Bath
Primary bedroom
- Level: Main
- Area: 120 Square Feet
- Dimensions: 12 X 10
Bedroom 1
- Level: Main
- Area: 110 Square Feet
- Dimensions: 11 X 10
Bedroom 3
- Level: Upper
- Area: 1176 Square Feet
- Dimensions: 28 X 42
Basement
- Level: Lower
- Area: 696 Square Feet
- Dimensions: 24 X 29
Bonus room
- Level: Main
- Area: 90 Square Feet
- Dimensions: 9 X 10
Dining room
- Level: Main
- Area: 143 Square Feet
- Dimensions: 11 X 13
Other
- Level: Main
- Area: 42 Square Feet
- Dimensions: 7 X 6
Half bath
- Level: Upper
Kitchen
- Level: Main
- Area: 91 Square Feet
- Dimensions: 7 X 13
Living room
- Level: Main
- Area: 234 Square Feet
- Dimensions: 13 X 18
Heating
- Forced Air, Bio Fuel, Oil
Cooling
- Ceiling Fan(s), Window Unit(s), Electric
Appliances
- Included: Electric Water Heater
Features
- Basement: Walk-Out Access,Full,Interior Entry,Sump Pump
- Has fireplace: No
Interior area
- Total structure area: 1,590
- Total interior livable area: 1,590 sqft
- Finished area above ground: 1,590
- Finished area below ground: 0
Property
Parking
- Total spaces: 2
- Parking features: Inside Entrance, Garage Faces Rear, Paved, Off Street, Attached, Detached, Driveway
- Attached garage spaces: 2
- Has uncovered spaces: Yes
Accessibility
- Accessibility features: 2+ Access Exits
Features
- Levels: Two
- Stories: 2
- Patio & porch: Deck
- Pool features: None
Lot
- Size: 1.25 Acres
- Features: Cleared
Details
- Additional structures: Above Grade, Below Grade, Outbuilding
- Parcel number: 21130968023
- Zoning: RESIDENTIAL
- Special conditions: Standard
Construction
Type & style
- Home type: SingleFamily
- Architectural style: Cape Cod
- Property subtype: Single Family Residence
Materials
- Aluminum Siding, Stick Built
- Foundation: Permanent
- Roof: Composition
Condition
- New construction: No
- Year built: 1940
Utilities & green energy
- Electric: 100 Amp Service
- Sewer: Private Sewer
- Water: Private
Community & HOA
Community
- Security: Smoke Detector(s)
- Subdivision: None Available
HOA
- Has HOA: No
Location
- Region: Carlisle
- Municipality: MIDDLESEX TWP
Financial & listing details
- Price per square foot: $189/sqft
- Tax assessed value: $160,100
- Annual tax amount: $2,887
- Date on market: 8/13/2026
- Listing agreement: Exclusive Right To Sell
- Listing terms: Conventional,VA Loan,FHA,Cash
- Ownership: Fee Simple
Estimated market value
Not available
Estimated sales range
Not available
Not available
Price history
| Date | Event | Price |
|---|---|---|
| 9/16/2026 | Pending sale | $299,900$189/sqft |
Source:  Bright MLS #PACB2057410 Report a problem Bright MLS #PACB2057410 Report a problem | ||
| 9/9/2026 | Price change | $299,900-4.8%$189/sqft |
Source: Bright MLS #PACB2057410 Report a problem | ||
| 8/13/2026 | Listed for sale | $315,000+103.2%$198/sqft |
Source: Bright MLS #PACB2057410 Report a problem | ||
| 6/26/2013 | Sold | $155,000+3.3%$97/sqft |
Source: Public Record Report a problem | ||
| 4/4/2013 | Listed for sale | $150,000-6.2%$94/sqft |
Source: JOY DANIELS REAL ESTATE, LTD. #10235674 Report a problem | ||
| 1/31/2013 | Listing removed | $159,900$101/sqft |
Source: Howard Hanna - Carlisle #10226706 Report a problem | ||
| 8/1/2012 | Listed for sale | $159,900$101/sqft |
Source: Howard Hanna - Carlisle #10226706 Report a problem | ||
Public tax history
| Year | Property taxes | Tax assessment |
|---|---|---|
| 2025 | $2,796 +7.3% | $160,100 |
| 2024 | $2,606 +2.8% | $160,100 |
| 2023 | $2,535 +5.7% | $160,100 |
| 2022 | $2,397 | $160,100 |
| 2021 | $2,397 +3.9% | $160,100 |
| 2020 | $2,307 +224.5% | $160,100 |
| 2019 | $711 -67.6% | $160,100 |
| 2018 | $2,198 | $160,100 |
| 2017 | -- | $160,100 |
| 2016 | -- | $160,100 |
| 2015 | -- | $160,100 |
| 2014 | -- | $160,100 |
| 2013 | -- | $160,100 |
| 2012 | -- | $160,100 |
| 2011 | -- | $160,100 +32.3% |
| 2010 | -- | $121,040 |
| 2009 | -- | $121,040 |
| 2008 | -- | $121,040 |
| 2007 | -- | $121,040 |
| 2006 | -- | $121,040 |
| 2005 | -- | $121,040 +11.1% |
| 2004 | -- | $108,990 |
| 2003 | $342 | $108,990 |
| 2000 | -- | $108,990 |
Find assessor info on the county website
Monthly payment
Est. payment
Payment breakdown
Explore the cost of this home by adjusting the details. Changes won't be saved.Climate risks
Neighborhood: Schlusser
Nearby schools
Schools provided by the listing agent
- High: Cumberland Valley
- District: Cumberland Valley
Source: Bright MLS. This data may not be complete. We recommend contacting the local school district to confirm school assignments for this home.
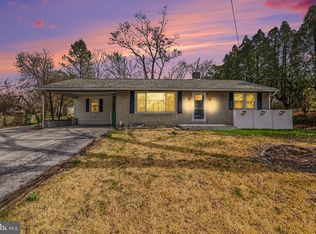
Similar homes
- $309,9004 bd2 ba2.1k sqft12 N Letort Dr, Carlisle, PA 17013For Sale
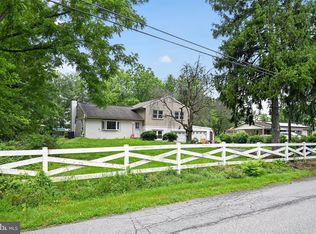
 MLS ID #PACB2057814, Mr. Derek Greene, The Greene Realty Group. Bright MLS
 - $244,9002 bd2 ba1.2k sqft1945 Spring Rd, Carlisle, PA 17013For Sale
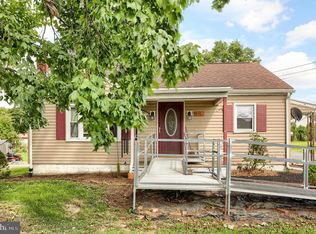 MLS ID #PACB2057928, SHAWN MCGEEHAN, Howard Hanna Company-Camp Hill. Bright MLS
 - $280,9003 bd2 ba1.3k sqft67 Fairfield St, Carlisle, PA 17013For Sale
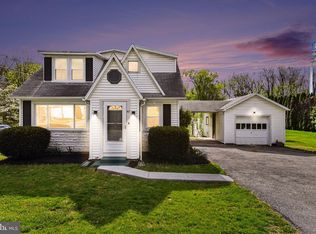 MLS ID #PACB2052858, DAVID HOOKE, Keller Williams of Central PA. Bright MLS
 - $250,0003 bd2 ba2k sqft10 Greystone Rd, Carlisle, PA 17013For Sale
 MLS ID #PACB2057294, Josh Schoenly, EXP Realty, LLC. Bright MLS
 - $399,9003 bd3 ba1.9k sqft531 Hamilton St, Carlisle, PA 17013For SaleMLS ID #PACB2058234, ANDREW WOLFE, Wolfe & Company REALTORS. Bright MLS
- $349,9004 bd3 ba2.2k sqft61 Sheraton Dr, Carlisle, PA 17013For SaleMLS ID #PACB2056636, BILL HENCH, Keller Williams of Central PA. Bright MLS
- $256,9003 bd2 ba2.2k sqft156 W South St, Carlisle, PA 17013For SaleMLS ID #PACB2057156, RANDY BILLMAN, Howard Hanna Company-Carlisle. Bright MLS
- $335,0004 bd2 ba1.8k sqft545 Boxwood Ln, Carlisle, PA 17015For SaleMLS ID #PACB2057764, RANDY BILLMAN, Howard Hanna Company-Carlisle. Bright MLS
- $299,9003 bd2 ba1.7k sqft602 W Pine St, Mount Holly Springs, PA 17065For SaleMLS ID #PACB2058392, JOY DANIELS, Joy Daniels Real Estate Group, Ltd. Bright MLS
- $349,0004 bd4 ba2k sqft685 Hamilton St, Carlisle, PA 17013For SaleMLS ID #PACB2056866, Prajeet Rana, Ghimire Homes. Bright MLS
- $380,0003 bd2 ba1.5k sqft460 Stone Church Rd, Carlisle, PA 17015For SaleMLS ID #PACB2058430, Ronda Wickard, Berkshire Hathaway HomeServices Homesale Realty. Bright MLS
- $289,9003 bd3 ba1.5k sqft506 Hogestown Rd, Mechanicsburg, PA 17050For SaleMLS ID #PACB2056020, HEATHER NEIDLINGER, Berkshire Hathaway HomeServices Homesale Realty. Bright MLS
- $275,0003 bd1 ba1.5k sqft343 S Sporting Hill Rd, Mechanicsburg, PA 17050For SaleMLS ID #PACB2058448, JESSICA HOCKERSMITH, RE/MAX 1st Advantage. Bright MLS
- $309,9003 bd3 ba1.2k sqft19 E Glenwood Dr, Camp Hill, PA 17011For SaleMLS ID #PACB2057368, TERRI BARRICK Barrick, John H. Walak Real Estate. Bright MLS
- $235,0002 bd2 ba1.1k sqft1049 Newville Rd, Carlisle, PA 17013For SaleMLS ID #PACB2058524, JOHN LOFTUS, Iron Valley Real Estate of Central PA. Bright MLS
- $289,0003 bd2 ba1.3k sqft203 Pine Rd, Mount Holly Springs, PA 17065For SaleMLS ID #PACB2055050, HEATHER NEIDLINGER, Berkshire Hathaway HomeServices Homesale Realty. Bright MLS
- $329,9003 bd2 ba2k sqft729 Harding St, New Cumberland, PA 17070For SaleMLS ID #PACB2058386, Thomas Smarsh, Inch & Co. Real Estate, LLC. Bright MLS
- $215,0003 bd2 ba1.3k sqft328 N College St, Carlisle, PA 17013For SaleMLS ID #PACB2055290, HEATHER NEIDLINGER, Berkshire Hathaway HomeServices Homesale Realty. Bright MLS
- $275,0004 bd3 ba1.8k sqft850 Myerstown Rd, Gardners, PA 17324For SaleMLS ID #PAAD2024292, Chris Cotter, EXP Realty, LLC. Bright MLS
- $285,0003 bd3 ba2k sqft6035 Wertzville Rd, Enola, PA 17025For SaleMLS ID #PACB2057276, KATHLEEN CUTIA, Keller Williams of Central PA. Bright MLS
