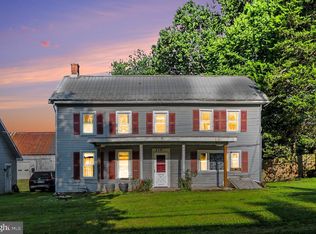
Welcome home to this updated 2-bedroom, 2-bath ranch in Cumberland Valley School District! This home offers comfortable one-level living with updates throughout, including some hardwood flooring and LVP flooring in the primary bedroom. The spacious eat-in kitchen provides plenty of room for everyday meals, while the separate dining or 2nd family room (current use) features a wood-burning fireplace. The primary bedroom includes a walk-in closet and private full bath. Recent improvements include a new deck, high-efficiency boiler system, and a new roof on the front portion of the home. Outside, enjoy a private, fenced-in backyard with plenty of space to relax or entertain. A small workshop provides additional space for projects, hobbies, or storage. Conveniently located near downtown Carlisle with easy access to I-81 and the PA Turnpike.
For sale
$299,900
3037 Spring Rd, Carlisle, PA 17013
2beds
1,721sqft
Single Family Residence
Built in 1960
0.26 Acres Lot
$291,600 Zestimate®
$174/sqft
$-- HOA
What's special
Wood-burning fireplaceComfortable one-level livingNew deckHardwood flooringSpacious eat-in kitchen
- 10 days
- 1,709
- 123
Likely to sell faster than
Zillow last checked:
Listing updated:
Listed by:
JOHN HENRY 717-580-3374,
Keller Williams of Central PA 7177614300
Source: Bright MLS,MLS#: PACB2057606
Facts & features
Interior
Bedrooms & bathrooms
- Bedrooms: 2
- Bathrooms: 2
- Full bathrooms: 2
- Main level bathrooms: 2
- Main level bedrooms: 2
Rooms
- Room types: Living Room, Dining Room, Primary Bedroom, Kitchen, Bedroom 1, Primary Bathroom, Full Bath
Primary bedroom
- Level: Main
- Area: 285 Square Feet
- Dimensions: 15 X 19
Bedroom 1
- Level: Main
- Area: 162 Square Feet
- Dimensions: 18 X 9
Primary bathroom
- Level: Main
- Area: 36 Square Feet
- Dimensions: 6 X 6
Dining room
- Level: Main
- Area: 228 Square Feet
- Dimensions: 12 X 19
Other
- Level: Main
- Area: 56 Square Feet
- Dimensions: 7 X 8
Kitchen
- Level: Main
- Area: 143 Square Feet
- Dimensions: 13 X 11
Living room
- Level: Main
- Area: 338 Square Feet
- Dimensions: 13 X 26
Heating
- Baseboard, Hot Water, Wall Unit, Electric, Oil, Propane
Cooling
- Ceiling Fan(s), Wall Unit(s), Window Unit(s), Electric
Appliances
- Included: Oven/Range - Electric, Refrigerator, Microwave, Electric Water Heater
Features
- Breakfast Area, Ceiling Fan(s), Dining Area, Entry Level Bedroom, Kitchen Island, Primary Bath(s)
- Flooring: Hardwood, Luxury Vinyl, Carpet
- Has basement: No
- Number of fireplaces: 1
- Fireplace features: Gas/Propane
Interior area
- Total structure area: 1,721
- Total interior livable area: 1,721 sqft
- Finished area above ground: 1,721
- Finished area below ground: 0
Property
Parking
- Total spaces: 4
- Parking features: Driveway
- Uncovered spaces: 4
Accessibility
- Accessibility features: None
Features
- Levels: One
- Stories: 1
- Pool features: None
- Fencing: Privacy
- Has view: Yes
- View description: Mountain(s)
Lot
- Size: 0.26 Acres
- Features: Cul-De-Sac, Landscaped
Details
- Additional structures: Above Grade, Below Grade
- Parcel number: 21140867015
- Zoning: RESIDENTIAL
- Special conditions: Standard
Construction
Type & style
- Home type: SingleFamily
- Architectural style: Ranch/Rambler
- Property subtype: Single Family Residence
Materials
- Block, Frame, Vinyl Siding
- Foundation: Crawl Space
- Roof: Asphalt,Architectural Shingle
Condition
- New construction: No
- Year built: 1960
Utilities & green energy
- Electric: 200+ Amp Service
- Sewer: On Site Septic
- Water: Well
Community & HOA
Community
- Subdivision: None Available
HOA
- Has HOA: No
Location
- Region: Carlisle
- Municipality: MIDDLESEX TWP
Financial & listing details
- Price per square foot: $174/sqft
- Tax assessed value: $161,700
- Annual tax amount: $2,916
- Date on market: 9/9/2026
- Listing agreement: Exclusive Right To Sell
- Listing terms: Cash,Conventional,FHA,VA Loan,USDA Loan
- Inclusions: Refrigerator, Washer / Dryer
- Ownership: Fee Simple
Estimated market value
$291,600
$277,000 - $306,000
$1,907/mo
Price history
| Date | Event | Price |
|---|---|---|
| 9/9/2026 | Listed for sale | $299,900+20%$174/sqft |
Source:  Bright MLS #PACB2057606 Report a problem Bright MLS #PACB2057606 Report a problem | ||
| 3/8/2024 | Sold | $250,000+11.1%$145/sqft |
Source: Bright MLS #PACB2027730 Report a problem | ||
| 2/5/2024 | Pending sale | $225,000$131/sqft |
Source: Bright MLS #PACB2027730 Report a problem | ||
| 2/2/2024 | Listed for sale | $225,000+52.5%$131/sqft |
Source: Bright MLS #PACB2027730 Report a problem | ||
| 12/2/2019 | Sold | $147,500-1.6%$86/sqft |
Source: Public Record Report a problem | ||
| 7/3/2019 | Price change | $149,900-5.4%$87/sqft |
Source: CENTURY 21 A Better Way #PACB115090 Report a problem | ||
| 6/25/2019 | Price change | $158,500-0.9%$92/sqft |
Source: Equity Mid-Atlantic Real Estate LLC #PACB106176 Report a problem | ||
| 5/6/2019 | Price change | $160,000-4.8%$93/sqft |
Source: Equity Mid-Atlantic Real Estate LLC #PACB106176 Report a problem | ||
| 1/11/2019 | Listed for sale | $168,000$98/sqft |
Source: Equity Mid-Atlantic Real Estate LLC #PACB106176 Report a problem | ||
Public tax history
| Year | Property taxes | Tax assessment |
|---|---|---|
| 2025 | $2,824 +7.3% | $161,700 |
| 2024 | $2,632 +2.8% | $161,700 |
| 2023 | $2,560 +5.7% | $161,700 |
| 2022 | $2,421 | $161,700 |
| 2021 | $2,421 +3.9% | $161,700 |
| 2020 | $2,330 +224.5% | $161,700 |
| 2019 | $718 -67.6% | $161,700 |
| 2018 | $2,220 | $161,700 |
| 2017 | -- | $161,700 |
| 2016 | -- | $161,700 |
| 2015 | -- | $161,700 |
| 2014 | -- | $161,700 |
| 2013 | -- | $161,700 |
| 2012 | -- | $161,700 |
| 2011 | -- | $161,700 +31.5% |
| 2010 | -- | $122,940 |
| 2009 | -- | $122,940 |
| 2008 | -- | $122,940 |
| 2007 | -- | $122,940 +23.5% |
| 2006 | -- | $99,580 |
| 2005 | -- | $99,580 +11.7% |
| 2004 | -- | $89,120 |
| 2003 | $280 | $89,120 |
| 2000 | -- | $89,120 |
Find assessor info on the county website
Monthly payment
Est. payment
Payment breakdown
Explore the cost of this home by adjusting the details. Changes won't be saved.Climate risks
Neighborhood: Schlusser
Nearby schools
Schools provided by the listing agent
- Elementary: Middlesex
- Middle: Eagle View
- High: Cumberland Valley
- District: Cumberland Valley
Source: Bright MLS. This data may not be complete. We recommend contacting the local school district to confirm school assignments for this home.
Similar homes
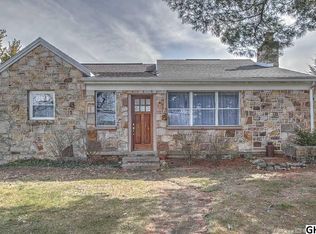
- $299,7173 bd2 ba1.3k sqft3144 Spring Rd, Carlisle, PA 17013For Sale
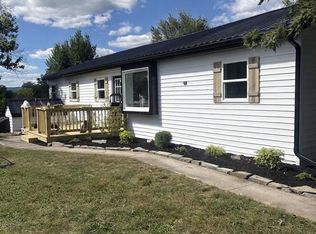
 MLS ID #PACB2058586, Amy Horst, J. H. Troup, REALTOR. Bright MLS
 - $275,0003 bd2 ba1.1k sqft12 Mark Cir, Carlisle, PA 17013For Sale
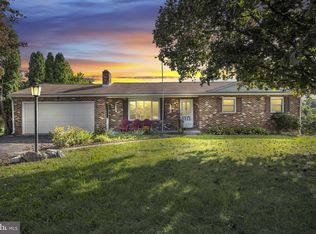 MLS ID #PACB2058592, SALLY CHAPLIN, Keller Williams of Central PA. Bright MLS
 - $309,9004 bd2 ba2.1k sqft12 N Letort Dr, Carlisle, PA 17013For Sale
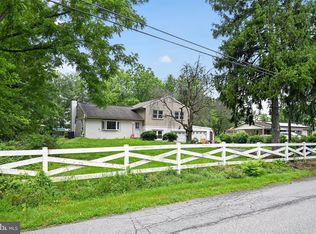 MLS ID #PACB2057814, Mr. Derek Greene, The Greene Realty Group. Bright MLS
 - $300,0003 bd2 ba2.4k sqft110 N Middlesex Rd, Carlisle, PA 17013For Sale
 MLS ID #PACB2057710, LORI JERRY, Berkshire Hathaway HomeServices Homesale Realty. Bright MLS
 - $265,0003 bd2 ba1.2k sqft154 W I St, Carlisle, PA 17013For SaleMLS ID #PACB2058516, Rick Gutshall, Keller Williams of Central PA. Bright MLS
- $249,9003 bd2 ba1.5k sqft325 Franklin St, Carlisle, PA 17013For SaleMLS ID #PACB2058540, DOUG HEINEMAN, Howard Hanna Company-Carlisle. Bright MLS
- $334,9005 bd2 ba2.2k sqft214 N College St, Carlisle, PA 17013For SaleMLS ID #PACB2057898, JAMIE BERRIER, RSR, REALTORS, LLC. Bright MLS
- $244,9002 bd2 ba1.2k sqft1945 Spring Rd, Carlisle, PA 17013For SaleMLS ID #PACB2057928, SHAWN MCGEEHAN, Howard Hanna Company-Camp Hill. Bright MLS
- $345,0003 bd2 ba1.5k sqft936 N Pitt St, Carlisle, PA 17013For SaleMLS ID #PACB2056570, Kim Winona Strickland-Brenneman, Iron Valley Real Estate of Central PA. Bright MLS
- $280,9003 bd2 ba1.3k sqft67 Fairfield St, Carlisle, PA 17013For SaleMLS ID #PACB2052858, DAVID HOOKE, Keller Williams of Central PA. Bright MLS
- $399,9003 bd3 ba1.9k sqft531 Hamilton St, Carlisle, PA 17013For SaleMLS ID #PACB2058234, ANDREW WOLFE, Wolfe & Company REALTORS. Bright MLS
- $250,0003 bd2 ba2k sqft10 Greystone Rd, Carlisle, PA 17013For SaleMLS ID #PACB2057294, Josh Schoenly, EXP Realty, LLC. Bright MLS
- $215,0003 bd2 ba1.6k sqft605 N West St, Carlisle, PA 17013For SaleMLS ID #PACB2058208, Virginia Coover, Jalex Real Estate Services LLC. Bright MLS
- $399,0003 bd2 ba1.4k sqft43 Harmony Hall Dr, Carlisle, PA 17015AuctionMLS ID #PACB2058664, ANDREW WOLFE, Wolfe & Company REALTORS. Bright MLS
- $299,9903 bd3 ba1.4k sqft60 Debra Ln, Carlisle, PA 17013New ConstructionMLS ID #PACB2056056, Heather Richardson, NVR, INC.. Bright MLS
- $249,9003 bd3 ba1.6k sqft2 Court Ln, Carlisle, PA 17013For SaleMLS ID #PACB2058598, Satish Brahmbhatt, SERHANT PENNSYLVANIA LLC. Bright MLS
- $310,0005 bd2 ba2.5k sqft236 S West St, Carlisle, PA 17013For SaleMLS ID #PACB2053646, DAVID HOOKE, Keller Williams of Central PA. Bright MLS
- $349,9004 bd3 ba2.2k sqft61 Sheraton Dr, Carlisle, PA 17013For SaleMLS ID #PACB2056636, BILL HENCH, Keller Williams of Central PA. Bright MLS
