Enjoy breathtaking views of the Sandia Mountains and sparkling city lights from this exceptional 3-bedroom, 2.5-bath home on private cul-de-sac. Featuring two living areas, a formal dining room/flex room and a spacious kitchen with breakfast nook that opens to family room with fireplace. The dramatic entry showcases soaring cathedral ceilings, wood tile flooring and beautiful windows and skylights, offering abundant natural lighting throughout. The primary suite offers a private balcony with breathtaking views, along with en-suite bath featuring a separate jetted tub, walk-in shower and three walk-in closets. Generously sized secondary bedrooms, low maintenance landscaping, storage shed, stunning views and room to roam! Newer air units installed in 2024.
For sale
Price cut: $10K (8/28)
$469,900
3121 Paradise Ct SE, Rio Rancho, NM 87124
3beds
2,704sqft
Single Family Residence
Built in 1989
10,018 Square Feet Lot
$468,300 Zestimate®
$174/sqft
$27/mo HOA
What's special
Wood-stained staircaseRoom to roamLow maintenance landscapingPrivate cul-de-sacStorage shedGenerously sized secondary bedroomsThree walk-in closets
- 113 days
- 121
- 14
Zillow last checked:
Listing updated:
Listed by:
Matthew J DeAveiro 505-489-3940,
Coldwell Banker Legacy 505-892-1000
Source: SWMLS,MLS#: 1106334
Facts & features
Interior
Bedrooms & bathrooms
- Bedrooms: 3
- Bathrooms: 3
- Full bathrooms: 2
- 1/2 bathrooms: 1
Primary bedroom
- Level: Main
- Area: 240
- Dimensions: 16 x 15
Bedroom 2
- Level: Main
- Area: 120
- Dimensions: 12 x 10
Bedroom 3
- Level: Main
- Area: 156
- Dimensions: 13 x 12
Dining room
- Level: Main
- Area: 140
- Dimensions: 14 x 10
Family room
- Level: Main
- Area: 273
- Dimensions: 21 x 13
Kitchen
- Level: Main
- Area: 276
- Dimensions: 23 x 12
Living room
- Level: Main
- Area: 208
- Dimensions: 16 x 13
Heating
- Baseboard, Hot Water, Natural Gas
Cooling
- Refrigerated
Appliances
- Included: Dishwasher, Free-Standing Electric Range, Microwave, Refrigerator
- Laundry: Electric Dryer Hookup
Features
- Breakfast Bar, Breakfast Area, Bathtub, Ceiling Fan(s), Cathedral Ceiling(s), Separate/Formal Dining Room, Dual Sinks, Entrance Foyer, High Ceilings, Jetted Tub, Multiple Living Areas, Pantry, Skylights, Soaking Tub, Separate Shower, Water Closet(s), Walk-In Closet(s)
- Flooring: Carpet, Tile
- Windows: Double Pane Windows, Insulated Windows, Skylight(s)
- Has basement: No
- Number of fireplaces: 1
- Fireplace features: Gas Log
Interior area
- Total structure area: 2,704
- Total interior livable area: 2,704 sqft
Property
Parking
- Total spaces: 2
- Parking features: Attached, Finished Garage, Garage, Garage Door Opener
- Attached garage spaces: 2
Accessibility
- Accessibility features: None
Features
- Levels: Two
- Stories: 2
- Patio & porch: Open, Patio
- Exterior features: Private Yard
- Fencing: Back Yard,Wall
- Has view: Yes
Lot
- Size: 10,018 Square Feet
- Features: Cul-De-Sac, Landscaped, Views
- Residential vegetation: Grassed
Details
- Additional structures: Shed(s)
- Parcel number: 1012069490114
- Zoning description: R-1
Construction
Type & style
- Home type: SingleFamily
- Architectural style: Pueblo
- Property subtype: Single Family Residence
Materials
- Frame, Stucco
- Foundation: Concrete Perimeter
- Roof: Bitumen,Flat,Pitched
Condition
- Resale
- New construction: No
- Year built: 1989
Utilities & green energy
- Sewer: Public Sewer
- Water: Public
- Utilities for property: Cable Available, Electricity Connected, Natural Gas Connected, Phone Available, Sewer Connected, Underground Utilities, Water Connected
Green energy
- Energy generation: None
Community & HOA
Community
- Security: Security System
- Subdivision: High Resort Village 1
HOA
- Has HOA: Yes
- Services included: Common Areas
- HOA fee: $27 monthly
Location
- Region: Rio Rancho
Financial & listing details
- Price per square foot: $174/sqft
- Tax assessed value: $470,031
- Annual tax amount: $5,574
- Date on market: 6/27/2026
- Cumulative days on market: 113 days
- Listing terms: Cash,Conventional,FHA,VA Loan
- Road surface type: Paved
Estimated market value
$468,300
$445,000 - $492,000
$2,569/mo
Price history
| Date | Event | Price |
|---|---|---|
| 8/28/2026 | Price change | $469,900-2.1%$174/sqft |
Source:  SWMLS #1106334 Report a problem SWMLS #1106334 Report a problem | ||
| 7/25/2026 | Price change | $479,900-1.9%$177/sqft |
Source: SWMLS #1106334 Report a problem | ||
| 7/20/2026 | Price change | $489,000-2%$181/sqft |
Source: SWMLS #1106334 Report a problem | ||
| 6/28/2026 | Listed for sale | $499,000+20.2%$185/sqft |
Source: SWMLS #1106334 Report a problem | ||
| 5/10/2022 | Sold | -- |
Source: SWMLS #1012199 Report a problem | ||
| 4/11/2022 | Pending sale | $415,000$153/sqft |
Source: SWMLS #1012199 Report a problem | ||
| 4/8/2022 | Listed for sale | $415,000+22.4%$153/sqft |
Source: SWMLS #1012199 Report a problem | ||
| 3/27/2020 | Sold | -- |
Source: SWMLS #963890 Report a problem | ||
| 3/11/2020 | Pending sale | $339,000$125/sqft |
Source: The Pedroncelli Group Realtors #963890 Report a problem | ||
| 3/9/2020 | Listed for sale | $339,000$125/sqft |
Source: The Pedroncelli Group Realtors #963890 Report a problem | ||
Public tax history
| Year | Property taxes | Tax assessment |
|---|---|---|
| 2025 | $5,398 -0.2% | $156,677 +3% |
| 2024 | $5,410 +1.3% | $152,114 +3% |
| 2023 | $5,341 +41.4% | $147,683 +43% |
| 2022 | $3,776 +0.8% | $103,310 +3% |
| 2021 | $3,748 +53.1% | $100,301 +53.1% |
| 2020 | $2,447 +2.3% | $65,499 +3% |
| 2019 | $2,392 +9.5% | $63,592 +3% |
| 2018 | $2,184 -21.8% | $61,740 |
| 2017 | $2,793 | $61,740 -13.5% |
| 2016 | $2,793 +2.1% | $71,369 |
| 2014 | $2,736 | $71,369 |
| 2013 | $2,736 | $71,369 -66.7% |
| 2011 | -- | $214,105 |
Find assessor info on the county website
Monthly payment
Est. payment
Payment breakdown
Explore the cost of this home by adjusting the details. Changes won't be saved.Climate risks
Neighborhood: High Resort Village
Nearby schools
Schools provided by the listing agent
- High: Rio Rancho
Source: SWMLS. This data may not be complete. We recommend contacting the local school district to confirm school assignments for this home.
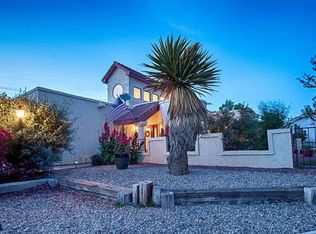
- $323,1002 bd2 ba1.5k sqft3120 Paradise Ct SE, Rio Rancho, NM 87124Off Market
- $343,6003 bd3 ba1.8k sqft3117 Paradise Ct SE, Rio Rancho, NM 87124Off Market
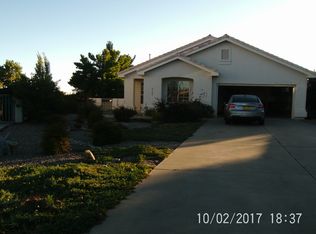
- $390,0003 bd2 ba1.9k sqft3181 Calle Suenos SE, Rio Rancho, NM 87124Off Market
- $303,7002 bd2 ba1.4k sqft3116 Paradise Ct SE, Rio Rancho, NM 87124Off Market
Similar homes
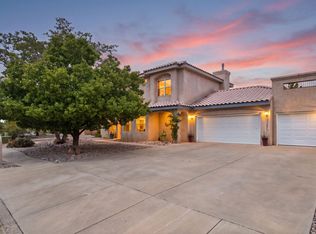
- $480,0004 bd3 ba2.5k sqft3877 Bay Hill Loop SE, Rio Rancho, NM 87124For Sale
 MLS ID #1109905, Casa Dream Team, Keller Williams Realty. SWMLS
 - $440,0004 bd3 ba2.4k sqft3233 Chandra Ln SE, Rio Rancho, NM 87124For Sale
 MLS ID #1111890, Alicia K Donovan, Absolute Real Estate. SWMLS
 - $480,0004 bd3 ba3k sqft2731 Camino Seville SE, Rio Rancho, NM 87124For Sale
 MLS ID #1112372, Christina Noel Sweeney, ERA Summit. SWMLS
 - $433,0004 bd3 ba2.7k sqft1368 Reynosa Loop SE, Rio Rancho, NM 87124For Sale
 MLS ID #1112659, Matthew J Meyer, Coldwell Banker Legacy. SWMLS
