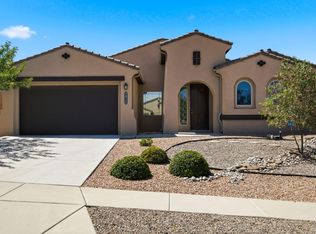
Welcome to this beautifully maintained home in the highly sought-after Cabezon community of Rio Rancho! Equipped with new flooring and paint throughout this home is designed with an open, light-filled floor plan, this home offers spacious living areas perfect for both everyday living and entertaining. The kitchen features stainless steel appliances, abundant cabinetry, and a large island that serves as the heart of the home. The private primary suite includes a walk-in closet and an en-suite bath with dual vanities, while the additional bedrooms and dedicated office/flex space provide versatility for guests, family, or working from home. Step outside to a beautifully landscaped backyard complete with a covered patio, ideal for relaxing year-round. This home also offers convenient access to Rio Rancho schools, parks, walking trails, shopping, dining, and major commuter routes.NEW: Paint, Floors, Appliances, Toilet, Bathroom/Shower Faucets, Sink, and windows have been repaired. Water Heater is 2025.
For sale
Price cut: $10K (9/14)
$540,000
2830 Cedro Ln SE, Rio Rancho, NM 87124
5beds
3,070sqft
Single Family Residence
Built in 2011
8,712 Square Feet Lot
$533,700 Zestimate®
$176/sqft
$40/mo HOA
What's special
- 65 days
- 431
- 55
Zillow last checked:
Listing updated:
Listed by:
Jenny Nguyen Real Estate 505-400-3024,
Berkshire Hathaway NM Prop 505-798-6300
Source: SWMLS,MLS#: 1108474
Facts & features
Interior
Bedrooms & bathrooms
- Bedrooms: 5
- Bathrooms: 3
- Full bathrooms: 1
- 3/4 bathrooms: 2
Primary bedroom
- Level: Upper
- Area: 31714
- Dimensions: 202 x 157
Bedroom 2
- Level: Upper
- Area: 13688
- Dimensions: 118 x 116
Bedroom 3
- Level: Upper
- Area: 13321
- Dimensions: 1211 x 11
Bedroom 4
- Level: Upper
- Area: 1474
- Dimensions: 134 x 11
Kitchen
- Level: Main
- Area: 16524
- Dimensions: 153 x 108
Living room
- Level: Main
- Area: 21488
- Dimensions: 158 x 136
Heating
- Natural Gas
Cooling
- Refrigerated
Appliances
- Included: Dryer, Dishwasher, Disposal, Microwave, Refrigerator, Washer
- Laundry: Washer Hookup, Electric Dryer Hookup, Gas Dryer Hookup
Features
- Ceiling Fan(s), Dual Sinks, High Ceilings, Loft, Walk-In Closet(s)
- Flooring: Laminate, Tile
- Windows: Bay Window(s)
- Has basement: No
- Number of fireplaces: 1
Interior area
- Total structure area: 3,070
- Total interior livable area: 3,070 sqft
Property
Parking
- Total spaces: 3
- Parking features: Garage
- Garage spaces: 3
Accessibility
- Accessibility features: None
Features
- Levels: Two
- Stories: 2
- Patio & porch: Covered, Patio
- Exterior features: Privacy Wall, Private Yard
- Fencing: Wall
Lot
- Size: 8,712 Square Feet
- Features: Landscaped, Xeriscape
Details
- Parcel number: 1012067361382
- Zoning description: R-4
Construction
Type & style
- Home type: SingleFamily
- Property subtype: Single Family Residence
Materials
- Stucco, Rock
- Roof: Pitched,Tile
Condition
- Resale
- New construction: No
- Year built: 2011
Details
- Builder name: Dr Horton
Utilities & green energy
- Sewer: Public Sewer
- Water: Public
- Utilities for property: Electricity Connected, Natural Gas Connected, Sewer Connected, Water Connected
Green energy
- Energy generation: None
- Water conservation: Water-Smart Landscaping
Community & HOA
Community
- Subdivision: Arbolera Del Este
HOA
- Has HOA: Yes
- Services included: Common Areas
- HOA fee: $240 semi-annually
Location
- Region: Rio Rancho
Financial & listing details
- Price per square foot: $176/sqft
- Tax assessed value: $303,943
- Annual tax amount: $4,113
- Date on market: 8/3/2026
- Cumulative days on market: 63 days
- Listing terms: Cash,Conventional,FHA,VA Loan
- Road surface type: Paved
Estimated market value
$533,700
$507,000 - $560,000
$3,347/mo
Price history
| Date | Event | Price |
|---|---|---|
| 9/14/2026 | Price change | $540,000-1.8%$176/sqft |
Source:  SWMLS #1108474 Report a problem SWMLS #1108474 Report a problem | ||
| 8/6/2026 | Listed for sale | $550,000+86.4%$179/sqft |
Source: SWMLS #1108474 Report a problem | ||
| 12/1/2014 | Sold | -- |
Source: Agent Provided Report a problem | ||
| 8/20/2014 | Price change | $295,000+0.5%$96/sqft |
Source: Keller Williams Realty #822489 Report a problem | ||
| 8/9/2014 | Price change | $293,4000%$96/sqft |
Source: Owner Report a problem | ||
| 6/20/2014 | Price change | $293,500-0.5%$96/sqft |
Source: Owner Report a problem | ||
| 5/22/2014 | Listed for sale | $294,900$96/sqft |
Source: Owner Report a problem | ||
Public tax history
| Year | Property taxes | Tax assessment |
|---|---|---|
| 2025 | $3,987 -0.5% | $101,315 +3% |
| 2024 | $4,007 +2.3% | $98,363 +3% |
| 2023 | $3,916 +1.8% | $95,499 +3% |
| 2022 | $3,846 +0.3% | $92,717 +3% |
| 2021 | $3,836 | $90,017 |
| 2020 | $3,836 +16.7% | $90,017 +3% |
| 2019 | $3,288 -5.1% | $87,395 +3% |
| 2018 | $3,463 -6.1% | $84,851 +3% |
| 2017 | $3,690 | $82,379 |
| 2016 | $3,690 +2.2% | $82,379 |
| 2014 | $3,611 | $82,379 +3% |
| 2013 | $3,611 | $79,979 |
Find assessor info on the county website
Monthly payment
Est. payment
Payment breakdown
Explore the cost of this home by adjusting the details. Changes won't be saved.Climate risks
Neighborhood: Rio Rancho Estates
Nearby schools
Schools provided by the listing agent
- Elementary: Martin L King Jr
- Middle: Lincoln
- High: Rio Rancho
Source: SWMLS. This data may not be complete. We recommend contacting the local school district to confirm school assignments for this home.
Similar homes
- $559,9005 bd3 ba3.3k sqft2132 Las Brisas Cir SE, Rio Rancho, NM 87124For Sale
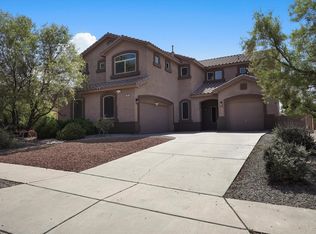 MLS ID #1107795, Benjamin Gomez, Weichert, Realtors Image. SWMLS
 - $499,0004 bd3 ba2.6k sqft2425 Camino Seville SE, Rio Rancho, NM 87124For Sale
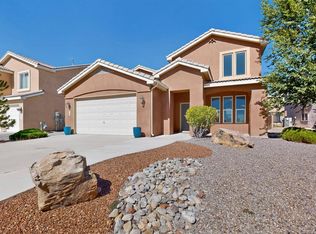 MLS ID #1111851, Dee Rasberry, Realty One of New Mexico. SWMLS
 - $490,0004 bd3 ba2.3k sqft2812 Picea Ln SE, Rio Rancho, NM 87124For Sale
 MLS ID #1108736, The Shaffer Group, Keller Williams Realty. SWMLS
 - $575,0004 bd3 ba3.7k sqft2439 Camino Catalonia SE, Rio Rancho, NM 87124For Sale
 MLS ID #1110601, Jonathan Nunez, Simply Real Estate. SWMLS
