A little country charm and a whole lot to love! This sweet 3 bedroom, 2 bath home sits on approximately 0.70 acres in Trafford. Start your mornings on the front porch, sipping coffee and watching the horses in the pasture across the street. Inside, a welcoming living room with cathedral ceilings offers a cozy place to gather, while the back deck is perfect for unwinding at the end of the day. Come take a look at 240 Smith Mill Road your little slice of country may be waiting!
For sale
$225,000
240 Smith Mill Rd, Trafford, AL 35172
3beds
1,260sqft
Single Family Residence
Built in 2007
0.7 Acres Lot
$223,600 Zestimate®
$179/sqft
$-- HOA
What's special
Front porchCozy place to gather
- 5 days
- 80
- 7
Likely to sell faster than
Zillow last checked:
Listing updated:
Listed by:
Kristie Allred 205-807-7312,
Keller Williams Metro North,
Jeremy Allred 205-807-7314,
Keller Williams Metro North
Source: GALMLS,MLS#: 21468224
Facts & features
Interior
Bedrooms & bathrooms
- Bedrooms: 3
- Bathrooms: 2
- Full bathrooms: 2
Rooms
- Room types: Bedroom, Bathroom, Kitchen, Master Bathroom, Master Bedroom
Primary bedroom
- Level: First
Bedroom 1
- Level: First
Bedroom 2
- Level: First
Primary bathroom
- Level: First
Bathroom 1
- Level: First
Kitchen
- Features: Laminate Counters, Eat-in Kitchen
- Level: First
Living room
- Level: First
Basement
- Area: 0
Heating
- Central, Electric
Cooling
- Central Air, Electric, Heat Pump
Appliances
- Included: Dishwasher, Microwave, Refrigerator, Stainless Steel Appliance(s), Stove-Electric, Electric Water Heater
- Laundry: Electric Dryer Hookup, Washer Hookup, Main Level, Laundry Room, Laundry (ROOM), Yes
Features
- None, High Ceilings, Cathedral/Vaulted, Smooth Ceilings, Linen Closet, Tub/Shower Combo, Walk-In Closet(s)
- Flooring: Carpet, Laminate, Tile
- Doors: Storm Door(s)
- Windows: Window Treatments
- Basement: Crawl Space
- Attic: Other,Yes
- Has fireplace: No
Interior area
- Total interior livable area: 1,260 sqft
- Finished area above ground: 1,260
- Finished area below ground: 0
Video & virtual tour
Property
Parking
- Parking features: Driveway
- Has uncovered spaces: Yes
Features
- Levels: One
- Stories: 1
- Patio & porch: Open (DECK), Deck
- Pool features: None
- Fencing: Fenced
- View description: None
- Waterfront features: No
Lot
- Size: 0.7 Acres
Details
- Parcel number: 2706140000024.000
- Special conditions: As Is
Construction
Type & style
- Home type: SingleFamily
- Property subtype: Single Family Residence
Materials
- Vinyl Siding
Condition
- Year built: 2007
Utilities & green energy
- Sewer: Septic Tank
- Water: Public
- Utilities for property: Underground Utilities
Community & HOA
Community
- Subdivision: Calvert Cove
Location
- Region: Trafford
Financial & listing details
- Price per square foot: $179/sqft
- Tax assessed value: $186,020
- Annual tax amount: $1,395
- Price range: $225K - $225K
- Date on market: 10/21/2026
Estimated market value
$223,600
$212,000 - $235,000
$1,438/mo
Price history
| Date | Event | Price |
|---|---|---|
| 10/21/2026 | Listed for sale | $225,000+25%$179/sqft |
Source:  GALMLS #21468224 Report a problem | ||
| 6/13/2022 | Sold | $180,000$143/sqft |
Source: GALMLS #1321161 Report a problem | ||
| 6/8/2022 | Pending sale | $180,000$143/sqft |
Source: GALMLS #1321161 Report a problem | ||
| 5/23/2022 | Contingent | $180,000$143/sqft |
Source: GALMLS #1321161 Report a problem | ||
| 5/21/2022 | Listed for sale | $180,000+80.2%$143/sqft |
Source: GALMLS #1321161 Report a problem | ||
| 2/20/2008 | Sold | $99,900$79/sqft |
Source: Public Record Report a problem | ||
Public tax history
| Year | Property taxes | Tax assessment |
|---|---|---|
| 2025 | $1,395 +4.5% | $37,200 +4.5% |
| 2024 | $1,335 | $35,600 |
| 2023 | $1,335 +176.1% | $35,600 +146.5% |
| 2022 | $484 +12.6% | $14,440 +11.1% |
| 2021 | $430 +6.5% | $13,000 +5.7% |
| 2020 | $403 +8% | $12,300 +7% |
| 2019 | $373 +2.9% | $11,500 +2.5% |
| 2018 | $363 | $11,220 +13.6% |
| 2017 | $363 +21.9% | $9,880 +4.2% |
| 2015 | $298 | $9,480 |
| 2014 | -- | $9,480 +0.4% |
| 2013 | -- | $9,440 +0.4% |
| 2012 | -- | $9,400 -3.7% |
| 2011 | -- | $9,760 -3.6% |
| 2010 | $271 -59.7% | $10,120 +343.9% |
| 2008 | $671 | $2,280 |
Find assessor info on the county website
Monthly payment
Est. payment
Payment breakdown
Explore the cost of this home by adjusting the details. Changes won't be saved.Climate risks
Neighborhood: 35172
Nearby schools
Schools provided by the listing agent
- Elementary: Locust Fork
- Middle: Locust Fork
- High: Locust Fork
Source: GALMLS. This data may not be complete. We recommend contacting the local school district to confirm school assignments for this home.
Similar homes
- $219,9003 bd2 ba1.3k sqft81 Honeycutt Rd, Remlap, AL 35133For Sale
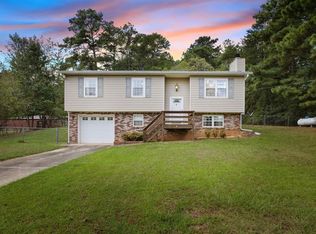
 MLS ID #21465018, Anita Woods, RealtySouth-Northern Office. GALMLS
- $--2 bd1 ba1.3k sqft406 Trafford Rd, Warrior, AL 35180Auction
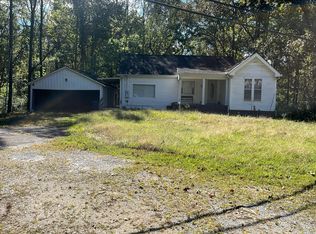 Auction.com 2
- $244,0003 bd3 ba1.6k sqft100 Miranda Rd, Warrior, AL 35180For Sale
 MLS ID #21459399, Nakia Walker, Opendoor Brokerage LLC. GALMLS
- $219,9003 bd2 ba1.3k sqftAt&t Air, Hayden, AL 35079For Sale
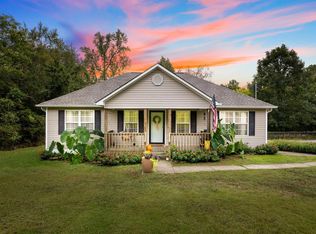 MLS ID #21466295, Toni Deegan, Your Home Sold Guaranteed Real. GALMLS
- $239,9003 bd2 ba1.2k sqftSpectrum, At&t, Hayden, AL 35079For SaleMLS ID #21465523, Kerry Mitchell, Keller Williams Metro North. GALMLS
- $249,5003 bd2 ba1.2k sqft9308 Shipptown Rd, Empire, AL 35063For SaleMLS ID #21465130, Chris Wood, BaileyWood Homes Realty. GALMLS
- $224,9003 bd2 ba1.5k sqftAt&t Fiber Optic, Birmingham, AL 35215For SaleMLS ID #21459787, Saige Young, Sold South Realty. GALMLS
- $259,9003 bd2 ba1.2k sqft3121 Sayers Rd, Fultondale, AL 35068For SaleMLS ID #21468249, Dana Sorensen, RE/MAX Northern Properties. GALMLS
- $214,9003 bd2 ba1.2k sqft95 Summit Dr, Hayden, AL 35079For SaleMLS ID #21464088, Janet Railey, Essential Real Estate-Madison. GALMLS
- $225,0003 bd2 ba1.3k sqftSpectrum, Birmingham, AL 35215For SaleMLS ID #21464673, Cassandra Churchill, Keller Williams Realty Vestavia. GALMLS
- $219,9003 bd2 ba1.4k sqft2609 2nd Way NW, Birmingham, AL 35215For SaleMLS ID #21463281, Nakkia Battle, Chanda Davis Real Estate. GALMLS
- $235,0003 bd2 ba1.6k sqft225 Rebecca Dr, Gardendale, AL 35071For SaleMLS ID #21467999, Adam Ray, Joseph Carter Realty. GALMLS
- $245,0003 bd2 ba1.2k sqft75 Glasscox Rd, Locust Fork, AL 35097For SaleMLS ID #21463161, Matt Muncher, RE/MAX Northern Properties. GALMLS
- $225,0003 bd2 ba1k sqftSpectrum, Birmingham, AL 35215For SaleMLS ID #21464912, Shannon Malcom, EXIT Realty Birmingham. GALMLS
- $240,0003 bd2 ba1.3k sqft1117 Cimarron Trl, Birmingham, AL 35215For SaleMLS ID #21456154, Jeb Miller, Keller Williams Realty Vestavia. GALMLS
- $239,9003 bd2 ba1.6k sqftSpectrum, Remlap, AL 35133For SaleMLS ID #21460565, Josh Fincher, ERA King Real Estate - Moody. GALMLS
- $184,9003 bd2 ba1.6k sqft242 Bailey Way, Hayden, AL 35079For SaleMLS ID #21467885, Janet Railey, Essential Real Estate-Madison. GALMLS
- $275,0003 bd2 ba1.7k sqft528 Ridgewood Dr, Remlap, AL 35133For SaleMLS ID #21466875, Janet Carruth, eXp Realty, LLC Central. GALMLS
- $214,9003 bd2 ba1.2k sqft4604 Lakes Edge Cv, Pinson, AL 35126For SaleMLS ID #21457978, Laurie Brasher, Fields Gossett Realty. GALMLS
