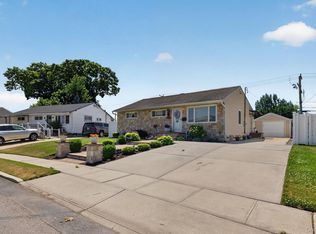
Stunning fully renovated home in Franklin Square combines modern elegance and thoughtful design. Featuring 3 spacious bedrooms and 3 fully updated bathrooms, this home offers comfortable living with high-end finishes throughout. The heart of the home is the custom designed kitchen highlighted by soaring vaulted ceilings, oversized granite center island, granite countertops, marble flooring, a built in refrigerator and freezer, all stainless steel appliances, and a convenient coffee station with wet bar, making it ideal for both everyday living and entertaining.
The first floor primary suite provides a private retreat with a beautifully updated full bathroom featuring a large walk in shower and luxurious rain shower head. A second first floor bedroom offers generous closet space, while the expansive second floor bedroom provides additional flexibility for family or guests. The large fully finished basement features a convenient outside entrance. This move-in ready home is a must see property with exceptional versatility and quality craftsmanship throughout.
For sale
$869,000
992 Woodcliff Drive, Franklin Square, NY 11010
3beds
1,608sqft
Single Family Residence, Residential
Built in 1950
5,900 Square Feet Lot
$-- Zestimate®
$540/sqft
$-- HOA
What's special
Expansive second floor bedroomFirst floor primary suiteLarge fully finished basementAll stainless steel appliancesGenerous closet spaceLarge walk in showerMarble flooring
- 2 days |
- 720 |
- 50 |
Zillow last checked:
Listing updated:
Listed by:
Douglas Elliman Real Estate 516-354-6500,
Elizabeth Burke 516-581-2799,
Maryanne Hargadon 516-457-9920,
Douglas Elliman Real Estate
Source: OneKey® MLS as distributed by MLS GRID,MLS#: 1037224
Facts & features
Interior
Bedrooms & bathrooms
- Bedrooms: 3
- Bathrooms: 3
- Full bathrooms: 3
Heating
- Oil
Cooling
- Ductless
Appliances
- Included: Dishwasher, Dryer, Electric Cooktop, Electric Oven, Exhaust Fan, Freezer, Microwave, Oven, Refrigerator, Stainless Steel Appliance(s), Washer, Wine Refrigerator
- Laundry: Washer/Dryer Hookup
Features
- First Floor Bedroom, First Floor Full Bath, Cathedral Ceiling(s), Formal Dining, Granite Counters, High Ceilings, Kitchen Island, Open Floorplan, Open Kitchen, Pantry, Primary Bathroom, Master Downstairs, Walk-In Closet(s)
- Flooring: Hardwood, Tile
- Basement: Finished
- Attic: None
Interior area
- Total structure area: 2,016
- Total interior livable area: 1,608 sqft
Property
Parking
- Parking features: Driveway
- Has uncovered spaces: Yes
Features
- Fencing: Back Yard,Full
Lot
- Size: 5,900 Square Feet
Details
- Parcel number: 2089355260000190
- Special conditions: None
Construction
Type & style
- Home type: SingleFamily
- Architectural style: Exp Cape
- Property subtype: Single Family Residence, Residential
Materials
- Shingle Siding
Condition
- Year built: 1950
Utilities & green energy
- Sewer: Public Sewer
- Water: Public
- Utilities for property: Electricity Connected, Sewer Connected, Trash Collection Public, Water Connected
Community & HOA
HOA
- Has HOA: No
Location
- Region: Franklin Square
Financial & listing details
- Price per square foot: $540/sqft
- Tax assessed value: $614
- Annual tax amount: $11,930
- Date on market: 8/13/2026
- Cumulative days on market: 3 days
- Listing agreement: Exclusive Right To Sell
- Electric utility on property: Yes
Estimated market value
Not available
Estimated sales range
Not available
Not available
Price history
| Date | Event | Price |
|---|---|---|
| 8/13/2026 | Listed for sale | $869,000+167.4%$540/sqft |
Source:  OneKey® MLS as distributed by MLS GRID #1037224 Report a problem OneKey® MLS as distributed by MLS GRID #1037224 Report a problem | ||
| 12/11/2018 | Listing removed | $2,900$2/sqft |
Source: CENTURY 21 American Homes #3075563 Report a problem | ||
| 11/27/2018 | Price change | $2,900-10.8%$2/sqft |
Source: CENTURY 21 American Homes #3075563 Report a problem | ||
| 11/12/2018 | Price change | $3,250-4.4%$2/sqft |
Source: CENTURY 21 American Homes #3075563 Report a problem | ||
| 10/3/2018 | Listed for rent | $3,400$2/sqft |
Source: CENTURY 21 American Homes #P1328138 Report a problem | ||
| 8/31/2012 | Sold | $325,000-4.1%$202/sqft |
Source: OneKey® MLS as distributed by MLS GRID #L2506909 Report a problem | ||
| 6/27/2012 | Listed for sale | $339,000+15.3%$211/sqft |
Source: Peter Harry Montauredes #2506909 Report a problem | ||
| 7/21/2003 | Sold | $294,000$183/sqft |
Source: Public Record Report a problem | ||
Public tax history
| Year | Property taxes | Tax assessment |
|---|---|---|
| 2024 | -- | $580 +23.1% |
| 2023 | -- | $471 -11.5% |
| 2022 | -- | $532 |
| 2021 | $9,932 +8.3% | -- |
| 2020 | $9,171 -2.6% | $601 -6.7% |
| 2019 | $9,417 | $644 -5.7% |
| 2018 | $9,417 +4.5% | $683 |
| 2017 | $9,015 +7% | $683 |
| 2016 | $8,422 +178.8% | $683 +10.5% |
| 2015 | $3,021 -14.7% | $618 -20.1% |
| 2013 | $3,540 +4% | $773 |
| 2012 | $3,405 -28.6% | $773 -4.6% |
| 2011 | $4,772 -1.9% | $810 -9.3% |
| 2010 | $4,862 | $893 -17.5% |
| 2009 | -- | $1,083 +1.2% |
| 2008 | -- | $1,070 +5.9% |
| 2006 | -- | $1,010 -37.4% |
| 2005 | -- | $1,613 -45.1% |
| 2004 | -- | $2,936 |
| 2003 | -- | $2,936 -37.5% |
| 2002 | -- | $4,700 |
| 2001 | -- | $4,700 |
| 2000 | -- | $4,700 |
Find assessor info on the county website
Monthly payment
Climate risks
Neighborhood: 11010
Nearby schools
GreatSchools rating
- 7/10Willow Road SchoolGrades: K-6Distance: 0.2 mi
- 5/10Valley Stream North High SchoolGrades: 7-12Distance: 0.4 mi
Schools provided by the listing agent
- Elementary: Willow Road School
- Middle: Valley Stream North High School
- High: Valley Stream North High School
Source: OneKey® MLS as distributed by MLS GRID. This data may not be complete. We recommend contacting the local school district to confirm school assignments for this home.
- $792,900-- bd2 ba1.4k sqft998 Woodcliff Dr, Franklin Square, NY 11010Off Market
- $856,300-- bd2 ba1.7k sqft986 Woodcliff Dr, Franklin Square, NY 11010Off Market
- $968,0005 bd2 ba6k sqft991 Shelburne Dr, Franklin Square, NY 11010Off Market
- $811,8003 bd3 ba1.2k sqft985 Shelburne Dr, Franklin Square, NY 11010Off Market

- $854,4003 bd2 ba1.5k sqft997 Shelburne Dr, Franklin Square, NY 11010Off Market
- $717,3003 bd1 ba6.6k sqft982 Woodcliff Dr, Franklin Square, NY 11010Off Market
- $877,4003 bd3 ba1.8k sqft1008 Woodcliff Dr, Franklin Square, NY 11010Off Market
- $---- bd-- ba-- sqft1008 Woodcliff Dr, Franklin Square, NY 11010Off Market
A local agent can set up tours, give advice and negotiate with sellers.
Similar homes
- $759,0003 bd2 ba1.2k sqft146 Claflin Boulevard, Franklin Square, NY 11010For Sale

 MLS ID #1037993, Yau Lung Chan GRI SRS ABR CIPS, Listing by: Keller Williams Realty Greater. OneKey® MLS as distributed by MLS GRID
 - $949,0004 bd3 ba1.9k sqft1156 Midway Court, Franklin Square, NY 11010For Sale
 MLS ID #1036296, Dennis Arango, Listing by: John Savoretti Realty. OneKey® MLS as distributed by MLS GRID
 - $925,0003 bd3 ba1.5k sqft672 Anderson Avenue, Franklin Square, NY 11010For Sale
 MLS ID #1017635, Sharona Beck, Listing by: Sharona Beck Realty Inc. OneKey® MLS as distributed by MLS GRID
 - $899,9993 bd1 ba1.6k sqft795 Herman Avenue, Franklin Square, NY 11010For Sale
 MLS ID #989725, Mario J. Ciampa, Listing by: Ciampa Realty Group LLC. OneKey® MLS as distributed by MLS GRID
 - $849,0003 bd2 ba1.4k sqft676 Dickens Avenue, Franklin Square, NY 11010For SaleMLS ID #1022222, Jonathan P. Sanchez, Listing by: Newman Realty Inc. OneKey® MLS as distributed by MLS GRID
- $849,0005 bd3 ba1.2k sqft1397 Rosser Avenue, Elmont, NY 11003For SaleMLS ID #1035729, Christopher J. Hubbard CBR, Listing by: RE/MAX Best. OneKey® MLS as distributed by MLS GRID
- $799,9993 bd2 ba1.2k sqft685 Seabury Avenue, Franklin Square, NY 11010For SaleMLS ID #1013966, Teresa Pugliese, Listing by: John Savoretti Realty. OneKey® MLS as distributed by MLS GRID
- $999,9995 bd2 ba1.9k sqft844 Hemlock Street, Franklin Square, NY 11010For SaleMLS ID #1035571, Robin P. Simon PSA, Listing by: BERKSHIRE HATHAWAY. OneKey® MLS as distributed by MLS GRID
- $1,049,0004 bd4 ba2k sqft1005 Ferngate Drive, Franklin Square, NY 11010For SaleMLS ID #1033519, Elizabeth Burke, Listing by: Douglas Elliman Real Estate. OneKey® MLS as distributed by MLS GRID
- $789,0003 bd2 ba975 sqft757 Anderson Avenue, Franklin Square, NY 11010For SaleMLS ID #1027488, Barbara Ventura, Listing by: Keller Williams Legendary. OneKey® MLS as distributed by MLS GRID
- $799,9993 bd3 ba1.7k sqft26 Parkside Road, West Hempstead, NY 11552For SaleMLS ID #1036098, Rachel Varghese, Listing by: FIRST FLAG Realty Inc. OneKey® MLS as distributed by MLS GRID
- $725,0003 bd3 ba1.1k sqft118 Franklin Avenue, Malverne, NY 11565For SaleMLS ID #1019414, Susan Casale, Listing by: Bono Real Estate Corp. OneKey® MLS as distributed by MLS GRID
- $--3 bd2 ba1.2k sqft457 Lafayette Ave, Rockville Centre, NY 11570AuctionAuction.com 2
- $--4 bd2 ba1.5k sqft4 Sheridan St, Valley Stream, NY 11580AuctionXome
- $899,0003 bd3 ba2k sqft930 Balfour Street, Valley Stream, NY 11580For SaleMLS ID #1025563, Siang Liu, Listing by: P R O Links Realty Inc. OneKey® MLS as distributed by MLS GRID
- $1,049,0004 bd3 ba2.3k sqft841 Willow Road, Franklin Square, NY 11010For SaleMLS ID #1015691, Imran Ali, Listing by: Winzone Realty Inc. OneKey® MLS as distributed by MLS GRID
- $924,9904 bd2 ba2k sqft224 New Hyde Park Road, Franklin Square, NY 11010For SaleMLS ID #1023622, Hanif H. Memon, Listing by: Crown Realty Group. OneKey® MLS as distributed by MLS GRID
- $999,9995 bd2 ba2k sqft758 Wyngate Drive, Valley Stream, NY 11580For SaleMLS ID #1035532, Arshdeep Singh, Listing by: LJ Realty Team Inc. OneKey® MLS as distributed by MLS GRID
- $899,0003 bd2 ba1.4k sqft50 Buffalo Street, Elmont, NY 11003For SaleMLS ID #1034089, Daniel Cabane, Listing by: Cabane Properties Inc. OneKey® MLS as distributed by MLS GRID
- $699,0004 bd2 ba1.1k sqft1377 C Street, Elmont, NY 11003For SaleMLS ID #1038330, Avinash Dilchand, Listing by: Revenue Realty LLC. OneKey® MLS as distributed by MLS GRID
