Brand new, energy-efficient home available by Oct 2026! Solar purchase included. This floorplan features 4 bedrooms, 3 full bathrooms, and a 2-car garage. The upstairs loft is perfect for movie nights or a playroom, while the first-floor bedroom and full bath can be used as a guest room. Crest is located in the highly desirable city of Winchester and will debut in Summer 2026. With anticipated pricing from the Mid-$600s, these two-story single-family homes offer open concept floorplans, chef-inspired kitchens, and spacious backyards. Homeowners will benefit from energy-efficient amenities, included Whirlpool washer, dryer, fridge, plus whole-home blinds. Each of our homes is built with innovative, energy-efficient features designed to help you enjoy more savings, better health, real comfort and peace of mind.
New construction
Listed by: Meritage Homes of California • Shawn Black • 951-241-8482
$682,000
31214 Ruby River Rd, Winchester, CA 92596
4beds
2,458sqft
Single Family Residence
Built in 2026
5,000 Square Feet Lot
$-- Zestimate®
$277/sqft
$116/mo HOA
What's special
- 1 day
- 25
- 5
Zillow last checked:
Listing updated:
Listed by:
Shawn Black DRE #01490462 951-241-8482,
Meritage Homes of California
Source: CRMLS,MLS#: OC26201692 Originating MLS: California Regional MLS
Originating MLS: California Regional MLSFacts & features
Interior
Bedrooms & bathrooms
- Bedrooms: 4
- Bathrooms: 3
- Full bathrooms: 3
- Main level bathrooms: 1
- Main level bedrooms: 1
Rooms
- Room types: Bedroom, Kitchen, Laundry, Loft, Living Room, Other
Bedroom
- Features: Bedroom on Main Level
Kitchen
- Features: Kitchen Island
Other
- Features: Walk-In Closet(s)
Cooling
- Central Air, ENERGY STAR Qualified Equipment
Appliances
- Included: Built-In Range, Dishwasher, ENERGY STAR Qualified Appliances, Dryer, Washer
- Laundry: Electric Dryer Hookup, Gas Dryer Hookup, Upper Level
Features
- Built-in Features, Pantry, Bedroom on Main Level, Loft, Walk-In Closet(s)
- Flooring: Carpet, Vinyl
- Has fireplace: No
- Fireplace features: None
- Common walls with other units/homes: No Common Walls
Interior area
- Total interior livable area: 2,458 sqft
Property
Parking
- Total spaces: 2
- Parking features: Direct Access, Garage
- Attached garage spaces: 2
Features
- Levels: Two
- Stories: 2
- Entry location: 1
- Pool features: None
- Has view: Yes
- View description: Mountain(s), Neighborhood
Lot
- Size: 5,000 Square Feet
- Features: 6-10 Units/Acre
Details
- Zoning: RES
- Special conditions: Standard
Construction
Type & style
- Home type: SingleFamily
- Property subtype: Single Family Residence
Materials
- Concrete, Spray Foam Insulation, Stucco
- Roof: Common Roof
Condition
- Under Construction
- New construction: Yes
- Year built: 2026
Details
- Builder model: Residence 2
- Builder name: Meritage Homes
Utilities & green energy
- Sewer: Public Sewer
- Water: Public
Green energy
- Energy efficient items: Construction, Insulation, Windows, Appliances
- Water conservation: Water-Smart Landscaping
Community & HOA
Community
- Features: Biking, Curbs, Hiking, Park, Street Lights, Sidewalks
HOA
- Has HOA: Yes
- Amenities included: Sport Court, Management
- HOA fee: $116 monthly
- HOA name: Keystone
- HOA phone: 949-833-2600
Location
- Region: Winchester
Financial & listing details
- Price per square foot: $277/sqft
- Date on market: 9/24/2026
- Cumulative days on market: 1 day
- Listing terms: Conventional
- Inclusions: Refrigerator, washer, dryer, whole house window coverings.
Estimated market value
Not available
Estimated sales range
Not available
Not available
Price history
| Date | Event | Price |
|---|---|---|
| 9/24/2026 | Listed for sale | $682,000$277/sqft |
Source:  CRMLS #OC26201692 Report a problem CRMLS #OC26201692 Report a problem | ||
Public tax history
Tax history is unavailable.
Monthly payment
Est. payment
Payment breakdown
Explore the cost of this home by adjusting the details. Changes won't be saved.Climate risks
Neighborhood: 92596
Nearby schools
Schools provided by the listing agent
- High: Tahquitz
Source: CRMLS. This data may not be complete. We recommend contacting the local school district to confirm school assignments for this home.
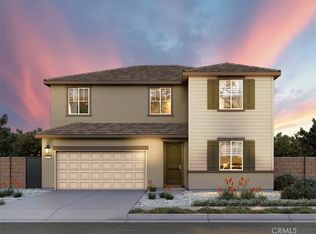
- $675,0004 bd3 ba2.4k sqft31238 Ruby River Rd, Winchester, CA 92596New Construction
- $707,0005 bd3 ba2.8k sqft31226 Ruby River Rd, Winchester, CA 92596New Construction

- $591,0003 bd3 ba1.8k sqft31251 Mineral Way, Winchester, CA 92596New Construction
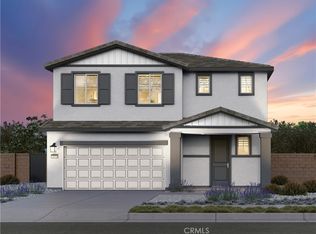
- $557,0003 bd3 ba1.6k sqft31239 Mineral Way, Winchester, CA 92596New Construction

Similar homes
- $675,0004 bd3 ba2.4k sqft31238 Ruby River Rd, Winchester, CA 92596New ConstructionMLS ID #OC26201697, Shawn Black, Meritage Homes of California. CRMLS
- $707,0005 bd3 ba2.8k sqft31226 Ruby River Rd, Winchester, CA 92596New ConstructionMLS ID #OC26201695, Shawn Black, Meritage Homes of California. CRMLS
- $620,0004 bd3 ba2.2k sqft28464 Fressia Dr, Winchester, CA 92596For Sale
 MLS ID #PTP2607118, Angel Flores, ShoppingSDHouses. CRMLS
 - $756,0004 bd3 ba2.5k sqft31201 Mountain Summit Rd, Winchester, CA 92596New Construction
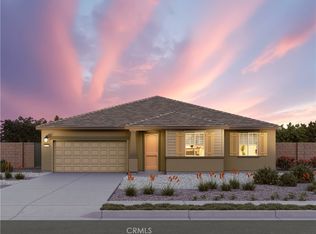 MLS ID #OC26197173, Shawn Black, Meritage Homes of California. CRMLS
