Beautifully renovated and thoughtfully updated, this inviting 4 bedroom, 3 bath home offers nearly 2,151 square feet of stylish living space! The beautifully refreshed interior showcases an updated kitchen, renovated bathrooms, luxury vinyl flooring, fresh paint, charming barn doors that add a distinctive touch of character. The updated bathrooms, kitchen and 2025 kitchen appliances blend style with everyday functionality. Significant improvements include a roof replaced in 2019, new windows, an updated HVAC system, and a water heater from 2022. Step outside to a beautifully maintained yard, offering an inviting setting for outdoor entertaining, gardening, or simply unwinding. Ideally situated with convenient access to shopping, dining, and major Charlotte destinations, this move-in-ready home delivers the perfect balance of modern updates, timeless appeal, and everyday comfort. Enjoy the freedom of NO HOA, along with convenient access to major highways, Uptown Charlotte, shopping, dining, and everyday amenities.
Coming soon-no show 11/08
$419,500
3123 Oneida Rd, Charlotte, NC 28269
4beds
2,151sqft
Single Family Residence
Built in 1983
0.29 Acres Lot
$315,500 Zestimate®
$195/sqft
$-- HOA
What's special
- --
- on Zillow
- 13
- views
- 0
- saves
Zillow last checked:
Listing updated:
Listed by:
Kavita Rohera kavita.rohera@gmail.com,
MATHERS REALTY.COM
Source: Canopy MLS as distributed by MLS GRID,MLS#: 4441557
Facts & features
Interior
Bedrooms & bathrooms
- Bedrooms: 4
- Bathrooms: 3
- Full bathrooms: 3
- Main level bedrooms: 3
Primary bedroom
- Level: Main
Heating
- Heat Pump
Cooling
- Central Air
Appliances
- Included: Microwave, Dishwasher, Disposal, Electric Oven, Electric Range, Exhaust Hood, Refrigerator
- Laundry: Utility Room
Features
- Flooring: Vinyl
- Has basement: No
Interior area
- Total structure area: 2,151
- Total interior livable area: 2,151 sqft
- Finished area above ground: 2,151
- Finished area below ground: 0
Property
Parking
- Total spaces: 2
- Parking features: Attached Garage, Garage on Main Level
- Attached garage spaces: 2
Features
- Levels: Multi/Split
Lot
- Size: 0.29 Acres
Details
- Additional structures: Barn(s), Shed(s)
- Parcel number: 04520452
- Zoning: N1-A
- Special conditions: Standard
Construction
Type & style
- Home type: SingleFamily
- Architectural style: Traditional
- Property subtype: Single Family Residence
Materials
- Brick Partial, Vinyl
- Foundation: Slab
Condition
- New construction: No
- Year built: 1983
Utilities & green energy
- Sewer: Public Sewer
- Water: City
Community & HOA
Community
- Subdivision: Carrie Hills
Location
- Region: Charlotte
- Elevation: 0
Financial & listing details
- Price per square foot: $195/sqft
- Tax assessed value: $300,800
- Date on market: 11/8/2026
- Road surface type: Concrete, Paved
Estimated market value
$315,500
$284,000 - $341,000
$2,113/mo
Price history
| Date | Event | Price |
|---|---|---|
| 8/3/1998 | Sold | $110,000$51/sqft |
Source: Public Record Report a problem | ||
Public tax history
| Year | Property taxes | Tax assessment |
|---|---|---|
| 2025 | -- | $300,800 |
| 2024 | -- | $300,800 |
| 2023 | -- | $300,800 +45.2% |
| 2022 | -- | $207,200 |
| 2021 | -- | $207,200 |
| 2020 | -- | $207,200 |
| 2019 | $2,091 +35.8% | $207,200 +85.3% |
| 2018 | $1,540 +2.6% | $111,800 |
| 2017 | $1,501 | $111,800 |
| 2016 | $1,501 | $111,800 |
| 2015 | $1,501 +0.2% | $111,800 +8.9% |
| 2014 | $1,498 | $102,700 |
| 2013 | -- | $102,700 -0.3% |
| 2012 | -- | $103,000 |
| 2011 | -- | $103,000 -12.7% |
| 2010 | -- | $118,000 |
| 2009 | -- | $118,000 |
| 2008 | -- | $118,000 |
| 2007 | -- | $118,000 |
| 2006 | -- | $118,000 |
| 2005 | -- | $118,000 |
| 2004 | -- | $118,000 |
| 2003 | -- | $118,000 +6.4% |
| 2002 | -- | $110,880 |
| 2001 | -- | $110,880 |
| 2000 | -- | $110,880 |
Find assessor info on the county website
Monthly payment
Est. payment
Payment breakdown
Explore the cost of this home by adjusting the details. Changes won't be saved.Climate risks
Neighborhood: Derita-Statesville


Similar homes
- $375,0003 bd2 ba1.7k sqft5011 Jackson Dr, Charlotte, NC 28269For Sale
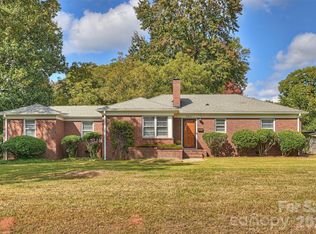
 MLS ID #4440034, Lauren Dayton, Helen Adams Realty. Canopy MLS as distributed by MLS GRID
- $279,9993 bd3 ba1.3k sqft3220 Irwin Valley Ct, Charlotte, NC 28269For Sale
 MLS ID #4441344, Angelia Dodson, K2 Real Estate Group. Canopy MLS as distributed by MLS GRID
- $336,5004 bd2 ba1.7k sqft4809 Garvis Dr #20, Charlotte, NC 28269For Sale
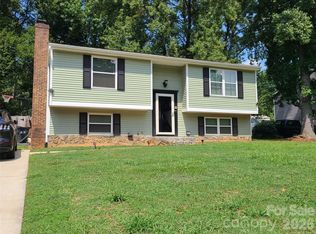 MLS ID #4419806, Jackie Currence, Blue Real Estate Group LLC. Canopy MLS as distributed by MLS GRID
- $380,0004 bd2 ba1.4k sqft3001 Dalecrest Dr, Charlotte, NC 28269For Sale
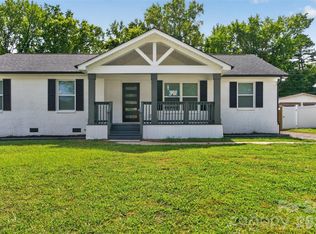 MLS ID #4425220, Linda Rivas Diaz, Future Homes Realty Inc. Canopy MLS as distributed by MLS GRID
- $300,0004 bd2 ba1.3k sqft5412 Milhaven Ln, Charlotte, NC 28269For SaleMLS ID #4441230, Natalie Warren, COMPASS. Canopy MLS as distributed by MLS GRID
- $368,0003 bd2 ba1.8k sqft4200 Cerise Dr, Charlotte, NC 28269For SaleMLS ID #4408042, Frankie Pickens, Realty One Group Revolution. Canopy MLS as distributed by MLS GRID
- $393,0006 bd4 ba2.5k sqft3807 Ernie Dr, Charlotte, NC 28269For SaleMLS ID #4427050, Nakia Walker, Opendoor Brokerage LLC. Canopy MLS as distributed by MLS GRID
- $590,0002 bd3 ba2k sqft5410 Elizabeth Rd, Charlotte, NC 28269For SaleMLS ID #4439749, Theresa McDonald, Howard Hanna Allen Tate Huntersville. Canopy MLS as distributed by MLS GRID
- $395,0004 bd3 ba1.9k sqft7241 McTeal Pl, Charlotte, NC 28262For SaleMLS ID #4416616, Leslie Harrison, Team Thomas & Associates Realty Inc.. Canopy MLS as distributed by MLS GRID
- $349,0004 bd3 ba2.1k sqft5142 Grays Ridge Dr #15, Charlotte, NC 28269For SaleMLS ID #4429698, Hugh Hieu Nguyen, NorthGroup Real Estate LLC. Canopy MLS as distributed by MLS GRID
- $384,0003 bd3 ba2.2k sqft3636 Alexander Forest Dr, Charlotte, NC 28269For SaleMLS ID #4421592, Brian Connaughton, CRG Real Estate. Canopy MLS as distributed by MLS GRID
- $379,9004 bd3 ba2k sqft1531 Lisbon Ln, Charlotte, NC 28269New ConstructionMLS ID #4422744, Makenzie Breedlove, Red Cedar Realty LLC. Canopy MLS as distributed by MLS GRID
- $323,5203 bd3 ba1.5k sqft5116 Hares Ear Dr #48, Charlotte, NC 28269New ConstructionMLS ID #4441096, Bradley Norris, Dream Finders Realty, LLC.. Canopy MLS as distributed by MLS GRID
