Internationally acclaimed architect David Jameson presents exceptional luxury living at 3125 Chain Bridge Road, NW. Spanning 8,379 square feet across three levels, this 6-bedroom, 5.5-bath masterpiece features soaring 11-foot ceilings and custom Sapele windows framing Battery Kemble Park. The gourmet kitchen showcases Miele appliances, Boffi cabinetry and honed cosmic black marble countertops, complemented by wide-plank walnut floors, radiant heating, Crestron lighting, a full-service elevator and artwork humidification. Main-level living spaces open to flamed-stone terraces, a 53-foot saltwater pool and Shimizu-designed gardens backing directly to federal parkland. The upper level features an Owner’s Suite with floor-to-ceiling windows, a spa bath with Cristalplant soaking tub and custom walk-in closet, plus four additional bedrooms and three full baths. The lower level offers recreation and game rooms, storage and direct access to an oversized attached two-car garage.
For sale
$10,995,000
3125 Chain Bridge Rd NW, Washington, DC 20016
6beds
8,379sqft
Single Family Residence
Built in 2020
0.32 Acres Lot
$10,389,000 Zestimate®
$1,312/sqft
$-- HOA
What's special
Full-service elevatorArtwork humidificationRecreation and game roomsMiele appliancesGourmet kitchenBoffi cabinetryWide-plank walnut floors
- 2 days
- 330
- 30
Likely to sell faster than
Zillow last checked:
Listing updated:
Listed by:
Robert Hryniewicki 202-893-8881,
TTR Sotheby's International Realty,
Listing Team: Hrls Partners, Co-Listing Team: Hrls Partners,Co-Listing Agent: Christopher R Leary 202-893-8881,
TTR Sotheby's International Realty
Source: Bright MLS,MLS#: DCDC2287928
Facts & features
Interior
Bedrooms & bathrooms
- Bedrooms: 6
- Bathrooms: 6
- Full bathrooms: 5
- 1/2 bathrooms: 1
- Main level bathrooms: 2
- Main level bedrooms: 1
Basement
- Area: 2832
Heating
- Forced Air, Radiant, Electric
Cooling
- Central Air, Zoned, Electric
Appliances
- Included: Electric Water Heater
Features
- Soaking Tub, Combination Kitchen/Living, Dining Area, Elevator, Entry Level Bedroom, Family Room Off Kitchen, Open Floorplan, Eat-in Kitchen, Kitchen - Gourmet, Kitchen Island, Kitchen - Table Space, Pantry, Primary Bath(s), Recessed Lighting, Walk-In Closet(s), 9'+ Ceilings
- Flooring: Hardwood, Stone, Wood
- Doors: Sliding Glass
- Windows: Sliding, Wood Frames
- Basement: Other
- Number of fireplaces: 1
Interior area
- Total structure area: 8,379
- Total interior livable area: 8,379 sqft
- Finished area above ground: 5,547
- Finished area below ground: 2,832
Property
Parking
- Total spaces: 2
- Parking features: Garage Faces Front, Private, Attached, Driveway
- Attached garage spaces: 2
- Has uncovered spaces: Yes
Accessibility
- Accessibility features: Accessible Elevator Installed
Features
- Levels: Three
- Stories: 3
- Exterior features: Extensive Hardscape, Lighting
- Has private pool: Yes
- Pool features: Salt Water, Heated, In Ground, Private
- Has view: Yes
- View description: Park/Greenbelt, Scenic Vista, Trees/Woods
Lot
- Size: 0.32 Acres
- Features: Backs - Parkland, Backs to Trees, Landscaped, Adjoins National Forest, Unknown Soil Type
Details
- Additional structures: Above Grade, Below Grade
- Parcel number: 1427//0041
- Zoning: RES
- Special conditions: Standard
Construction
Type & style
- Home type: SingleFamily
- Architectural style: Contemporary
- Property subtype: Single Family Residence
Materials
- Stone, Brick, Masonry, Metal Siding, Wood Siding
- Foundation: Concrete Perimeter
Condition
- Excellent
- New construction: No
- Year built: 2020
Details
- Builder name: Ally
Utilities & green energy
- Sewer: Public Sewer
- Water: Public
Community & HOA
Community
- Security: Security System, Fire Sprinkler System
- Subdivision: Kent
HOA
- Has HOA: No
Location
- Region: Washington
Financial & listing details
- Price per square foot: $1,312/sqft
- Tax assessed value: $4,546,290
- Annual tax amount: $40,471
- Date on market: 10/15/2026
- Listing agreement: Exclusive Right To Sell
- Ownership: Fee Simple
Estimated market value
$10,389,000
$9.87M - $10.91M
Not available
Price history
| Date | Event | Price |
|---|---|---|
| 10/15/2026 | Listed for sale | $10,995,000+214.1%$1,312/sqft |
Source:  Bright MLS #DCDC2287928 Report a problem Bright MLS #DCDC2287928 Report a problem | ||
| 9/19/2017 | Sold | $3,500,000$418/sqft |
Source: Public Record Report a problem | ||
Public tax history
| Year | Property taxes | Tax assessment |
|---|---|---|
| 2026 | $40,471 +3.7% | $4,430,830 +3.6% |
| 2025 | $39,026 +11.2% | $4,277,550 +3.6% |
| 2024 | $35,100 +3.8% | $4,129,360 +3.8% |
| 2023 | $33,806 +2.1% | $3,977,220 +2.1% |
| 2022 | $33,123 +218.9% | $3,896,840 +0.2% |
| 2021 | $10,387 +4.1% | $3,890,730 +231.3% |
| 2020 | $9,983 | $1,174,430 |
Find assessor info on the county website
Monthly payment
Est. payment
Payment breakdown
Explore the cost of this home by adjusting the details. Changes won't be saved.Climate risks
Neighborhood: Wesley Heights
Nearby schools
Schools provided by the listing agent
- District: District Of Columbia Public Schools
Source: Bright MLS. This data may not be complete. We recommend contacting the local school district to confirm school assignments for this home.
- $3,393,3807 bd8 ba7.8k sqft3125 Chain Bridge Rd NW, Washington, DC 20016Off Market
- $8,800,0006 bd9 ba12k sqft3131 Chain Bridge Rd NW, Washington, DC 20016Sold
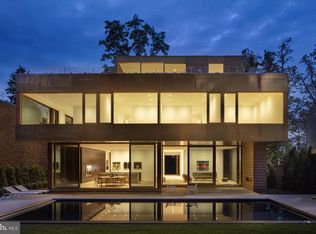
- $4,006,9006 bd5 ba6.9k sqft3121 Chain Bridge Rd NW, Washington, DC 20016Off Market
- $2,208,48010 bd10 ba12k sqft3115 Nebraska Ave NW, Washington, DC 20016Off Market
Similar homes
- $9,995,0004 bd6 ba6.6k sqft4940 Indian Ln NW, Washington, DC 20016For Sale

 MLS ID #DCDC2277902, Robert Hryniewicki, TTR Sotheby's International Realty. Bright MLS
 - $10,995,0008 bd10 ba6.9k sqft3519 Lowell St NW, Washington, DC 20016For Sale
 MLS ID #DCDC2234842, Daniel Heider, TTR Sotheby's International Realty. Bright MLS
 - $8,950,0006 bd9 ba8.2k sqft2934 Glover Dr NW, Washington, DC 20016New Construction
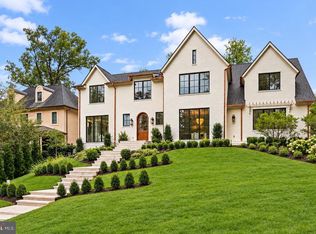 MLS ID #DCDC2286084, Michael Rankin, TTR Sotheby's International Realty. Bright MLS
 - $5,795,0006 bd6 ba4.9k sqft2927 44th St NW, Washington, DC 20016For Sale
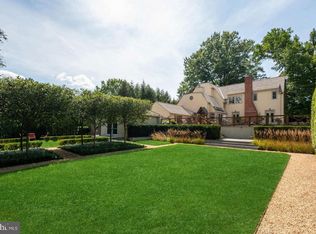 MLS ID #DCDC2285556, Kara Sheehan, TTR Sotheby's International Realty. Bright MLS
 - $12,995,0006 bd8 ba9.3k sqft2676 Chain Bridge Rd NW, Washington, DC 20016New ConstructionMLS ID #DCDC2272638, Daniel Heider, TTR Sotheby's International Realty. Bright MLS
- $7,250,0007 bd8 ba10k sqft4869 Glenbrook Rd NW, Washington, DC 20016For SaleMLS ID #DCDC2247448, Hans Wydler, Compass. Bright MLS
- $6,995,0007 bd7 ba9.1k sqft4433 Cathedral Ave NW, Washington, DC 20016For SaleMLS ID #DCDC2280218, Robert Hryniewicki, TTR Sotheby's International Realty. Bright MLS
- $6,995,0006 bd6 ba6.3k sqft3515 Woodley Rd NW, Washington, DC 20016For SaleMLS ID #DCDC2286610, Michael Rankin, TTR Sotheby's International Realty. Bright MLS
- $6,300,0005 bd6 ba6.4k sqft2740 Chain Bridge Rd NW, Washington, DC 20016For SaleMLS ID #DCDC2272636, Daniel Heider, TTR Sotheby's International Realty. Bright MLS
- $9,499,9006 bd10 ba10k sqft741 Lawton St, Mc Lean, VA 22101New ConstructionMLS ID #VAFX2340764, Scott Shawkey, Keller Williams Realty. Bright MLS
- $7,150,0006 bd9 ba9.8k sqft4614 36th St N, Arlington, VA 22207For SaleMLS ID #VAAR2078970, Jennifer Harper Thornett, Washington Fine Properties, LLC. Bright MLS
- $5,995,0006 bd9 ba7.7k sqft1345 Potomac School Rd, Mc Lean, VA 22101For SaleMLS ID #VAFX2345452, Mark Lowham, TTR Sotheby's International Realty. Bright MLS
- $11,495,0006 bd6 ba11k sqft620 Rivercrest Dr, Mc Lean, VA 22101New ConstructionMLS ID #VAFX2343776, Will Thomas, TTR Sotheby's International Realty. Bright MLS
- $10,995,0006 bd9 ba11k sqft6529 Sothoron Rd, Mc Lean, VA 22101For SaleMLS ID #VAFX2296396, Mark Lowham, TTR Sotheby's International Realty. Bright MLS
- $9,500,0006 bd8 ba7.7k sqft99 Observatory Cir NW, Washington, DC 20008For SaleMLS ID #DCDC2279358, Jonathan Taylor, TTR Sotheby's International Realty. Bright MLS
- $12,500,0005 bd8 ba12k sqft5124 Wissioming Rd, Bethesda, MD 20816For SaleMLS ID #MDMC2258016, Kara Sheehan, TTR Sotheby's International Realty. Bright MLS
- $5,999,0005 bd5 ba6k sqft2501 49th St NW, Washington, DC 20007For SaleMLS ID #DCDC2284808, Ben Roth, Washington Fine Properties, LLC. Bright MLS
- $6,750,0006 bd9 ba8.9k sqft5427 Potomac Ave NW, Washington, DC 20016New ConstructionMLS ID #DCDC2280852, Lee Arrowood, Compass. Bright MLS
- $6,495,0007 bd10 ba7.2k sqft3022 44th Pl NW, Washington, DC 20016New ConstructionMLS ID #DCDC2261574, Ethan Drath, Washington Fine Properties, LLC. Bright MLS
- $5,900,0003 bd4 ba4.9k sqft3460 Ordway St NW, Washington, DC 20016For SaleMLS ID #DCDC2259546, Margot Wilson, Washington Fine Properties, LLC. Bright MLS
