Why wait to build when you can move right into this stunning, like new home that's only two years old? Offering over 2700 SF of beautifully designed living space, this 4 bedroom, 3 full and 1 half bath home features a bright, open floor plan perfect for both everyday living and entertaining. The spacious kitchen is the heart of the home, complete with quartz countertops, an oversized center island, pantry and all of the appliances are included. The open great room provides the perfect gathering space, while the formal living area offers flexibility as a home office or sitting room. A convenient half bath completes the main level. Upstairs, you will find four generously sized bedrooms, including a spacious primary suite with a large walk-in closet and private ensuite featuring double sinks. The second floor laundry room adds everyday convenience. The finished lower level expands your living space with a large recreation room and a full bath, making it ideal for entertaining or creating the ultimate media or fitness space. The backyard features a beautiful in-ground pool, perfect for summer entertaining and everyday relaxation. A 3 car attached garage provides ample storage and convenience. This exceptional home truly has it all-modern finishes, spacious living areas, and move-in-ready condition.
Pending
$530,000
3126 Azalea Ridge Dr, Perry, OH 44081
4beds
2,759sqft
Single Family Residence
Built in 2024
0.26 Acres Lot
$-- Zestimate®
$192/sqft
$40/mo HOA
What's special
Modern finishesBeautiful in-ground poolBright open floor planFinished lower levelLarge recreation roomSpacious primary suiteFour generously sized bedrooms
- 79 days
- 198
- 2
Zillow last checked:
Listing updated:
Listed by:
Michelle L Blankenship 440-622-0348 shellyblankenship@mcdhomes.com,
McDowell Homes Real Estate Services,
Kayla N Castillo 440-413-5803,
McDowell Homes Real Estate Services
Source: MLS Now,MLS#: 5234863 Originating MLS: Lake Geauga Area Association of REALTORS
Originating MLS: Lake Geauga Area Association of REALTORSFacts & features
Interior
Bedrooms & bathrooms
- Bedrooms: 4
- Bathrooms: 4
- Full bathrooms: 3
- 1/2 bathrooms: 1
- Main level bathrooms: 1
Primary bedroom
- Description: Flooring: Carpet
- Level: Second
- Dimensions: 25 x 15
Bedroom
- Description: Flooring: Carpet
- Level: Second
- Dimensions: 14 x 13
Bedroom
- Description: Flooring: Carpet
- Level: Second
- Dimensions: 14 x 12
Bedroom
- Description: Flooring: Carpet
- Level: Second
- Dimensions: 14 x 12
Family room
- Description: Flooring: Carpet
- Level: Lower
- Dimensions: 36 x 13
Great room
- Description: Flooring: Carpet
- Level: First
- Dimensions: ND x ND
Living room
- Description: Flooring: Carpet
- Level: First
- Dimensions: 17 x 12
Heating
- Gas
Cooling
- Central Air
Appliances
- Included: Dryer, Dishwasher, Freezer, Disposal, Microwave, Range, Refrigerator, Washer
- Laundry: Upper Level
Features
- Breakfast Bar, High Ceilings, Kitchen Island, Open Floorplan, Pantry, Recessed Lighting, Walk-In Closet(s)
- Basement: Full,Finished,Sump Pump
- Has fireplace: No
Interior area
- Total structure area: 2,759
- Total interior livable area: 2,759 sqft
- Finished area above ground: 2,304
- Finished area below ground: 455
Property
Parking
- Total spaces: 3
- Parking features: Attached, Concrete, Garage
- Attached garage spaces: 3
Features
- Levels: Two
- Stories: 2
- Patio & porch: Front Porch
- Has private pool: Yes
- Pool features: Gas Heat, Heated, In Ground, Outdoor Pool, Pool Cover, Pool Sweep, Liner, Vinyl
- Fencing: Vinyl
Lot
- Size: 0.26 Acres
- Features: Cul-De-Sac, Pie Shaped Lot
Details
- Parcel number: 03A075A000740
Construction
Type & style
- Home type: SingleFamily
- Architectural style: Colonial
- Property subtype: Single Family Residence
Materials
- Stone, Vinyl Siding
- Roof: Asphalt,Fiberglass
Condition
- Year built: 2024
Utilities & green energy
- Sewer: Public Sewer
- Water: Public
Community & HOA
HOA
- Has HOA: Yes
- Services included: Other
- HOA fee: $480 annually
- HOA name: Guardian
Location
- Region: Perry
Financial & listing details
- Price per square foot: $192/sqft
- Tax assessed value: $398,180
- Annual tax amount: $5,517
- Date on market: 8/7/2026
- Cumulative days on market: 79 days
- Listing terms: Cash,Conventional,FHA,VA Loan
Estimated market value
Not available
Estimated sales range
Not available
Not available
Price history
| Date | Event | Price |
|---|---|---|
| 9/21/2026 | Pending sale | $530,000$192/sqft |
Source:  MLS Now #5234863 Report a problem MLS Now #5234863 Report a problem | ||
| 8/7/2026 | Listed for sale | $530,000+29.4%$192/sqft |
Source: MLS Now #5234863 Report a problem | ||
| 11/14/2024 | Sold | $409,700+405.8%$148/sqft |
Source: Public Record Report a problem | ||
| 8/6/2024 | Sold | $81,000$29/sqft |
Source: Public Record Report a problem | ||
Public tax history
| Year | Property taxes | Tax assessment |
|---|---|---|
| 2025 | $5,597 +11526% | $139,360 +12124.6% |
| 2024 | $48 | $1,140 |
Find assessor info on the county website
Monthly payment
Est. payment
Payment breakdown
Explore the cost of this home by adjusting the details. Changes won't be saved.Climate risks
Neighborhood: 44081
Nearby schools
Schools provided by the listing agent
- District: Perry LSD Lake- 4307
Source: MLS Now. This data may not be complete. We recommend contacting the local school district to confirm school assignments for this home.

Similar homes
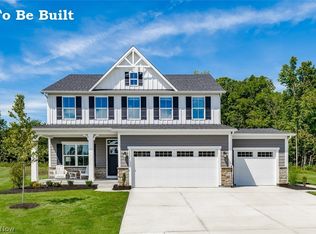
- $349,9003 bd3 ba2.4k sqft3868 Willow Way, Perry, OH 44081For Sale
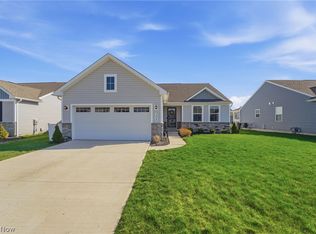 MLS ID #5252633, Robert Arndt, Keller Williams Greater Cleveland Northeast. MLS Now
 - $344,9003 bd3 ba2.8k sqft4223 Hidden Village Dr, Perry, OH 44081For Sale
 MLS ID #5250313, Jason Harm, Glasshouse Realty Group, LLC. MLS Now
 - $579,9004 bd4 ba3.6k sqft13537 Shirley Dr, Painesville, OH 44077For Sale
 MLS ID #5250035, William A Bissett, HomeSmart Real Estate Momentum LLC. MLS Now
 - $369,9003 bd3 ba2.2k sqft4377 Orchard Ave, Perry, OH 44081For Sale
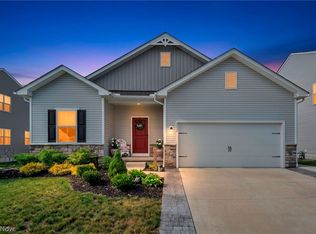 MLS ID #5244487, Michael Kaim, Real of Ohio. MLS Now
