Originally built in 1990, the home has been thoughtfully transformed with quality materials, modern finishes, and a floor plan designed for comfortable everyday living and entertaining. Set on 1.21 acres in Concord near Lilly Farms, this beautifully reimagined home offers approximately 3,700 square feet of living space, no HOA, and extensive updates from the studs up.
Step inside to an open-concept main level where the chef-inspired kitchen flows naturally into the dining area and spacious great room. A sleek fireplace creates an inviting focal point, while French doors lead to a dedicated home office that can easily adapt to a variety of uses. A handcrafted two-story staircase makes a striking first impression in the foyer and leads to the second floor.
Upstairs, the spacious owner's suite features a sitting area, oversized walk-in closet, and private bath with a soaking tub and walk-in shower. Two additional generously sized bedrooms share a convenient Jack-and-Jill bath, and second-floor laundry hookups add everyday convenience. The finished walkout lower level adds even more versatility with a full bathroom, kitchenette area, generous recreation and living space, and plenty of storage.
Extensive improvements include new windows, insulation, doors, HVAC, plumbing, electrical, flooring, drywall, paint, appliances, hot water tank, sump pump, garage, and more, along with a new septic system installed in 2020.
This Concord property brings together the character of an established setting with the updates and finishes today's buyers appreciate. Move in, unpack, and enjoy!
Active
Price cut: $2K (10/11)
$558,000
12395 Winchell Rd, Painesville, OH 44077
3beds
3,700sqft
Single Family Residence
Built in 1990
1.22 Acres Lot
$-- Zestimate®
$151/sqft
$-- HOA
What's special
Modern finishesPlenty of storageOpen-concept main levelOversized walk-in closetConvenient jack-and-jill bathChef-inspired kitchen
- 123 days
- 819
- 43
Zillow last checked:
Listing updated:
Listed by:
Kay Zabivnik 440-477-4382 kayzabivnik@mcdhomes.com,
McDowell Homes Real Estate Services
Source: MLS Now,MLS#: 5219611 Originating MLS: Lake Geauga Area Association of REALTORS
Originating MLS: Lake Geauga Area Association of REALTORSFacts & features
Interior
Bedrooms & bathrooms
- Bedrooms: 3
- Bathrooms: 4
- Full bathrooms: 3
- 1/2 bathrooms: 1
- Main level bathrooms: 1
Primary bedroom
- Features: Walk-In Closet(s)
- Level: Second
- Dimensions: 23 x 15
Bedroom
- Level: Second
- Dimensions: 14 x 12
Bedroom
- Level: Second
- Dimensions: 14 x 12
Primary bathroom
- Features: Soaking Tub
- Level: Second
- Dimensions: 14 x 9
Bathroom
- Level: Lower
- Dimensions: 9 x 6
Bathroom
- Level: Second
- Dimensions: 18 x 9
Bathroom
- Level: First
- Dimensions: 9 x 6
Other
- Level: First
- Dimensions: 12 x 8
Dining room
- Level: First
- Dimensions: 14 x 14
Entry foyer
- Level: First
- Dimensions: 12 x 10
Kitchen
- Description: Double Oven, Pasta Arm, Island
- Level: First
- Dimensions: 15 x 10
Laundry
- Level: Second
- Dimensions: 10 x 8
Living room
- Features: Fireplace
- Level: First
- Dimensions: 27 x 18
Office
- Level: First
- Dimensions: 12 x 7
Other
- Description: Walk in Closet Master Bedroom
- Level: Second
- Dimensions: 9 x 9
Pantry
- Level: First
- Dimensions: 9 x 6
Recreation
- Level: Lower
- Dimensions: 23 x 20
Recreation
- Level: Lower
- Dimensions: 23 x 13
Heating
- Forced Air, Fireplace(s), Gas
Cooling
- Central Air
Appliances
- Included: Built-In Oven, Cooktop
Features
- Double Vanity, High Ceilings, Kitchen Island, Open Floorplan, Pantry, Recessed Lighting, Storage, Soaking Tub, Natural Woodwork, Walk-In Closet(s)
- Basement: Exterior Entry,Full,Finished,Interior Entry,Concrete,Storage Space,Walk-Out Access,Sump Pump
- Number of fireplaces: 1
- Fireplace features: Gas
Interior area
- Total structure area: 3,700
- Total interior livable area: 3,700 sqft
- Finished area above ground: 2,500
- Finished area below ground: 1,200
Property
Parking
- Total spaces: 2
- Parking features: Attached, Garage
- Attached garage spaces: 2
Features
- Levels: Two
- Stories: 2
Lot
- Size: 1.22 Acres
Details
- Parcel number: 08A0020000080
- Special conditions: Builder Owned
Construction
Type & style
- Home type: SingleFamily
- Architectural style: Contemporary,Colonial
- Property subtype: Single Family Residence
Materials
- Attic/Crawl Hatchway(s) Insulated, Board & Batten Siding, Ducts Professionally Air-Sealed, Foam Insulation, SprayFoam Insulation
- Foundation: Concrete Perimeter
- Roof: Asphalt,Fiberglass,Metal
Condition
- New Construction
- New construction: Yes
- Year built: 1990
Utilities & green energy
- Sewer: Septic Tank
- Water: Public
Community & HOA
Community
- Subdivision: Township/Concord 01
HOA
- Has HOA: No
Location
- Region: Painesville
Financial & listing details
- Price per square foot: $151/sqft
- Annual tax amount: $5,203
- Date on market: 6/19/2026
- Cumulative days on market: 124 days
Estimated market value
Not available
Estimated sales range
Not available
Not available
Price history
| Date | Event | Price |
|---|---|---|
| 10/11/2026 | Price change | $558,000-0.4%$151/sqft |
Source:  MLS Now #5219611 Report a problem MLS Now #5219611 Report a problem | ||
| 10/5/2026 | Price change | $559,9980%$151/sqft |
Source: MLS Now #5219611 Report a problem | ||
| 8/28/2026 | Price change | $559,999-6.5%$151/sqft |
Source: MLS Now #5219611 Report a problem | ||
| 6/26/2026 | Price change | $599,000-6.4%$162/sqft |
Source: MLS Now #5219611 Report a problem | ||
| 6/19/2026 | Listed for sale | $639,999+184.4%$173/sqft |
Source: MLS Now #5219611 Report a problem | ||
| 9/3/2021 | Sold | $225,000+7.1%$61/sqft |
Source: MLS Now #4303018 Report a problem | ||
| 7/30/2021 | Pending sale | $210,000$57/sqft |
Source: MLS Now #4303018 Report a problem | ||
| 7/28/2021 | Listed for sale | $210,000$57/sqft |
Source: MLS Now #4303018 Report a problem | ||
Public tax history
Tax history is unavailable.
Monthly payment
Est. payment
Payment breakdown
Explore the cost of this home by adjusting the details. Changes won't be saved.Climate risks
Neighborhood: 44077
Nearby schools
Schools provided by the listing agent
- District: Riverside LSD Lake- 4306
Source: MLS Now. This data may not be complete. We recommend contacting the local school district to confirm school assignments for this home.
- $350,7003 bd4 ba2.5k sqft12395 Winchell Rd, Concord Township, OH 44024Off Market
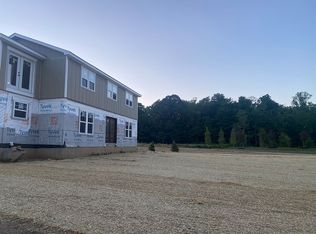
- $639,1002 bd2 ba3.3k sqft12400 Winchell Rd, Concord Township, OH 44024Off Market
- $719,3003 bd3 ba3.1k sqft12405 Winchell Rd, Concord Township, OH 44024Off Market
- $703,2003 bd3 ba2.5k sqft12375 Winchell Rd, Concord Township, OH 44024Off Market
Similar homes
- $554,9004 bd4 ba3.5k sqft6960 Sturbridge Dr, Concord Township, OH 44077For Sale
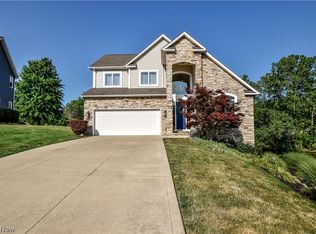 MLS ID #5233092, Chad Woodburn, Keller Williams Greater Cleveland Northeast. MLS Now
 - $579,9004 bd4 ba3.6k sqft13537 Shirley Dr, Painesville, OH 44077For Sale
 MLS ID #5250035, William A Bissett, HomeSmart Real Estate Momentum LLC. MLS Now
 - $499,9003 bd2 ba2.2k sqft10645 Prouty Rd, Concord Township, OH 44077For Sale
 MLS ID #5253656, Megan M Dawson, RE/MAX Results. MLS Now
 - $599,9004 bd4 ba3.5k sqft6339 Conley Rd, Painesville, OH 44077For Sale
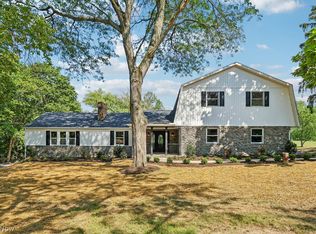 MLS ID #5235246, Angelo J Marrali, Howard Hanna. MLS Now
