Excellent Location- along a dead-end road in Lakewood Township! Appreciate the blend & view of 5 acres of open pasture and wooded privacy along the edges of a cul-de-sac driveway- all nestled in this Beautiful residential home setting accommodating this well designed open floor plan featuring this 3 bedroom, 2 full bath ranch with 1,800 finished square feet of comfortable living space w/a majority of laminate flooring, large kitchen w/peninsula, two dining areas, laundry room and a sprawling living area with lots of views to the south of open pasture w/horses grazing! The large master bedroom offers a vaulted ceiling, walk-in closet and access to a complete full master bathroom with soaking tub & shower. Two additional bedrooms boast great sizes and are next to a second full bathroom! IMPORTANT & significant upgrades have been made: Newer drilled well, compliant septic system and concrete mono slab & knee walls were all installed in 2018; New LP siding installed in 2023; Newer cedar tone 6'x20' front deck and side entry steps installed in 2024; New high efficient propane furnace and central air installed in 2025. NOTABLE: The open/enclosed storage building is wired and offers ample room for your outdoor storage or flexible use for the potential creation & finishing of a sauna, office, etc. High speed internet is provided along this road. Sellers are willing to provide a credit for flooring allowance.
For sale
Price cut: $10K (6/4)
$359,000
3126 Beyer Rd, Duluth, MN 55804
3beds
1,800sqft
:
Get pre-qualified$2,407/mo
Single Family Residence
Built in 2000
5 Acres Lot
$-- Zestimate®
$199/sqft
$-- HOA
What's special
Majority of laminate flooringTwo dining areasLaundry roomWalk-in closetCul-de-sac driveway
- 83 days |
- 1,941 |
- 103 |
Zillow last checked:
Listing updated:
Listed by:
Loren Johnston 218-341-2126,
Lewis & Clark, LLC
Source: Lake Superior Area Realtors as distributed by MLS GRID,MLS#: 6125052
Facts & features
Interior
Bedrooms & bathrooms
- Bedrooms: 3
- Bathrooms: 2
- Full bathrooms: 2
- Main level bedrooms: 1
Primary bedroom
- Description: Spacious master bedroom with/vaulted ceiling w/large walk-in closet near full walk-in bathroom w/French doors.
- Level: Main
- Area: 198.72 Square Feet
- Dimensions: 13.8 x 14.4
Bedroom
- Description: Second spacious bedroom w/vaulted ceiling & close to full bathroom.
- Level: Main
- Area: 165.3 Square Feet
- Dimensions: 11.4 x 14.5
Bedroom
- Description: Very spacious bedroom & close to full bathroom.
- Level: Main
- Area: 171.35 Square Feet
- Dimensions: 11.5 x 14.9
Bathroom
- Description: Master Suite Bathroom with soaking tub & shower.
- Level: Main
Dining room
- Description: Spacious dining area with/laminate flooring & vaulted ceiling.
- Level: Main
- Area: 188.94 Square Feet
- Dimensions: 13.4 x 14.1
Dining room
- Description: Enjoy the 2nd bay dining area.
- Level: Main
- Area: 79.68 Square Feet
- Dimensions: 8.3 x 9.6
Entry hall
- Description: Entryway
- Level: Main
- Area: 32.3 Square Feet
- Dimensions: 3.8 x 8.5
Kitchen
- Description: Large kitchen w/peninsula and additional bay dining & informal dining.
- Level: Main
- Area: 84 Square Feet
- Dimensions: 8 x 10.5
Laundry
- Description: Convenient located laundry room w/front loading washer & dryer.
- Level: Main
- Area: 31.11 Square Feet
- Dimensions: 5.1 x 6.1
Living room
- Description: Sprawling living room accommodated for a fireplace & view of sunshine & pasture.
- Level: Main
- Area: 279.18 Square Feet
- Dimensions: 14.1 x 19.8
Heating
- Forced Air, Propane
Features
- Has basement: Yes
- Has fireplace: No
Interior area
- Total interior livable area: 1,800 sqft
- Finished area above ground: 1,800
- Finished area below ground: 0
Property
Parking
- Parking features: None
Lot
- Size: 5 Acres
- Dimensions: 444 x 495
Details
- Foundation area: 1800
- Parcel number: Pending
Construction
Type & style
- Home type: SingleFamily
- Architectural style: Ranch
- Property subtype: Single Family Residence
Materials
- Composition, Manufactured (Post-6/'76)
- Foundation: Other
Condition
- Previously Owned
- Year built: 2000
Utilities & green energy
- Electric: Minnesota Power
- Sewer: Mound Septic
- Water: Drilled
Community & HOA
HOA
- Has HOA: No
Location
- Region: Duluth
Financial & listing details
- Price per square foot: $199/sqft
- Tax assessed value: $677,200
- Annual tax amount: $7,468
- Date on market: 5/7/2026
- Cumulative days on market: 83 days
Estimated market value
Not available
Estimated sales range
Not available
Not available
Price history
| Date | Event | Price |
|---|---|---|
| 6/4/2026 | Price change | $359,000-2.7%$199/sqft |
Source:  Lake Superior Area Realtors as distributed by MLS GRID #6125052 Report a problem Lake Superior Area Realtors as distributed by MLS GRID #6125052 Report a problem | ||
| 5/7/2026 | Listed for sale | $369,000-1.6%$205/sqft |
Source: Lake Superior Area Realtors as distributed by MLS GRID #6125052 Report a problem | ||
| 1/1/2026 | Listing removed | $375,000$208/sqft |
Source: Lake Superior Area Realtors as distributed by MLS GRID #6122124 Report a problem | ||
| 12/16/2025 | Listed for sale | $375,000$208/sqft |
Source: Lake Superior Area Realtors as distributed by MLS GRID #6122124 Report a problem | ||
| 10/16/2025 | Contingent | $375,000$208/sqft |
Source: Lake Superior Area Realtors as distributed by MLS GRID #6122124 Report a problem | ||
| 9/26/2025 | Listed for sale | $375,000$208/sqft |
Source: Lake Superior Area Realtors as distributed by MLS GRID #6122124 Report a problem | ||
Public tax history
| Year | Property taxes | Tax assessment |
|---|---|---|
| 2024 | $7,468 +7.2% | $677,200 |
| 2023 | $6,966 +4.4% | $677,200 +11.4% |
| 2022 | $6,672 -6.7% | $608,100 +15.7% |
| 2021 | $7,154 | $525,700 +0.1% |
| 2020 | $7,154 | $525,300 |
| 2019 | $7,154 +50.4% | $525,300 +42.7% |
| 2018 | $4,758 -15.8% | $368,100 |
| 2017 | $5,654 +18.8% | $368,100 +22.3% |
| 2016 | $4,758 +22.9% | $300,900 +12.2% |
| 2015 | $3,872 +8.6% | $268,100 +1% |
| 2014 | $3,564 -1.4% | $265,500 -1% |
| 2013 | $3,616 +6.2% | $268,100 |
| 2012 | $3,405 +8.3% | $268,100 -5.1% |
| 2011 | $3,145 +1.3% | $282,400 -2.2% |
| 2010 | $3,105 | $288,700 |
| 2009 | $3,105 -6.8% | $288,700 |
| 2008 | $3,331 +5% | $288,700 |
| 2007 | $3,172 +4.3% | $288,700 +5.8% |
| 2006 | $3,040 +17.6% | $273,000 +30.2% |
| 2004 | $2,584 +20.4% | $209,700 +22.3% |
| 2003 | $2,146 +4.1% | $171,500 +5.8% |
| 2002 | $2,061 -20.8% | $162,100 +4.2% |
| 2001 | $2,602 +11.5% | $155,600 +8.5% |
| 2000 | $2,334 | $143,400 |
Find assessor info on the county website
Monthly payment
Est. payment
Payment breakdown
Explore the cost of this home by adjusting the details. Changes won't be saved.Climate risks
Neighborhood: 55804
Nearby schools
GreatSchools rating
- 9/10Lakewood Elementary SchoolGrades: K-5Distance: 0.4 mi
- 7/10Ordean East Middle SchoolGrades: 6-8Distance: 6 mi
- 10/10East Senior High SchoolGrades: 9-12Distance: 5.1 mi
- $688,6003 bd2 ba2.3k sqft3129 Beyer Rd, Duluth, MN 55804Off Market
- $629,1003 bd2 ba2.5k sqft3144 Beyer Rd, Duluth, MN 55804Off Market
- $356,3002 bd1 ba1.1k sqft3109 Beyer Rd, Duluth, MN 55804Off Market
- $--6 Acres5285 N Tischer Rd, Duluth, MN 55804Off Market
- $336,8003 bd1 ba780 sqft5319 N Tischer Rd, Duluth, MN 55804Off Market
- $611,8004 bd3 ba1k sqft3152 Beyer Rd, Duluth, MN 55804Off Market
- $536,2003 bd2 ba2.2k sqft5261 N Tischer Rd, Duluth, MN 55804Off Market
- $249,9002 bd1 ba672 sqft3155 Beyer Rd, Duluth, MN 55804Off Market
A local agent can set up tours, give advice and negotiate with sellers.
A local lender can help you make sure your offer is ready when you are.
Similar homes
- $359,9003 bd2 ba2.2k sqft140 W Faribault St, Duluth, MN 55803For Sale
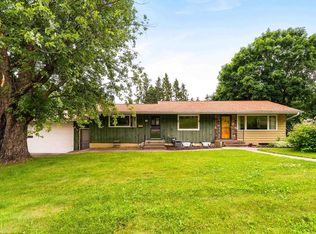 MLS ID #6126580, Deanna Bennett, Messina & Associates Real Estate. Lake Superior Area Realtors as distributed by MLS GRID
 - $329,9004 bd2 ba1.5k sqft4119 Pitt St, Duluth, MN 55804For Sale
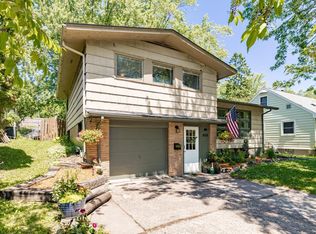 MLS ID #6126884, Dave Lilja, Think Minnesota Realty LLC. Lake Superior Area Realtors as distributed by MLS GRID
 - $315,0003 bd2 ba1.1k sqft5127 Peabody St, Duluth, MN 55804For Sale
 MLS ID #6126899, Jamie Sathers-Day, JS Realty. Lake Superior Area Realtors as distributed by MLS GRID
 - $399,0003 bd2 ba1.7k sqft5215 Avondale St, Duluth, MN 55804For Sale
 MLS ID #6126470, Aiden Bachand, RE/MAX Results. Lake Superior Area Realtors as distributed by MLS GRID
 - $330,0003 bd2 ba1.8k sqft128 Hubbell St, Duluth, MN 55803For SaleMLS ID #6126302, Julie Brown, Edina Realty, Inc. - Duluth. Lake Superior Area Realtors as distributed by MLS GRID
- $409,0003 bd2 ba1.6k sqft5611 London Rd, Duluth, MN 55804For SaleMLS ID #6125606, Cheryl Templer, RE/MAX Results. Lake Superior Area Realtors as distributed by MLS GRID
- $259,9003 bd2 ba1.7k sqft2001 Shilhon Rd, Duluth, MN 55804For SaleMLS ID #6125238, Jessie Erickson, Messina & Associates Real Estate. Lake Superior Area Realtors as distributed by MLS GRID
- $449,0003 bd2 ba1.3k sqft5273 Spruce Ct, Duluth, MN 55804-2909For SaleMLS ID #6126828, Greg Lawrence, Home Avenue. Lake Superior Area Realtors as distributed by MLS GRID
- $519,9004 bd3 ba2.6k sqft5025 Reid Rd, Duluth, MN 55803For SaleMLS ID #6126946, Kevin Kalligher, RE/MAX Results. Lake Superior Area Realtors as distributed by MLS GRID
- $385,0003 bd2 ba1.5k sqft26 W Mankato St, Duluth, MN 55803For SaleMLS ID #6126480, Nicki Conrad, Messina & Associates Real Estate. Lake Superior Area Realtors as distributed by MLS GRID
- $406,0003 bd2 ba1.5k sqft1905 Hutchinson Rd, Duluth, MN 55811For SaleMLS ID #6126999, Marina Peterson, Northland Sotheby's International Realty. Lake Superior Area Realtors as distributed by MLS GRID
- $335,0003 bd2 ba2.1k sqft5192 Lavaque Jct Rd, Hermantown, MN 55811For SaleMLS ID #6126920, Andrea Zupancich, Z' Up North Realty. Lake Superior Area Realtors as distributed by MLS GRID
- $350,0004 bd2 ba1.8k sqft138 Artavia St, Duluth, MN 55811For SaleMLS ID #6126466, Kristi DuCharme, RE/MAX Results. Lake Superior Area Realtors as distributed by MLS GRID
- $329,0004 bd2 ba1.6k sqft309 Maryland St, Duluth, MN 55803For SaleMLS ID #6126618, Eric Sams, Messina & Associates Real Estate. Lake Superior Area Realtors as distributed by MLS GRID
- $350,0005 bd2 ba1.8k sqft2425 Vermilion Rd, Duluth, MN 55803For SaleMLS ID #6124159, Tracy Ramsay, RE/MAX Results. Lake Superior Area Realtors as distributed by MLS GRID
- $400,0003 bd2 ba1.6k sqft233 Sitka St, Duluth, MN 55811For SaleMLS ID #6126851, Julie Brown, Edina Realty, Inc. - Duluth. Lake Superior Area Realtors as distributed by MLS GRID
- $525,0005 bd3 ba2.5k sqft4101 Colorado St, Duluth, MN 55804For SaleMLS ID #6124331, Nicki Conrad, Messina & Associates Real Estate. Lake Superior Area Realtors as distributed by MLS GRID
- $334,9003 bd2 ba1.7k sqft1724 Fern Ave, Duluth, MN 55811For SaleMLS ID #6125716, Gary Kalligher, RE/MAX Results. Lake Superior Area Realtors as distributed by MLS GRID
- $339,9003 bd2 ba1k sqft121 W Buffalo St, Duluth, MN 55811For SaleMLS ID #6125918, Kayla Wilson, Timber Ghost Realty. Lake Superior Area Realtors as distributed by MLS GRID
- $419,9004 bd2 ba2k sqft1920 Hutchinson Rd, Duluth, MN 55811For SaleMLS ID #6126966, Carly Gosar, RE/MAX Results. Lake Superior Area Realtors as distributed by MLS GRID
