Welcome to The Newcastle by Birani Construction-a striking modern home offering 2,436 sq. ft. of thoughtfully designed living space. This elegant two-storey residence blends contemporary architecture with everyday functionality, featuring a covered front porch, bold exterior detailing, and a spacious two-car garage. The main floor spans 1,138 sq. ft. and is designed for effortless living and entertaining. Enjoy a bright, open-concept layout with a welcoming foyer, expansive family room, modern kitchen with pantry, and a sunlit dinette. A convenient powder room and main-floor laundry complete this level. Upstairs, the 1,298 sq. ft. second floor offers a private retreat for the whole family. The spacious primary bedroom features a walk-in closet and ensuite bath, while three additional bedrooms and a full main bath provide comfort and flexibility for growing families or guests. Perfectly suited for modern living, The Newcastle delivers style, space, and smart design-ideal for families seeking a refined home with exceptional layout and curb appeal.
For sale
C$989,999
3126 Regiment Rd W, London, ON N6P 0L4
4beds
3baths
Single Family Residence
Built in ----
4,633 Square Feet Lot
$-- Zestimate®
C$--/sqft
C$-- HOA
What's special
Covered front porchBold exterior detailingSpacious two-car garageBright open-concept layoutWelcoming foyerExpansive family roomModern kitchen with pantry
- 172 days |
- 1 |
- 0 |
Zillow last checked:
Listing updated:
Listed by:
THE AGENCY REAL ESTATE
Source: TRREB,MLS®#: X12733942 Originating MLS®#: London and St. Thomas Association of REALTORS
Originating MLS®#: London and St. Thomas Association of REALTORSFacts & features
Interior
Bedrooms & bathrooms
- Bedrooms: 4
- Bathrooms: 3
Heating
- Forced Air, Gas
Cooling
- Central Air
Features
- ERV/HRV
- Flooring: Carpet Free
- Basement: Unfinished
- Has fireplace: No
Interior area
- Living area range: 2000-2500 null
Property
Parking
- Total spaces: 6
- Parking features: Available, Garage Door Opener
- Has garage: Yes
Features
- Stories: 2
- Pool features: None
- Waterfront features: None
Lot
- Size: 4,633 Square Feet
Details
- Parcel number: 082093451
Construction
Type & style
- Home type: SingleFamily
- Property subtype: Single Family Residence
Materials
- Brick, Vinyl Siding
- Foundation: Concrete
- Roof: Asphalt Shingle
Utilities & green energy
- Sewer: Sewer
Community & HOA
Location
- Region: London
Financial & listing details
- Date on market: 1/27/2026
THE AGENCY REAL ESTATE
THE AGENCY REAL ESTATE
By pressing Contact Agent, you agree that the real estate professional identified above may call/text you about your search, which may involve use of automated means and pre-recorded/artificial voices. You don't need to consent as a condition of buying any property, goods, or services. Message/data rates may apply. You also agree to our Terms of Use. Zillow does not endorse any real estate professionals. We may share information about your recent and future site activity with your agent to help them understand what you're looking for in a home.
Price history
Price history is unavailable.
Public tax history
Tax history is unavailable.
Climate risks
Neighborhood: Talbot
Nearby schools
GreatSchools rating
No schools nearby
We couldn't find any schools near this home.

- C$875,0003 bd3 ba-- sqft3118 Regiment Rd W, London, ON N6P0L4For Sale
- C$929,0004 bd4 ba-- sqft3140 Regiment Rd W, London, ON N6P0L4For Sale
- C$869,9004 bd3 ba-- sqft3164 Regiment Rd, London South, ON N6P0L4New Construction
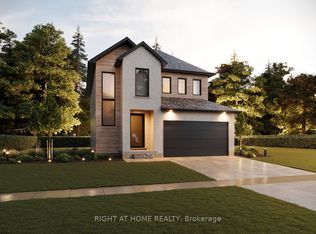
- C$1,199,9004 bd4 ba-- sqft6354 Old Garrison Blvd, London, ON N6P0H3New Construction
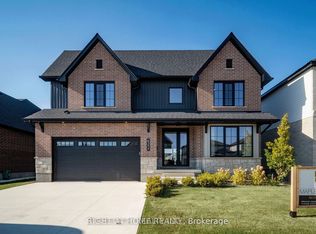
- C$979,9003 bd3 ba-- sqft3331 Regiment Rd, London, ON N6P0G5For Sale
- C$--2 bd1 ba830 sqft3337 Regiment Rd #2, London, ON N6P0G5Off Market
- C$1,399,0006 bd5 ba-- sqft6306 Brash Dr, London, ON N6P0H2For Sale
- C$1,988,8885 bd5 ba-- sqft6584 French Ave, London, ON N6P0G5For Sale
Similar homes
- C$949,0004 bd3 ba-- sqft3354 Mersea St, London, ON N6P 0G3For Sale
 MLS ID #X13422604, NU-VISTA PINNACLE REALTY BROKERAGE INC. TRREB
 - C$1,099,0004 bd5 ba-- sqft6537 Old Garrison Blvd, London, ON N6P 0A8For Sale
 MLS ID #X13484300, THRIVE REALTY GROUP INC.. TRREB
 - C$949,9993 bd4 ba-- sqft16 Fitzwilliam Blvd, London, ON N6H 5H9For Sale
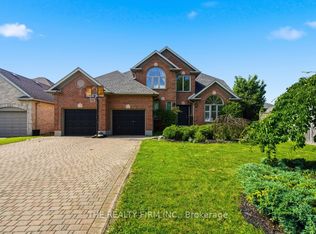 MLS ID #X13577974, THE REALTY FIRM INC.. TRREB
 - C$869,9004 bd4 ba-- sqft2615 Colonel Talbot Rd #24, London, ON N6K 5B4For Sale
 MLS ID #X13527870, THE REALTY FIRM INC.. TRREB
 - C$899,9004 bd3 ba-- sqft6990 Clayton Walk #1, London, ON N6P 0B2For SaleMLS ID #X13543078, THE REALTY FIRM INC.. TRREB
- C$1,100,0005 bd4 ba-- sqft3181 Gristmill Ln, London, ON N6P 0C1For SaleMLS ID #X13439650, RIGHT AT HOME REALTY. TRREB
- C$949,0005 bd5 ba-- sqft6517 Heathwoods Ave, London, ON N6P 0J5For SaleMLS ID #X13437604, NU-VISTA PINNACLE REALTY BROKERAGE INC. TRREB
- C$799,9005 bd4 ba-- sqft744 Barclay Rd, London, ON N6K 1K7For SaleMLS ID #X13489392, THRIVE REALTY GROUP INC.. TRREB
- C$1,049,0005 bd4 ba-- sqft4091 Campbell St N, London, ON N6P 1S7For SaleMLS ID #X13508290, KING REALTY INC.. TRREB
- C$929,9095 bd4 ba-- sqft921 Guildwood Blvd, London, ON N6H 5G4For SaleMLS ID #X13555324, ROYAL LEPAGE TRILAND REALTY. TRREB
- C$899,9004 bd4 ba-- sqft1223 Thornley St, London, ON N6K 4V3For SaleMLS ID #X13033864, ROYAL LEPAGE TRILAND REALTY. TRREB
- C$1,000,0003 bd3 ba-- sqft2282 Wickerson Rd, London South, ON N6K 0H4New ConstructionMLS ID #X13155498, RE/MAX REAL ESTATE CENTRE INC.. TRREB
- C$799,7774 bd4 ba-- sqft3601 Lynds St, London, ON N6L 0G1For SaleMLS ID #X13543402, ROYAL LEPAGE TRILAND REALTY. TRREB
- C$998,0004 bd3 ba-- sqft1062 Melsetter Way, London, ON N6G 0S4For SaleMLS ID #X13233994, SUTTON GROUP - SELECT REALTY. TRREB
- C$749,9004 bd3 ba-- sqft1596 Noah Bnd, London North, ON N6G 5S1New ConstructionMLS ID #X13575866, RE/MAX CENTRE CITY REALTY INC.. TRREB
- C$974,9004 bd4 ba-- sqft1378 Shields Pl, London, ON N6G 0Z8New ConstructionMLS ID #X13466004, CENTURY 21 FIRST CANADIAN CORP. TRREB
- C$689,3804 bd3 ba-- sqftLOT 23 Ayrshire Ave, London South, ON N6P 0J5New ConstructionMLS ID #X13515204, BLUE FOREST REALTY INC.. TRREB
- C$959,9006 bd4 ba-- sqft937 Lennon Way, London, ON N6G 0W9For SaleMLS ID #X13545434, RIGHT AT HOME REALTY. TRREB
- C$699,0004 bd3 ba-- sqft298 Middleton Ave, London, ON N6L 0E9For SaleMLS ID #X13554832, RE/MAX WEST REALTY INC.. TRREB
- C$1,049,9994 bd4 ba-- sqft2187 Ironwood Rd, London, ON N6K 0H2For SaleMLS ID #X12826558, NU-VISTA PINNACLE REALTY BROKERAGE INC. TRREB
