Virtually Staged. Very Well Maintained 2 Bedroom, 1 1/2 Bathroom, 1 Car garage with a Great fenced-in backyard. Conveniently located just minutes away from Shopping, Dining, Parks and beaches. This beautiful home features an open-concept design with lots of natural light and a seamless flow between the living, dining, kitchen and family room with wood burning fireplace, beautifully remodeled kitchen and bathroom. New floors in bedrooms, family and bonus room. Bonus room has a built-in closet and could be used as a 3rd bedroom. You will be proud to call this your new home address!
For sale
$254,900
3128 KILBURN ROAD, HOLIDAY, FL 34691
2beds
1,357sqft
Single Family Residence
Built in 1971
5,185 Square Feet Lot
$247,800 Zestimate®
$188/sqft
$-- HOA
What's special
Beautifully remodeled kitchenGreat fenced-in backyardWood burning fireplaceLots of natural lightOpen-concept design
- 98 days
- 54
- 2
Zillow last checked:
Listing updated:
Listed by:
Olga Maillis 727-560-2624,
CHARLES RUTENBERG REALTY INC 727-538-9200
Source: Stellar MLS,MLS#: TB8525907 Originating MLS: Suncoast Tampa
Originating MLS: Suncoast Tampa
Facts & features
Interior
Bedrooms & bathrooms
- Bedrooms: 2
- Bathrooms: 2
- Full bathrooms: 1
- 1/2 bathrooms: 1
Rooms
- Room types: Bonus Room, Family Room
Primary bedroom
- Features: Ceiling Fan(s), Built-in Closet
- Level: First
- Area: 156 Square Feet
- Dimensions: 13x12
Bedroom 2
- Features: Ceiling Fan(s), Built-in Closet
- Level: First
- Area: 273 Square Feet
- Dimensions: 21x13
Bonus room
- Features: Built-in Closet
- Level: First
- Area: 108 Square Feet
- Dimensions: 12x9
Dining room
- Level: First
- Area: 88 Square Feet
- Dimensions: 8x11
Florida room
- Features: No Closet
- Level: First
- Area: 153 Square Feet
- Dimensions: 17x9
Kitchen
- Level: First
- Area: 99 Square Feet
- Dimensions: 9x11
Living room
- Level: First
- Area: 228 Square Feet
- Dimensions: 19x12
Heating
- Central
Cooling
- Central Air
Appliances
- Included: Oven, Cooktop, Electric Water Heater, Range Hood, Refrigerator
- Laundry: In Garage, Washer Hookup
Features
- Ceiling Fan(s), Living Room/Dining Room Combo, Primary Bedroom Main Floor
- Flooring: Ceramic Tile, Laminate
- Doors: Sliding Doors
- Has fireplace: Yes
- Fireplace features: Wood Burning
Interior area
- Total structure area: 1,830
- Total interior livable area: 1,357 sqft
Video & virtual tour
Property
Parking
- Total spaces: 1
- Parking features: Garage - Attached
- Attached garage spaces: 1
Features
- Levels: One
- Stories: 1
- Exterior features: Sidewalk
- Fencing: Wood
Lot
- Size: 5,185 Square Feet
- Dimensions: 61 x 85
- Features: City Lot, In County
Details
- Parcel number: 3626150910000010400
- Zoning: R4
- Special conditions: None
Construction
Type & style
- Home type: SingleFamily
- Property subtype: Single Family Residence
Materials
- Block, Stucco
- Foundation: Slab
- Roof: Shingle
Condition
- New construction: No
- Year built: 1971
Utilities & green energy
- Sewer: Public Sewer
- Water: None
- Utilities for property: Cable Available, Electricity Connected, Public, Sewer Connected, Street Lights
Community & HOA
Community
- Pet fee: $0 monthly
- Subdivision: HOLIDAY LAKE ESTATES
HOA
- Has HOA: No
Location
- Region: Holiday
Financial & listing details
- Price per square foot: $188/sqft
- Tax assessed value: $200,282
- Annual tax amount: $3,612
- Date on market: 7/3/2026
- Cumulative days on market: 99 days
- Listing terms: Cash,Conventional
- Ownership: Fee Simple
- Total actual rent: 0
- Electric utility on property: Yes
- Road surface type: Paved
Estimated market value
$247,800
$235,000 - $260,000
$1,955/mo
Price history
| Date | Event | Price |
|---|---|---|
| 7/5/2026 | Listed for sale | $254,900+207.5%$188/sqft |
Source:  Stellar MLS #TB8525907 Report a problem Stellar MLS #TB8525907 Report a problem | ||
| 6/3/2016 | Sold | $82,900-2.4%$61/sqft |
Source: Public Record Report a problem | ||
| 4/16/2016 | Pending sale | $84,900$63/sqft |
Source: Keller Williams - New Tampa #T2811673 Report a problem | ||
| 4/7/2016 | Listed for sale | $84,900+36.9%$63/sqft |
Source: KELLER WILLIAMS - NEW TAMPA #T2811673 Report a problem | ||
| 9/25/2000 | Sold | $62,000+14.2%$46/sqft |
Source: Public Record Report a problem | ||
| 5/1/1998 | Sold | $54,300$40/sqft |
Source: Public Record Report a problem | ||
Public tax history
| Year | Property taxes | Tax assessment |
|---|---|---|
| 2025 | $3,612 -5% | $200,282 -4.8% |
| 2024 | $3,803 +347.4% | $210,481 +164.7% |
| 2023 | $850 +13.7% | $79,510 +3% |
| 2022 | $748 +0.8% | $77,200 +6.1% |
| 2021 | $742 +0.7% | $72,780 +1.4% |
| 2020 | $737 +1.2% | $71,780 +2.3% |
| 2019 | $728 | $70,170 +1.9% |
| 2018 | $728 +1.4% | $68,864 +2.1% |
| 2017 | $718 -0.6% | $67,448 +49% |
| 2016 | $722 +45.9% | $45,257 +0.7% |
| 2015 | $495 +4.6% | $44,942 -2.6% |
| 2014 | $473 | $46,161 +5.1% |
| 2013 | -- | $43,926 -4.9% |
| 2012 | -- | $46,191 -8.7% |
| 2011 | -- | $50,567 -0.6% |
| 2010 | -- | $50,876 -13.8% |
| 2009 | -- | $59,002 -31.5% |
| 2008 | -- | $86,089 -20.8% |
| 2007 | -- | $108,700 -3.2% |
| 2006 | -- | $112,341 +32.5% |
| 2005 | -- | $84,761 +13.5% |
| 2004 | -- | $74,696 +17.2% |
| 2003 | -- | $63,733 +12.4% |
| 2002 | -- | $56,686 +18.7% |
| 2000 | -- | $47,755 |
| 1999 | -- | $47,755 |
Find assessor info on the county website
Monthly payment
Est. payment
Payment breakdown
Explore the cost of this home by adjusting the details. Changes won't be saved.Climate risks
Neighborhood: Holiday Lake Estates
Similar homes
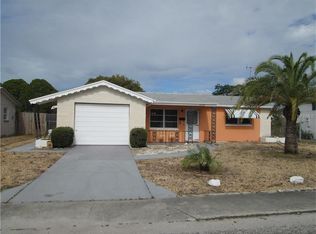
- $239,0003 bd2 ba1.1k sqft3334 COLDWELL DRIVE, HOLIDAY, FL 34691For Sale

 MLS ID #TB8514546, Trevor Skeens, RE/MAX REALTY UNLIMITED. Stellar MLS
 - $245,9954 bd2 ba1.5k sqft2217 HARRISON DRIVE, HOLIDAY, FL 34691For Sale
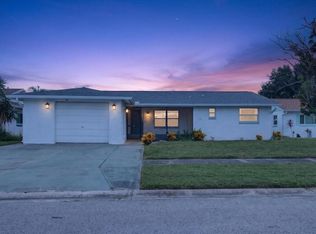 MLS ID #TB8549035, Eddie Rivera, IMPACT REALTY TAMPA BAY. Stellar MLS
 - $295,0003 bd3 ba1.6k sqft1050 DEAL LANE, HOLIDAY, FL 34691For Sale
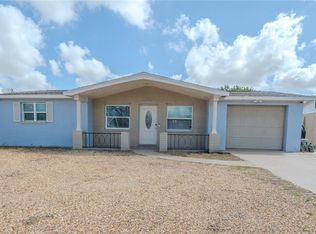 MLS ID #O6415296, Ron Astorga, DALTON WADE INC. Stellar MLS
 - $235,0002 bd2 ba1.3k sqft3510 ALLANDALE DRIVE, HOLIDAY, FL 34691For Sale
 MLS ID #TB8512585, Jeffrey Borham, PA, EXP REALTY LLC. Stellar MLS
 - $226,9002 bd2 ba1.2k sqft3533 WILSON DRIVE, HOLIDAY, FL 34691For SaleMLS ID #TB8533816, Marty Zachrison, PREMIER REALTY CONSULTANTS. Stellar MLS
- $249,0003 bd2 ba1k sqft1516 DERRICK STREET, HOLIDAY, FL 34690For SaleMLS ID #TB8554444, Michael Friedman, PLLC, SUNSHINEAGLE LLC. Stellar MLS
- $234,9003 bd2 ba1.2k sqft3431 OVERLAND DRIVE, HOLIDAY, FL 34691For SaleMLS ID #TB8542483, Connie Beal, FUTURE HOME REALTY INC. Stellar MLS
- $239,0003 bd2 ba1k sqft3849 LUMA DRIVE, HOLIDAY, FL 34691For SaleMLS ID #TB8519408, Linda Urban, MIHARA & ASSOCIATES INC.. Stellar MLS
- $210,0002 bd3 ba1.3k sqft3548 DARLINGTON ROAD, HOLIDAY, FL 34691For SaleMLS ID #TB8496765, Serghei Diaconu, DALTON WADE INC. Stellar MLS
- $204,0002 bd2 ba1.1k sqft3153 MOOG ROAD, HOLIDAY, FL 34691For SaleMLS ID #TB8538907, Rose Parsons, DALTON WADE INC. Stellar MLS
- $239,9003 bd2 ba1.1k sqft1148 FERNWOOD DRIVE, HOLIDAY, FL 34690For SaleMLS ID #W7881931, Dean Glicos, SNAP REALTY LLC. Stellar MLS
- $190,0003 bd2 ba1k sqft3421 ROCK ROYAL DRIVE, HOLIDAY, FL 34691For SaleMLS ID #TB8541743, Amber Browder, MARK SPAIN REAL ESTATE. Stellar MLS
- $250,0002 bd2 ba1.2k sqft7700 BIRCHWOOD DRIVE, PORT RICHEY, FL 34668For SaleMLS ID #TB8554489, Belkis Rodriguez, REALTY EXPERTS. Stellar MLS
- $280,4003 bd2 ba1.5k sqft5600 ANDREA DRIVE, HOLIDAY, FL 34690For SaleMLS ID #O6437340, Blake Keathley, EVERYSTATE INC.. Stellar MLS
- $279,9002 bd2 ba1.6k sqft3627 GRAYTON DRIVE, NEW PORT RICHEY, FL 34652For SaleMLS ID #TB8533957, Jennifer Zulian, COLDWELL BANKER REALTY. Stellar MLS
- $256,0003 bd2 ba936 sqft3511 CAMBRIDGE STREET, NEW PORT RICHEY, FL 34652For SaleMLS ID #TB8530476, Ashley Mason, LPT REALTY, LLC.. Stellar MLS
- $270,0003 bd2 ba1k sqft514 E MORGAN STREET, TARPON SPRINGS, FL 34689For SaleMLS ID #TB8476416, Angelica Vazquez, EZ CHOICE REALTY. Stellar MLS
- $254,9003 bd2 ba1.3k sqft5817 10TH AVENUE, NEW PORT RICHEY, FL 34652For SaleMLS ID #W7886852, Jennifer Tobey, PA, RE/MAX CHAMPIONS. Stellar MLS
- $275,0003 bd2 ba1.3k sqft6047 9TH AVENUE, NEW PORT RICHEY, FL 34653For SaleMLS ID #TB8554565, G Busch, FUTURE HOME REALTY INC. Stellar MLS
