Skip main navigation
For sale
  • $899,000

    31289 Florence Road, Conifer, CO 80433

    5beds
    2,249sqft
    : 
    Loading
    Get pre-qualified
    Single Family Residence
    Built in 1972
    0.72 Acres Lot
    $870,100 Zestimate®
    $400/sqft
    $-- HOA

    What's special

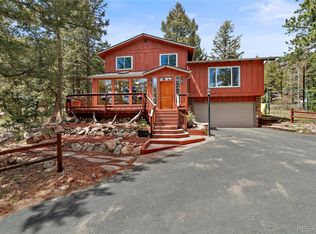
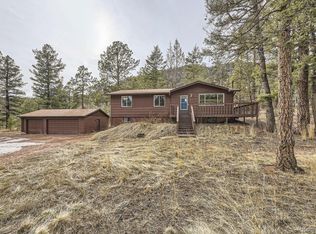
    Welcome home to this beautifully renovated 1972 mountain retreat, where modern updates meet timeless mountain charm. Situated on a private ¾ acre lot, located just minutes from Staunton State Park, offering easy access to hiking, biking, fishing, and endless outdoor recreation. Enjoy the peace of mountain living while being only 20 minutes to C-470 and just minutes from the RTD bus for an easy commute. A charming wraparound porch and stamped concrete front steps create a warm welcome before you step inside. The inviting living room features a cozy wood burning stove, perfect for relaxing on cool mountain evenings. The beautifully remodeled kitchen showcases custom cabinetry installed in 2024, brand new appliances, and opens to the dining area with the laundry thoughtfully hidden within the custom cabinetry. A second living room overlooks the fully fenced backyard, creating the perfect place to unwind and enjoy the peaceful surroundings. The main level also offers two bedrooms and a three-quarter bathroom. Upstairs you'll find two additional bedrooms with a shared full bathroom. The finished basement features a private fifth bedroom with its own ensuite bathroom, ideal for guests, multigenerational living, or a private retreat. Extensive renovations have transformed this home from top to bottom, including brand new carpet, luxury vinyl plank flooring, tile, custom kitchen cabinetry, all new bathroom vanities and cabinetry, new countertops throughout, brand new appliances, updated fixtures, new interior and exterior doors, a newly installed radon mitigation system, and updated the remaining windows for improved energy efficiency. Even the attached garage has been completely renovated with new drywall and fresh paint, making every space feel clean, modern, and move-in ready. Whether you're searching for a full-time residence or a weekend mountain getaway, this move-in ready home offers the perfect blend of modern comfort, privacy, and Colorado mountain living.
    3 days
    |
    253
    |
    8
    |

    Zillow last checked:

    Listing updated:

    Listed by:

    Beth Stone 303-656-6738,

    The Colorado Scene Realty

    Source: REcolorado as distributed by MLS GRID,MLS#: 3363581MLS Logo

    Loading...

      Facts & features

      Interior

      Bedrooms & bathrooms
      • Bedrooms: 5
      • Bathrooms: 3
      • Full bathrooms: 1
      • 3/4 bathrooms: 2
      • Main level bathrooms: 1
      • Main level bedrooms: 2
      Bedroom
      • Level: Basement
      • Area: 175.45 Square Feet
      • Dimensions: 12.1 x 14.5
      Bedroom
      • Level: Main
      • Area: 104.65 Square Feet
      • Dimensions: 11.5 x 9.1
      Bedroom
      • Level: Main
      • Area: 51.9 Square Feet
      • Dimensions: 7.3 x 7.11
      Bedroom
      • Level: Upper
      • Area: 150.93 Square Feet
      • Dimensions: 12.9 x 11.7
      Bedroom
      • Level: Upper
      • Area: 93.17 Square Feet
      • Dimensions: 12.1 x 7.7
      Bathroom
      • Features: En Suite Bathroom
      • Level: Basement
      • Area: 17.84 Square Feet
      • Dimensions: 8.11 x 2.2
      Bathroom
      • Level: Main
      • Area: 27.06 Square Feet
      • Dimensions: 6.6 x 4.1
      Bathroom
      • Level: Upper
      • Area: 34.79 Square Feet
      • Dimensions: 4.9 x 7.1
      Dining room
      • Level: Main
      • Area: 120 Square Feet
      • Dimensions: 8 x 15
      Family room
      • Level: Main
      • Area: 316.24 Square Feet
      • Dimensions: 13.4 x 23.6
      Kitchen
      • Level: Main
      • Area: 126.9 Square Feet
      • Dimensions: 9 x 14.1
      Living room
      • Level: Main
      • Area: 322.56 Square Feet
      • Dimensions: 25.6 x 12.6
      Heating
      • Forced Air
      Cooling
      • None
      Appliances
      • Included: Cooktop, Dishwasher, Disposal, Dryer, Microwave, Oven, Refrigerator, Self Cleaning Oven, Washer
      Features
      • Ceiling Fan(s), Five Piece Bath, High Ceilings, High Speed Internet, Pantry, Quartz Counters, Vaulted Ceiling(s)
      • Flooring: Carpet, Tile, Vinyl
      • Basement: Finished
      • Number of fireplaces: 1
      • Fireplace features: Wood Burning Stove
      Interior area
      • Total structure area: 2,249
      • Total interior livable area: 2,249 sqft
      • Finished area above ground: 1,742
      • Finished area below ground: 0
      Video & virtual tour

      Property

      Parking
      • Total spaces: 2
      • Parking features: Garage - Attached
      • Attached garage spaces: 2
      Features
      • Levels: Two
      • Stories: 2
      • Patio & porch: Deck, Front Porch
      • Exterior features: Balcony, Garden, Lighting, Private Yard
      • Fencing: Full
      Lot
      • Size: 0.72 Acres
      • Features: Level
      Details
      • Parcel number: 074122
      • Zoning: MR-1
      • Special conditions: Standard

      Construction

      Type & style
      • Home type: SingleFamily
      • Property subtype: Single Family Residence
      Materials
      • Wood Siding
      • Foundation: Slab
      • Roof: Composition
      Condition
      • Year built: 1972

      Utilities & green energy

      • Electric: 220 Volts
      • Water: Public
      • Utilities for property: Cable Available, Electricity Connected, Natural Gas Connected, Phone Connected

      Community & HOA

      Community
      • Security: Carbon Monoxide Detector(s), Smart Cameras, Smoke Detector(s)
      • Subdivision: Kings Valley Custom
      HOA
      • Has HOA: No
      Location
      • Region: Conifer

      Financial & listing details

      • Price per square foot: $400/sqft
      • Tax assessed value: $628,107
      • Annual tax amount: $4,202
      • Date on market: 7/10/2026
      • Listing terms: Cash,Conventional,FHA,VA Loan
      • Exclusions: All Personal Property, Plant Ladder, Catio Is Negotiable, Vacuum, Star Link
      • Ownership: Agent Owner
      • Electric utility on property: Yes

        Estimated market value

        $870,100

        $827,000 - $914,000

        $3,548/mo

        Price history

        DateEventPrice
        7/10/2026Listed for sale$899,000+34.6%$400/sqft
        Source: REcolorado as distributed by MLS GRID #3363581 Report a problem
        11/9/2023Sold$668,000-1.5%$297/sqft
        Source: REcolorado as distributed by MLS GRID #1764186 Report a problem
        9/18/2023Pending sale$678,000$301/sqft
        Source: REcolorado as distributed by MLS GRID #1764186 Report a problem
        9/11/2023Price change$678,000-0.1%$301/sqft
        Source: REcolorado as distributed by MLS GRID #1764186 Report a problem
        7/27/2023Listed for sale$679,000+203.1%$302/sqft
        Source: REcolorado as distributed by MLS GRID #1764186 Report a problem
        12/27/2002Sold$224,000+14.9%$100/sqft
        Source: Public Record Report a problem
        11/27/2000Sold$195,000$87/sqft
        Source: Public Record Report a problem

        Public tax history

        YearProperty taxesTax assessment
        2025$3,913 +6%$39,257 +1.7%
        2024$3,692 +12.4%$38,616
        2023$3,285 -2.3%$38,616 +24.3%
        2022$3,363 +19%$31,060 -2.8%
        2021$2,826 $31,954 +21.1%
        2020$2,826 +1.3%$26,385
        2019$2,790 +6.9%$26,385 +6.6%
        2018$2,611 $24,744
        2017$2,611 +8.5%$24,744 +6.7%
        2016$2,407 $23,186
        2015$2,407 +21.2%$23,186 +29.5%
        2014$1,985 -12.3%$17,904
        2013$2,264 +12.1%$17,904 -17.3%
        2012$2,019 -11.2%$21,647
        2011$2,275 +8.9%$21,647 -9.2%
        2010$2,088 -4.2%$23,850
        2009$2,180 +0.4%$23,850 -3.6%
        2008$2,170 +14.3%$24,730
        2007$1,899 +1%$24,730 +16.7%
        2006$1,880 -3.3%$21,200 +5.5%
        2005$1,943 +7.8%$20,090
        2004$1,803 +15.7%$20,090 -1.9%
        2003$1,559 +2.7%$20,470 +20.3%
        2002$1,518 +2%$17,020 +19.3%
        2001$1,489 -6.3%$14,270
        2000$1,588 $14,270
        Find assessor info on the county website

        Monthly payment

        Est. payment

        Payment breakdown

        Explore the cost of this home by adjusting the details. Changes won't be saved.
        All calculations are estimates and provided by Zillow, Inc. for informational purposes only. Actual amounts may vary.
        HOA fees may include property taxes on listings classified as Co-Ops. Contact the listing agent and/or owner for fee details.
        Mortgage interest rates are dependent on a number of factors, including credit score, down payment, and repayment length. Interest rate data provided by Zillow Group Marketplace, Inc. as of 1/1/1970 from various mortgage lenders with which we have lead or other similar arrangements; the Estimated Payment is an average of those rates.
        See how much you could borrow to make a competitive offer.

        Climate risks

        Neighborhood: 80433

        Getting around

        5 / 100
        Car-Dependent
        1 / 100
        Somewhat Bikeable

        Nearby schools

        GreatSchools rating
        Schools provided by the listing agent
        • Elementary: Elk Creek
        • Middle: West Jefferson
        • High: Conifer
        • District: Jefferson County R-1

        Source: REcolorado as distributed by MLS GRID. This data may not be complete. We recommend contacting the local school district to confirm school assignments for this home.

        A local agent can set up tours, give advice and negotiate with sellers.

        Browse local experts

        Similar homes