Levittown - Perfect midblock location. Great curb appeal. Spacious Expanded Cape with very large eat in kitchen, center island, high ceiling and access to outdoor deck. Over 2,000 sq ft of comfort. Easy living with master bedroom and full bath within moments of entering. Living room with french doors, skylights and high ceilings. Hardwood floors, central air conditioning on main level and wood burning fireplace. Entertain in style. Levittown Schools. Convenient to everything. Do not miss!
For sale
$795,000
17 Chickadee Lane, Levittown, NY 11756
4beds
2,079sqft
Single Family Residence, Residential
Built in 1950
6,000 Square Feet Lot
$-- Zestimate®
$382/sqft
$-- HOA
What's special
Wood burning fireplaceGreat curb appealCenter islandAccess to outdoor deckHigh ceilingHardwood floors
- 3 days |
- 1,292 |
- 81 |
Zillow last checked:
Listing updated:
Listed by:
Compass Greater NY LLC 516-517-4866,
Barbara A. Bucovetsky CBR E-PRO C2 516-428-2016
Source: OneKey® MLS as distributed by MLS GRID,MLS#: 1038115
Facts & features
Interior
Bedrooms & bathrooms
- Bedrooms: 4
- Bathrooms: 2
- Full bathrooms: 2
Heating
- Oil
Cooling
- Central Air
Appliances
- Included: Cooktop, Dishwasher, Dryer, Electric Cooktop, Electric Oven, Freezer, Refrigerator, Washer
- Laundry: Washer/Dryer Hookup
Features
- First Floor Bedroom, First Floor Full Bath, Built-in Features, Ceiling Fan(s), Eat-in Kitchen, Entrance Foyer, High Ceilings, Kitchen Island, Open Kitchen, Pantry, Master Downstairs, Recessed Lighting, Smart Thermostat, Speakers, Storage
- Flooring: Carpet, Ceramic Tile, Hardwood, Tile, Vinyl, Wood
- Attic: Partial,Scuttle
- Has fireplace: Yes
- Fireplace features: Wood Burning
Interior area
- Total structure area: 2,079
- Total interior livable area: 2,079 sqft
Video & virtual tour
Property
Parking
- Parking features: Driveway, On Street
- Has uncovered spaces: Yes
Features
- Fencing: Back Yard
Lot
- Size: 6,000 Square Feet
- Dimensions: 60 x 100
- Features: Back Yard, Cleared, Front Yard, Garden, Landscaped, Level, Near School, Near Shops, Sprinklers In Front, Sprinklers In Rear
Details
- Parcel number: 2089452530000090
- Special conditions: None
Construction
Type & style
- Home type: SingleFamily
- Architectural style: Exp Cape
- Property subtype: Single Family Residence, Residential
Materials
- Vinyl Siding
Condition
- Actual
- Year built: 1950
Utilities & green energy
- Sewer: Public Sewer
- Water: Public
- Utilities for property: Electricity Connected, Sewer Connected, Trash Collection Public, Water Connected
Community & HOA
HOA
- Has HOA: No
Location
- Region: Levittown
Financial & listing details
- Price per square foot: $382/sqft
- Tax assessed value: $439,000
- Annual tax amount: $14,459
- Date on market: 8/12/2026
- Cumulative days on market: 4 days
- Listing agreement: Exclusive Right To Sell
- Electric utility on property: Yes
Estimated market value
Not available
Estimated sales range
Not available
Not available
Price history
| Date | Event | Price |
|---|---|---|
| 8/12/2026 | Listed for sale | $795,000$382/sqft |
Source:  OneKey® MLS as distributed by MLS GRID #1038115 Report a problem OneKey® MLS as distributed by MLS GRID #1038115 Report a problem | ||
Public tax history
| Year | Property taxes | Tax assessment |
|---|---|---|
| 2024 | -- | $439 -3.3% |
| 2023 | -- | $454 |
| 2022 | -- | $454 |
| 2021 | $11,670 +9.2% | -- |
| 2020 | $10,686 -3.1% | $579 -6.6% |
| 2019 | $11,031 | $620 -6.2% |
| 2018 | $11,031 -20.1% | $661 -20.4% |
| 2017 | $13,801 +6.1% | $830 |
| 2016 | $13,002 +226.9% | $830 |
| 2015 | $3,978 +9.2% | $830 |
| 2013 | $3,641 +0.3% | $830 |
| 2012 | $3,632 -46.3% | $830 |
| 2011 | $6,761 +3.2% | $830 -5.3% |
| 2010 | $6,553 | $876 -17% |
| 2009 | -- | $1,056 |
| 2008 | -- | $1,056 +5.9% |
| 2006 | -- | $997 -38.2% |
| 2005 | -- | $1,612 -37.6% |
| 2004 | -- | $2,584 |
| 2003 | -- | $2,584 -46.4% |
| 2002 | -- | $4,820 |
| 2001 | -- | $4,820 |
| 2000 | -- | $4,820 |
Find assessor info on the county website
Monthly payment
Climate risks
Neighborhood: 11756
Nearby schools
GreatSchools rating
- 4/10Northside SchoolGrades: K-5Distance: 0.2 mi
- 6/10Wisdom Lane Middle SchoolGrades: 6-8Distance: 1.6 mi
- 9/10Division Avenue Senior High SchoolGrades: 9-12Distance: 0.8 mi
Schools provided by the listing agent
- Elementary: Northside School
- Middle: Wisdom Lane Middle School
- High: Division Avenue Senior High School
Source: OneKey® MLS as distributed by MLS GRID. This data may not be complete. We recommend contacting the local school district to confirm school assignments for this home.
- $716,800-- bd2 ba1.4k sqft15 Chickadee Ln, Levittown, NY 11756Off Market
- $667,500-- bd1 ba1.6k sqft19 Chickadee Ln, Levittown, NY 11756Off Market
- $803,900-- bd2 ba2.1k sqft11 Chickadee Ln, Levittown, NY 11756Off Market
- $723,9004 bd2 ba1.5k sqft23 Chickadee Ln, Levittown, NY 11756Off Market
- $612,0003 bd2 ba1.1k sqft18 Chickadee Ln, Levittown, NY 11756Sold
- $881,1005 bd2 ba2.2k sqft16 Chickadee Ln, Levittown, NY 11756Off Market
- $748,3004 bd2 ba1.1k sqft22 Chickadee Ln, Levittown, NY 11756Off Market
- $911,800-- bd3 ba2.5k sqft12 Chickadee Ln, Levittown, NY 11756Off Market
A local agent can set up tours, give advice and negotiate with sellers.
Similar homes
- $799,0004 bd2 ba2.2k sqft53 Periwinkle Road, Levittown, NY 11756For Sale

 MLS ID #1037934, Ellen E. Jarrell, Listing by: Realty Connect USA LLC. OneKey® MLS as distributed by MLS GRID
 - $775,0005 bd4 ba2k sqft63 Blacksmith Rd, Levittown, NY 11756For Sale
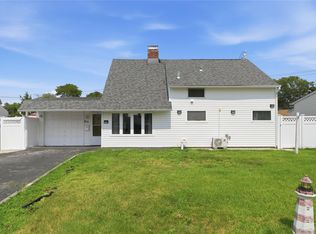 MLS ID #1038228, Usman Naeem, Listing by: OverSouth LLC. OneKey® MLS as distributed by MLS GRID
 - $799,9003 bd3 ba1.8k sqft83 Bud Lane, Levittown, NY 11756For Sale
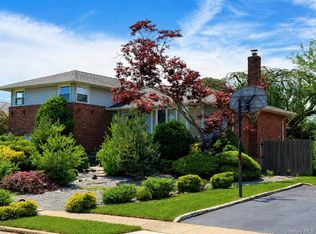 MLS ID #1024454, Nicholas R. Aliano Jr, Listing by: Aliano Real Estate. OneKey® MLS as distributed by MLS GRID
 - $769,0004 bd2 ba1.6k sqft17 Trapper Lane, Levittown, NY 11756For Sale
 MLS ID #1038412, Mujtaba T. Hassan CBR, Listing by: Realty Connect USA LLC. OneKey® MLS as distributed by MLS GRID
 - $799,0005 bd2 ba1.5k sqft3679 Lark Street, Levittown, NY 11756For SaleMLS ID #1037807, Dara N. Crawford CBR, Listing by: BH&G R E Realty Connect. OneKey® MLS as distributed by MLS GRID
- $750,0004 bd2 ba1.6k sqft17 Giant Lane, Levittown, NY 11756For SaleMLS ID #1033544, Lisa J. Casabona, Listing by: Douglas Elliman Real Estate. OneKey® MLS as distributed by MLS GRID
- $699,9993 bd2 ba1.3k sqft9 Academy Lane, Levittown, NY 11756For SaleMLS ID #1038418, Todd E. Solomon, Listing by: Douglas Elliman Real Estate. OneKey® MLS as distributed by MLS GRID
- $799,9995 bd2 ba2k sqft34 Hedge Lane, Westbury, NY 11590For SaleMLS ID #1037290, Domenic Brocco, Listing by: Real Broker NY LLC. OneKey® MLS as distributed by MLS GRID
- $799,0004 bd2 ba1.9k sqft70 Sycamore Lane, Levittown, NY 11756For SaleMLS ID #999961, Yanting Yang, Listing by: Welhome Realty Inc. OneKey® MLS as distributed by MLS GRID
- $899,9994 bd2 ba1.9k sqft161 Friends Lane, Westbury, NY 11590For SaleMLS ID #1033529, Courtney J. Hardy CBR, Listing by: Douglas Elliman Real Estate. OneKey® MLS as distributed by MLS GRID
- $750,0006 bd3 ba1.8k sqft15 Falcon Lane, Levittown, NY 11756For SaleMLS ID #986513, Li Yu Chen, Listing by: EXP Realty. OneKey® MLS as distributed by MLS GRID
- $798,8884 bd3 ba1.6k sqft20 Cornwall Lane, Hicksville, NY 11801For SaleMLS ID #1034836, Rahul Jaggi, Listing by: JAGGI Real Estate. OneKey® MLS as distributed by MLS GRID
- $765,0004 bd2 ba1.3k sqft47 Cove Lane, Levittown, NY 11756For SaleMLS ID #1034378, Gina Arena, Listing by: Exit Family Realty. OneKey® MLS as distributed by MLS GRID
- $779,9994 bd2 ba1.6k sqft37 Gun Lane, Levittown, NY 11756For SaleMLS ID #1023863, Neil J. Tevez, Listing by: Daniel Gale Sothebys Intl Rlty. OneKey® MLS as distributed by MLS GRID
- $799,9994 bd2 ba2k sqft120 Ranch Lane, Levittown, NY 11756For SaleMLS ID #1025970, Matthew Klages, Listing by: Elite Realty Advisers LLC. OneKey® MLS as distributed by MLS GRID
- $799,0005 bd3 ba1.9k sqft26 Sycamore Lane, Levittown, NY 11756For SaleMLS ID #996733, Ann M. Pizaro ABR CBR GRI SRS SRES, Listing by: Signature Premier Properties. OneKey® MLS as distributed by MLS GRID
- $799,0004 bd2 ba1.6k sqft84 Cornflower Rd, Levittown, NY 11756For SaleMLS ID #11588011, Peipei Cai-qu, Listing by: EAST COAST NEW YORK. NY State MLS
- $849,0003 bd3 ba1.9k sqft68 Myles Avenue, Levittown, NY 11756For SaleMLS ID #1010395, Richard R. Krug Jr PSA SRES SFR, Listing by: Coldwell Banker American Homes. OneKey® MLS as distributed by MLS GRID
- $875,0004 bd2 ba1.8k sqft23 Needle Lane, Levittown, NY 11756For SaleMLS ID #1035690, Ellen Fuschillo CBR, Listing by: Signature Premier Properties. OneKey® MLS as distributed by MLS GRID
- $849,0006 bd2 ba2.4k sqft18 Old Farm Road, Levittown, NY 11756For SaleMLS ID #1033238, Robyn Goldowski, Listing by: Daniel Gale Sothebys Intl Rlty. OneKey® MLS as distributed by MLS GRID
