Hanover Township Homestead! 2,200+ sq ft ranch with 3 bedrooms, 1.5 baths, partial basement on 12.5 acres with stunning views, open pastures, & woods! Features, vaulted family room with fireplace open to the remodeled kitchen, new siding/bath (2025), & roof (2018) and new flooring (LVP). Also has a barn in need of work but has water/electric ready for your finishing touches. Live your country dream! Property has lots of wildlife and is in CAUV.
For sale
$569,900
3129 Stahlheber Rd, Hamilton, OH 45013
3beds
2,227sqft
Single Family Residence
Built in 1982
12.56 Acres Lot
$541,900 Zestimate®
$256/sqft
$-- HOA
What's special
Lots of wildlifeRemodeled kitchenPartial basementOpen pasturesNew siding
- 4 days
- 947
- 101
Zillow last checked:
Listing updated:
Listed by:
Tammy K Thome 5132002599,
Keller Williams Seven Hills
Source: DABR MLS,MLS#: 972149 Originating MLS: Dayton Area Board of REALTORS
Facts & features
Interior
Bedrooms & bathrooms
- Bedrooms: 3
- Bathrooms: 2
- Full bathrooms: 1
- 1/2 bathrooms: 1
- Main level bathrooms: 2
Primary bedroom
- Level: Main
- Dimensions: 15 x 14
Bedroom
- Level: Main
- Dimensions: 11 x 11
Bedroom
- Level: Main
- Dimensions: 12 x 11
Dining room
- Level: Main
- Dimensions: 14 x 12
Entry foyer
- Level: Main
- Dimensions: 12 x 8
Family room
- Level: Main
- Dimensions: 21 x 15
Kitchen
- Level: Main
- Dimensions: 21 x 11
Living room
- Level: Main
- Dimensions: 17 x 12
Office
- Level: Main
- Dimensions: 17 x 7
Heating
- Baseboard, Electric
Cooling
- Wall Unit(s)
Appliances
- Included: Built-In Oven, Dishwasher, Microwave, Refrigerator, Electric Water Heater
Features
- Kitchen/Family Room Combo, Vaulted Ceiling(s)
- Basement: Partial
- Number of fireplaces: 1
- Fireplace features: One, Wood Burning
Interior area
- Total structure area: 2,227
- Total interior livable area: 2,227 sqft
Property
Parking
- Total spaces: 2
- Parking features: Garage, Two Car Garage
- Garage spaces: 2
Features
- Levels: One
- Stories: 1
- Patio & porch: Deck
- Exterior features: Deck, Fence
Lot
- Size: 12.56 Acres
Details
- Parcel number: B1010028000033
- Zoning: Residential,Agricultural
- Zoning description: Residential,Agricultural
Construction
Type & style
- Home type: SingleFamily
- Architectural style: Ranch
- Property subtype: Single Family Residence
Materials
- Vinyl Siding
- Foundation: Slab
Condition
- Year built: 1982
Community & HOA
HOA
- Has HOA: No
Location
- Region: Hamilton
Financial & listing details
- Price per square foot: $256/sqft
- Tax assessed value: $334,030
- Annual tax amount: $3,643
- Date on market: 10/29/2026
Estimated market value
$541,900
$515,000 - $569,000
$1,947/mo
Price history
| Date | Event | Price |
|---|---|---|
| 10/29/2026 | Listed for sale | $569,900+105%$256/sqft |
Source:  Cincy MLS #1898667 Report a problem | ||
| 7/17/2007 | Sold | $278,000$125/sqft |
Source: Public Record Report a problem | ||
Public tax history
| Year | Property taxes | Tax assessment |
|---|---|---|
| 2025 | $3,643 +0.7% | $116,910 |
| 2024 | $3,616 +1.1% | $116,910 |
| 2023 | $3,578 +34.9% | $116,910 +35.6% |
| 2022 | $2,653 +4.9% | $86,210 |
| 2021 | $2,528 -4.3% | $86,210 |
| 2020 | $2,641 +7.4% | $86,210 +16.3% |
| 2019 | $2,459 -0.1% | $74,140 |
| 2018 | $2,462 +2.2% | $74,140 |
| 2017 | $2,410 +6.5% | $74,140 +7.5% |
| 2016 | $2,263 +3.4% | $68,970 |
| 2015 | $2,188 +0.5% | $68,970 |
| 2014 | $2,177 +5.6% | $68,970 +4.3% |
| 2002 | $2,061 +16% | $66,147 +24.9% |
| 2001 | $1,776 +1% | $52,948 |
| 2000 | $1,759 | $52,948 |
Find assessor info on the county website
Monthly payment
Est. payment
Payment breakdown
Explore the cost of this home by adjusting the details. Changes won't be saved.Climate risks
Neighborhood: 45013
Nearby schools
Schools provided by the listing agent
- District: Talawanda
Source: DABR MLS. This data may not be complete. We recommend contacting the local school district to confirm school assignments for this home.
Similar homes
- $615,0004 bd3 ba3.1k sqft1430 Ross Hanover Rd, Hamilton, OH 45013For Sale
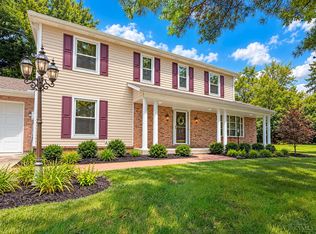
 MLS ID #1895026, Michael Reuter, Coldwell Banker Realty. Cincy MLS
- $499,9004 bd3 ba2.1k sqft3414 Millville Oxford Rd, Oxford, OH 45056For Sale
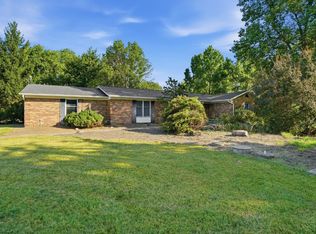 MLS ID #1898743, Natalie Pence, Keller Williams Advisors. Cincy MLS
- $--4 bd3 ba2.3k sqft2169 Pine Valley Dr, Hamilton, OH 45013AuctionAuction.com 2
- $410,0003 bd3 ba1.7k sqft828 Miami Way Dr, Hamilton, OH 45013For Sale

 MLS ID #972217, Diana Dixon, Coldwell Banker Heritage. DABR MLS
- $549,9003 bd4 ba2.9k sqft5600 Booth Rd, Oxford, OH 45056For SaleMLS ID #1891204, Natalie Pence, Keller Williams Advisors. Cincy MLS
- $575,0003 bd3 ba1.8k sqft3325 Echo Point Ct, Hamilton, OH 45013For SaleMLS ID #1896687, Michele A. Wood, Sibcy Cline, Inc.. Cincy MLS
- $665,0003 bd3 ba2.9k sqft5443 Booth Rd, Oxford, OH 45056For SaleMLS ID #972196, Jason Sheppard, Coldwell Banker Realty. DABR MLS
- $650,0003 bd3 ba2.1k sqft2830 Broshear Dr, Hamilton, OH 45013For SaleMLS ID #1896545, Eileen M. Vogel, Advantage One Realty, Inc.. Cincy MLS
- $649,9005 bd4 ba2.6k sqft3716 Longhorn Dr, Hamilton, OH 45013For SaleMLS ID #1897569, Julia Packer P Wesselkamper, Coldwell Banker Realty. Cincy MLS
- $559,0003 bd4 ba2.8k sqft4004 Hickory Hollow Dr, Hamilton, OH 45013For SaleMLS ID #1890750, Robert C Speckert, eXp Realty. Cincy MLS
- $315,0004 bd3 ba1.7k sqft202 Columbus Dr S, Hamilton, OH 45013For SaleMLS ID #1898599, Adam Jones, Coldwell Banker Realty. Cincy MLS
- $499,0003 bd4 ba2.3k sqft1545 Alexander Dr, Hamilton, OH 45013For SaleMLS ID #1896834, Roxane Leitsch, Martha Baker Realty, Inc. Cincy MLS
- $649,9004 bd4 ba2.3k sqft3889 Hickory Hollow Dr, Hamilton, OH 45013For SaleMLS ID #1897124, Glen Whitten, Ohio Property Group, LLC. Cincy MLS
- $299,0003 bd2 ba1.5k sqft799 Millville Oxford Rd, Hamilton, OH 45013For SaleMLS ID #1879606, David L. Fields, Martha Baker Realty, Inc. Cincy MLS
- $668,9003 bd3 ba2.4k sqft3644 Silax Dr, Hamilton, OH 45013New ConstructionMLS ID #1894352, Andrew Coleman, Sibcy Cline, Inc.. Cincy MLS
- $540,0003 bd2 ba1.5k sqft3856 Kehr Rd, Oxford, OH 45056For SaleMLS ID #964900, Peter McCarthy, Coldwell Banker College Real E. DABR MLS
- $450,0004 bd3 ba1.9k sqft4690 Huston Rd, Hamilton, OH 45013For SaleMLS ID #967962, Andrea Mayer, C21-Thacker & Associates, Inc.. DABR MLS
