Discover the perfect blend of space, privacy, and versatility on over 8 acres! This spacious 3-bedroom, 2.5-bath home offers generous room sizes and new luxury vinyl flooring throughout the main level. The inviting living room features a soaring vaulted ceiling and a stunning brick fireplace with a pellet stove insert, creating a warm and welcoming focal point. The spacious primary suite features 2 walk-in closets, a private en suite bath, and direct access to a balcony overlooking the beautifully maintained grounds. The expansive lower level offers endless possibilities, with a finished room ideal for a private home office, or potential 4th bedroom, plus an abundance of unfinished space ready for your personal touch. Outside, enjoy a large above-ground pool, covered deck with hot tub, expansive grounds with a shed, small animal shelter, and a 40x60 outbuilding perfect for hobbies, equipment storage, or workshop space. It includes a large covered overhang with 12x16 garage doors on both ends, and equipped with ample electrical service including 220v to accommodate larger equipment and machinery. A wonderful opportunity to enjoy peaceful country-style living with room to spread out, entertain, and make it your own!
For sale
$665,000
5443 Booth Rd, Oxford, OH 45056
3beds
2,942sqft
Single Family Residence
Built in 2000
8.69 Acres Lot
$637,600 Zestimate®
$226/sqft
$-- HOA
What's special
- 5 days
- 632
- 58
Zillow last checked:
Listing updated:
Listed by:
Jason Sheppard (513)321-9944,
Coldwell Banker Realty
Source: DABR MLS,MLS#: 972196 Originating MLS: Dayton Area Board of REALTORS
Facts & features
Interior
Bedrooms & bathrooms
- Bedrooms: 3
- Bathrooms: 3
- Full bathrooms: 2
- 1/2 bathrooms: 1
- Main level bathrooms: 1
Primary bedroom
- Level: Second
- Dimensions: 18 x 16
Bedroom
- Level: Second
- Dimensions: 17 x 11
Bedroom
- Level: Second
- Dimensions: 14 x 12
Breakfast room nook
- Level: Main
- Dimensions: 13 x 13
Dining room
- Level: Main
- Dimensions: 13 x 12
Entry foyer
- Level: Main
- Dimensions: 13 x 12
Family room
- Level: Main
- Dimensions: 18 x 13
Kitchen
- Features: Eat-in Kitchen
- Level: Main
- Dimensions: 17 x 13
Laundry
- Level: Main
- Dimensions: 12 x 9
Living room
- Level: Main
- Dimensions: 26 x 15
Office
- Level: Basement
- Dimensions: 15 x 12
Heating
- Electric, Heat Pump
Cooling
- Central Air
Appliances
- Included: Dryer, Dishwasher, Disposal, Range, Refrigerator, Washer
Features
- Kitchen Island, Pantry
- Windows: Double Hung, Insulated Windows, Wood Frames
- Basement: Partially Finished
- Has fireplace: Yes
- Fireplace features: Insert, Stove, Wood Burning
Interior area
- Total structure area: 2,942
- Total interior livable area: 2,942 sqft
Property
Parking
- Total spaces: 2
- Parking features: Garage, Two Car Garage
- Garage spaces: 2
Features
- Levels: Two
- Stories: 2
- Patio & porch: Deck, Porch
- Exterior features: Deck, Pool, Porch, Storage
- Pool features: Above Ground
Lot
- Size: 8.69 Acres
- Dimensions: 1193.6 x 336.8
Details
- Additional structures: Shed(s)
- Parcel number: H3610038000018
- Zoning: Residential
- Zoning description: Residential
Construction
Type & style
- Home type: SingleFamily
- Property subtype: Single Family Residence
Materials
- Brick
Condition
- Year built: 2000
Community & HOA
Community
- Subdivision: Oxford
HOA
- Has HOA: No
Location
- Region: Oxford
Financial & listing details
- Price per square foot: $226/sqft
- Tax assessed value: $461,140
- Annual tax amount: $5,824
- Date on market: 10/31/2026
Estimated market value
$637,600
$606,000 - $669,000
$3,051/mo
Price history
| Date | Event | Price |
|---|---|---|
| 10/31/2026 | Listed for sale | $665,000+147.2%$226/sqft |
Source:  Cincy MLS #1898593 Report a problem | ||
| 8/9/2001 | Sold | $269,000$91/sqft |
Source: Cincy MLS #694742 Report a problem | ||
Public tax history
| Year | Property taxes | Tax assessment |
|---|---|---|
| 2025 | $5,824 +0.7% | $161,400 |
| 2024 | $5,783 +1.1% | $161,400 |
| 2023 | $5,720 +30.2% | $161,400 +48.8% |
| 2022 | $4,394 +4.8% | $108,490 |
| 2021 | $4,192 -4.2% | $108,490 |
| 2020 | $4,375 +8.2% | $108,490 +14% |
| 2019 | $4,042 -16.1% | $95,160 |
| 2018 | $4,817 +33.8% | $95,160 |
| 2017 | $3,599 +5.8% | $95,160 +10.1% |
| 2016 | $3,401 -1.5% | $86,410 |
| 2015 | $3,452 +2.1% | $86,410 |
| 2014 | $3,383 | $86,410 |
Find assessor info on the county website
Monthly payment
Est. payment
Payment breakdown
Explore the cost of this home by adjusting the details. Changes won't be saved.Climate risks
Neighborhood: 45056
Nearby schools
Schools provided by the listing agent
- District: Talawanda
Source: DABR MLS. This data may not be complete. We recommend contacting the local school district to confirm school assignments for this home.
Similar homes
- $540,0003 bd2 ba1.5k sqft3856 Kehr Rd, Oxford, OH 45056For Sale
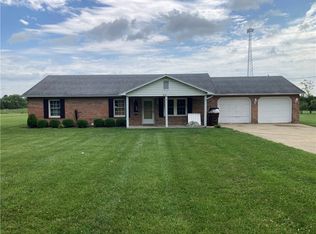
 MLS ID #964900, Peter McCarthy, Coldwell Banker College Real E. DABR MLS
- $630,0005 bd3 ba3.3k sqft9275 West Rd, Cleves, OH 45002For Sale
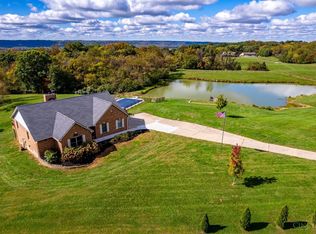
 MLS ID #1897233, Maria L Nicolls, Hoeting, REALTORS. Cincy MLS
- $475,0004 bd2 ba1.9k sqft3405 Ward Way, Oxford, OH 45056For Sale
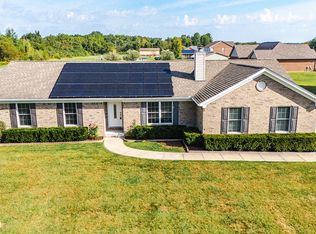 MLS ID #968531, Andrea Mayer, C21-Thacker & Associates, Inc.. DABR MLS
- $519,9005 bd3 ba2.7k sqft1221 Tollgate Dr, Oxford, OH 45056For Sale
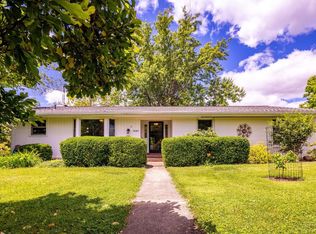 MLS ID #1883544, Jason Reynolds, RE/MAX Alpha Real Estate. Cincy MLS
- $369,0003 bd2 ba2.6k sqft718 David Dr, Oxford, OH 45056For SaleMLS ID #1896111, Martin L. Creech, RE/MAX Alpha Real Estate. Cincy MLS
- $750,0003 bd3 ba2.7k sqft6790 Junction Rd, College Corner, OH 45003For SaleMLS ID #967820, James D May Jr, Coldwell Banker College Real E. DABR MLS
- $435,0004 bd3 ba2.3k sqft809 S Beech St, Oxford, OH 45056For SaleMLS ID #1894731, Rakesh Ram, Coldwell Banker Realty. Cincy MLS
- $399,9003 bd2 ba1.7k sqft2275 Oxford Trenton Rd, Oxford, OH 45056For SaleMLS ID #967600, Jeffrey Boyle, Keller Williams Advisors Rlty. DABR MLS
- $699,9004 bd3 ba2.4k sqft8400 Puddenbag Rd, Germantown, OH 45327For SaleMLS ID #966370, Kimberly Carpenter, Coldwell Banker Heritage. DABR MLS
- $399,9003 bd2 ba1.7k sqft2275 Trenton Oxford Rd, Oxford, OH 45056For SaleMLS ID #1891675, Jeffrey Boyle, Keller Williams Advisors. Cincy MLS
- $785,0003 bd3 ba4k sqft4005 Hollin Ln, Hamilton, OH 45013For SaleMLS ID #1896985, George S Madden, RE/MAX Preferred Group. Cincy MLS
- $688,9005 bd4 ba3.3k sqft511 Shawn Dr, Monroe, OH 45050New ConstructionCincy MLS
- $554,9005 bd3 ba3.3k sqft887 Oxford Middletown Rd, Hamilton, OH 45013For SaleMLS ID #963357, Tammy K Thome, Keller Williams Seven Hills. DABR MLS
- $625,0004 bd3 ba2.4k sqft198 Lakengren Dr, Eaton, OH 45320For SaleMLS ID #971461, Andrew Gaydosh, eXp Realty. DABR MLS
- $529,0005 bd3 ba2.9k sqft488 Saint Thomas Ct, Fairfield, OH 45014For SaleMLS ID #1898921, Dolores G Mize, Sibcy Cline, Inc.. Cincy MLS
- $489,9004 bd3 ba3.5k sqft1173 Arbor Springs Dr, Hamilton, OH 45013For SaleMLS ID #972284, Tammy K Thome, Keller Williams Seven Hills. DABR MLS
- $449,0006 bd4 ba1.9k sqft813 S College Ave, Oxford, OH 45056For SaleMLS ID #1896306, Jason Reynolds, RE/MAX Alpha Real Estate. Cincy MLS
- $910,0004 bd2 ba2.5k sqft7881 Preble County Line Rd, Germantown, OH 45327For SaleMLS ID #972220, Melissa Neace, Irongate Inc.. DABR MLS
- $629,9994 bd4 ba3.4k sqft5755 Balsam Dr, Liberty Township, OH 45044For SaleMLS ID #1897594, Robert R Smith, Coldwell Banker Realty. Cincy MLS
- $410,0003 bd3 ba1.7k sqft828 Miami Way Dr, Hamilton, OH 45013For SaleMLS ID #972217, Diana Dixon, Coldwell Banker Heritage. DABR MLS
