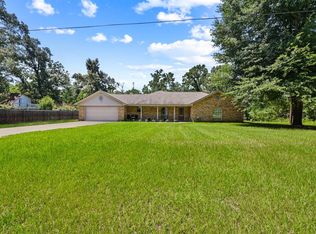
This stunning single family home located at 313 An County Rd 2145 in Palestine, TX was built in 2005 and offers a spacious and comfortable living space. Boasting 4 bedrooms, 3 bathrooms, and 1 half bathroom, this home is perfect for families or those who love to entertain. It has an open floor concept flowing easily throughout from living area to game room to kitchen and dining area so there is plenty of room to spread out and enjoy all that this property has to offer. Situated on a generous lot size, there is ample outdoor space to enjoy the beautiful Texas weather. The property features a beautiful gunite pool complete with a palapa. It has a sprinkler system that helps with the well-maintained lawn and landscaping, providing a tranquil and peaceful setting for residents to relax and unwind. Inside, the home is beautifully appointed with modern finishes and amenities. The open concept layout creates a seamless flow between the living spaces, making it ideal for hosting gatherings or simply enjoying time with family. The kitchen is a chef's dream, featuring stainless steel appliances, granite countertops, and plenty of storage space. The bedrooms are spacious and bright, offering a comfortable retreat at the end of the day. The bathrooms are elegantly designed with high-end fixtures and finishes, adding a touch of luxury to the home. Overall, this property at 313 An County Rd 2145 in Palestine, TX is a wonderful place to call home. With its ideal location, spacious living areas, and beautiful finishes, this home offers the perfect blend of comfort and style for its residents. Don't miss out on the opportunity to make this property your own!.
For sale
$530,000
313 An County Rd #2145, Palestine, TX 75801
4beds
2,612sqft
Single Family Residence
Built in 2005
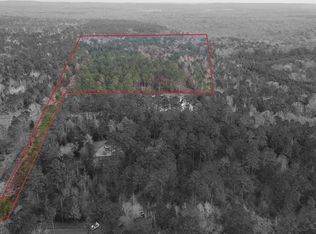
4 Acres Lot
$-- Zestimate®
$203/sqft
$-- HOA
What's special
Beautiful gunite poolGenerous lot sizeStainless steel appliancesAmple outdoor spaceWell-maintained lawn and landscapingBeautiful finishesGranite countertops
- 19 hours
- 82
- 13
Zillow last checked:
Listing updated:
Listed by:
Tom Macatee 0569461,
Thomas Macatee, Broker 214-498-8630
Source: NTREIS,MLS#: 21395559
Facts & features
Interior
Bedrooms & bathrooms
- Bedrooms: 4
- Bathrooms: 4
- Full bathrooms: 3
- 1/2 bathrooms: 1
Primary bedroom
- Features: Dual Sinks, Double Vanity, Garden Tub/Roman Tub, Jetted Tub, Separate Shower, Walk-In Closet(s)
- Level: First
- Dimensions: 17 x 15
Bedroom
- Features: Walk-In Closet(s)
- Level: First
- Dimensions: 13 x 12
Bedroom
- Features: Walk-In Closet(s)
- Level: First
- Dimensions: 13 x 12
Bedroom
- Features: Walk-In Closet(s)
- Level: First
- Dimensions: 12 x 11
Primary bathroom
- Features: Built-in Features, Double Vanity, Garden Tub/Roman Tub, Jetted Tub, Stone Counters
- Level: First
- Dimensions: 12 x 10
Other
- Features: Stone Counters, Separate Shower
- Level: First
- Dimensions: 10 x 8
Other
- Features: Dual Sinks, Jack and Jill Bath, Separate Shower
- Level: First
- Dimensions: 9 x 8
Half bath
- Level: First
- Dimensions: 6 x 5
Kitchen
- Features: Breakfast Bar, Dual Sinks, Eat-in Kitchen, Granite Counters, Kitchen Island, Pantry, Stone Counters
- Level: First
- Dimensions: 16 x 14
Living room
- Level: First
- Dimensions: 20 x 18
Utility room
- Level: First
- Dimensions: 10 x 8
Heating
- Fireplace(s), Heat Pump
Cooling
- Central Air, Multi Units
Appliances
- Included: Dishwasher, Electric Oven, Electric Water Heater, Disposal, Ice Maker, Microwave, Vented Exhaust Fan
- Laundry: Washer Hookup, Electric Dryer Hookup, Laundry in Utility Room
Features
- Granite Counters, High Speed Internet, Open Floorplan
- Flooring: Carpet, Ceramic Tile, Other, Stone
- Has basement: No
- Number of fireplaces: 1
- Fireplace features: Family Room, Masonry, Wood Burning
Interior area
- Total interior livable area: 2,612 sqft
Video & virtual tour
Property
Parking
- Total spaces: 3
- Parking features: Concrete, Driveway, Garage, Garage Door Opener, Garage Faces Side
- Attached garage spaces: 3
Features
- Levels: One
- Stories: 1
- Exterior features: Lighting, Rain Gutters, Storage
- Pool features: Cabana, Gunite, Heated, Pool, Sport, Salt Water, Waterfall
- Fencing: Back Yard,Wrought Iron
Lot
- Size: 4 Acres
- Features: Acreage, Back Yard, Hardwood Trees, Lawn, Landscaped, Subdivision, Few Trees, Wooded
Details
- Parcel number: 841606 841605 841607
Construction
Type & style
- Home type: SingleFamily
- Architectural style: Traditional,Farmhouse
- Property subtype: Single Family Residence
Materials
- Brick, Rock, Stone
- Foundation: Concrete Perimeter
- Roof: Composition
Condition
- New Construction
- Year built: 2005
Utilities & green energy
- Sewer: Aerobic Septic
- Water: Community/Coop
- Utilities for property: Electricity Connected, Septic Available, Separate Meters, Water Available
Community & HOA
Community
- Subdivision: Magnolia Ferry Hills
HOA
- Has HOA: No
Location
- Region: Palestine
Financial & listing details
- Price per square foot: $203/sqft
- Date on market: 9/24/2026
- Cumulative days on market: 2 days
- Listing terms: Conventional,FHA,VA Loan
Estimated market value
Not available
Estimated sales range
Not available
Not available
Price history
| Date | Event | Price |
|---|---|---|
| 9/24/2026 | Listed for sale | $530,000$203/sqft |
Source: NTREIS #21395559 Report a problem | ||
Public tax history
Tax history is unavailable.
Monthly payment
Est. payment
Payment breakdown
Explore the cost of this home by adjusting the details. Changes won't be saved.Climate risks
Neighborhood: 75801
Nearby schools
Schools provided by the listing agent
- Elementary: Westwood
- Middle: Westwood
- High: Westwood
- District: Westwood ISD
Source: NTREIS. This data may not be complete. We recommend contacting the local school district to confirm school assignments for this home.
Similar homes
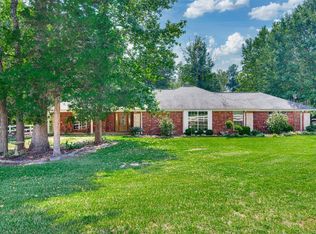
- $599,9002 bd3 ba2k sqft3269 Acr 153, Palestine, TX 75801Active
 MLS ID #1875512, Dana Staples, Staples Sotheby's Internationa. Unlock MLS
 - $525,0006 bd3 ba2k sqft3948 Fm 1990, Palestine, TX 75801For Sale
 MLS ID #103758, Daniel Nunez. Palestine AOR
 - $375,0003 bd3 ba3.1k sqft20 Sunset Rd, Palestine, TX 75801For Sale
 MLS ID #103784, Abbey Jeffus. Palestine AOR
 - $599,9004 bd3 ba2.1k sqft1749 E Us Highway 84, Palestine, TX 75801For Sale
 MLS ID #26008012, McKenna Warnick, Coldwell Banker Apex, REALTORS. GTARMLS
