Customize out this new construction home to make it your dream one level. Offering over 2200 square feet this 3 bedroom 3 and half bath home offers the perfect layout. Open concept, separate dinning room , and walk in pantry. Split bedroom floor plan creates privacy for the primary suite with luxury bath offering 2 closets. Over sized 2 car garage 26 X 26.5. Covered front and back porches. Built for an outdoor kitchen option. Concrete driveway on a large lot just minutes to Cookeville City , burgess falls state and window Cliff state park , and 2.5 miles to boat ramp access of Center Hill Lake. Pick your finishes and be in by first of the year! One year builder warranty provided. Some photos are AI staged to show possibilities of the home.
For sale
$489,900
313 Austin Bottom Rd, Baxter, TN 38544
3beds
2,250sqft
Single Family Residence
Built in 2026
0.72 Acres Lot
$-- Zestimate®
$218/sqft
$-- HOA
What's special
Walk in pantrySplit bedroom floor planOpen conceptLarge lotPerfect layout
- 11 hours
- 38
- 3
Zillow last checked:
Listing updated:
Listed by:
Natalie Adcock,
The Realty Firm - Smithville 615-215-3276
Source: UCMLS,MLS#: 248230
Facts & features
Interior
Bedrooms & bathrooms
- Bedrooms: 3
- Bathrooms: 4
- Full bathrooms: 3
- Partial bathrooms: 1
Heating
- Electric, Central
Cooling
- Central Air
Appliances
- Included: Dishwasher, Electric Oven, Refrigerator, Electric Range, Microwave, Electric Water Heater
- Laundry: Main Level
Features
- New Floor Covering, New Paint, Ceiling Fan(s), Walk-In Closet(s)
- Flooring: New Floor Covering, Luxury Vinyl, Tile
- Windows: Double Pane Windows
- Basement: Crawl Space
- Has fireplace: No
- Fireplace features: None
Interior area
- Total structure area: 2,250
- Total interior livable area: 2,250 sqft
Property
Parking
- Total spaces: 2
- Parking features: Concrete, Garage Door Opener, Attached, Garage
- Has attached garage: Yes
- Covered spaces: 2
- Has uncovered spaces: Yes
Accessibility
- Accessibility features: Handicap Access
Features
- Levels: One
- Patio & porch: Porch, Covered, Patio
Lot
- Size: 0.72 Acres
- Dimensions: 108 x 289
- Features: Cleared
Details
- Parcel number: 017.05
- Zoning: res
Construction
Type & style
- Home type: SingleFamily
- Property subtype: Single Family Residence
Materials
- Brick, Vinyl Siding, Frame
- Roof: Composition
Condition
- Year built: 2026
Utilities & green energy
- Electric: Circuit Breakers
- Sewer: Septic Tank
- Water: Utility District
- Utilities for property: Natural Gas Not Available
Community & HOA
Community
- Security: Smoke Detector(s)
- Subdivision: Other
HOA
- Has HOA: No
Location
- Region: Baxter
Financial & listing details
- Price per square foot: $218/sqft
- Date on market: 11/4/2026
- Road surface type: Paved
Estimated market value
Not available
Estimated sales range
Not available
Not available
Price history
| Date | Event | Price |
|---|---|---|
| 11/4/2026 | Listed for sale | $489,900$218/sqft |
Source:  UCMLS #248230 Report a problem | ||
Public tax history
Tax history is unavailable.
Monthly payment
Est. payment
Payment breakdown
Explore the cost of this home by adjusting the details. Changes won't be saved.Climate risks
Neighborhood: 38544
Nearby schools
Schools provided by the listing agent
- Elementary: Smithville Elementary
- Middle: DeKalb Middle School
- High: DeKalb County High School
Source: UCMLS. This data may not be complete. We recommend contacting the local school district to confirm school assignments for this home.

Similar homes
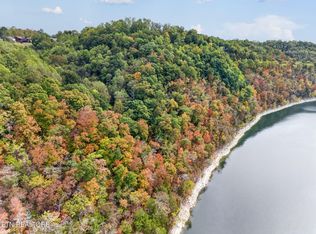
- $489,9003 bd4 ba2.2k sqft313 Austin Bottom Rd Lot 3, Baxter, TN 38544New Construction
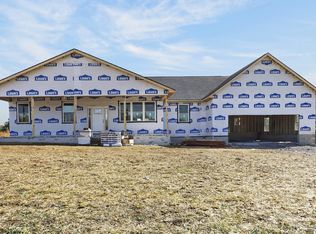
 MLS ID #3632022, Natalie Adcock. RealTracs MLS as distributed by MLS GRID
- $499,0003 bd2 ba1.2k sqft240 Dillon Ln, Baxter, TN 38544For Sale

 MLS ID #244772, Tammy Jo Atkins, Highlands Elite Real Estate LLC - Baxter. UCMLS
- $449,9003 bd3 ba2.4k sqft7864 Platinum Cir, Baxter, TN 38544For Sale
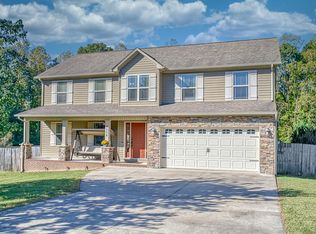 MLS ID #247865, Gina Key, American Way Real Estate. UCMLS
- $429,9003 bd2 ba1.9k sqft9345 Fox Hill Rd Lot 2, Baxter, TN 38544New Construction
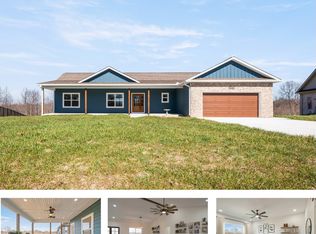 MLS ID #3542657, Kristin Giesing. RealTracs MLS as distributed by MLS GRID
- $429,9003 bd2 ba1.9k sqft9345 Fox Hill Rd, Baxter, TN 38544New ConstructionMLS ID #246974, Kristin Giesing, Highlands Elite Real Estate LLC. UCMLS
- $384,9003 bd2 ba1.9k sqft470 Askin Ln, Baxter, TN 38544For SaleMLS ID #3155117, Micah Zane Minzak. RealTracs MLS as distributed by MLS GRID
- $459,0003 bd4 ba2.1k sqft455 Lafever Ridge Rd, Silver Point, TN 38582For SaleMLS ID #3256679, Tony Luna. RealTracs MLS as distributed by MLS GRID
- $480,0004 bd4 ba3k sqft134 Oak Dr, Smithville, TN 37166For SaleMLS ID #3542884, Jennifer Hannah, Broker. RealTracs MLS as distributed by MLS GRID
- $339,9003 bd2 ba1.9k sqft7087 Brittney Cir, Baxter, TN 38544For SaleMLS ID #247955, Ethan DeLoach, Highlands Elite Real Estate LLC. UCMLS
- $450,0003 bd2 ba1.8k sqft330 Burton Ridge Rd, Silver Point, TN 38582For SaleMLS ID #245227, Gillian Eftekhari-Thomas, Victory Realty, LLC. UCMLS
- $499,9004 bd3 ba3.2k sqft328 Riley Ave, Smithville, TN 37166For SaleMLS ID #248082, Clark Adcock, The Realty Firm - Smithville. UCMLS
- $425,0003 bd2 ba1.8k sqft4763 Window Cliff Rd, Baxter, TN 38544For SaleMLS ID #246445, Kelsey Gardner, The Real Estate Collective. UCMLS
- $689,0003 bd4 ba2.5k sqft272 Davidson Rd, Smithville, TN 37166New ConstructionMLS ID #3623591, Jennifer Hannah, Broker. RealTracs MLS as distributed by MLS GRID
- $449,0003 bd3 ba2.6k sqft1337 Lakeside Dr, Smithville, TN 37166For SaleMLS ID #3603489, Rosemary Wallace. RealTracs MLS as distributed by MLS GRID
- $499,0004 bd2 ba1.5k sqft214 Mullican Dr, Smithville, TN 37166For SaleMLS ID #246277, Sabrina Brazle, Provision Realty Group. UCMLS
- $499,0003 bd3 ba1.8k sqft302 Swiper Dr, Smithville, TN 37166For SaleMLS ID #3251330, Rosemary Wallace. RealTracs MLS as distributed by MLS GRID
- $495,0003 bd3 ba2.3k sqft616 Maple Ln, Smithville, TN 37166For SaleMLS ID #3512619, Denise Mann. RealTracs MLS as distributed by MLS GRID
- $499,0004 bd3 ba2.9k sqft139 Chestnut Oak Ave, Smithville, TN 37166For SaleMLS ID #3622135, Kristie Driver, Broker | Partner. RealTracs MLS as distributed by MLS GRID
