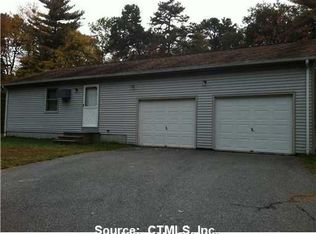
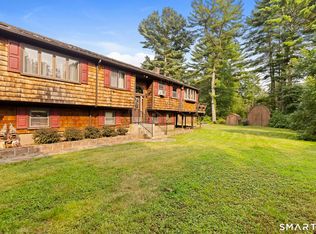
Tucked away on two private, wooded acres, this beautifully updated three-bedroom, two-bath home offers the perfect blend of modern comfort, peaceful country living, and space to pursue your passions. A standout feature is the oversized detached garage and workshop, offering over 1,000 square feet of space-a dream setup for car enthusiasts, hobbyists, mechanics, or anyone looking for an exceptional workshop. Inside, you'll find a bright, inviting layout with thoughtfully updated finishes throughout. The living room features a striking fireplace feature wall, custom-style shelving, and plenty of natural light. The beautifully updated kitchen is designed for both everyday living and entertaining, complete with quartz countertops, a honeycomb tile backsplash, stainless steel appliances, and a spacious center island. Three comfortable bedrooms include a welcoming primary suite, while two full bathrooms provide convenience for everyday living. An expansive unfinished lower level offers additional room for storage, hobbies, or future possibilities. Step outside to a spacious deck overlooking your peaceful wooded surroundings-perfect for morning coffee, summer gatherings, or simply enjoying the changing seasons. With an existing chicken coop and room to garden, the property offers an opportunity to embrace a more self-sufficient, country-inspired lifestyle. Private, peaceful, and packed with possibilities-this is more than a home. It's a place to make your own.
Coming soon 11/02
$399,000
313 Newport Road, Sterling, CT 06373
3beds
1,656sqft
Single Family Residence
Built in 1990
1.68 Acres Lot
$393,700 Zestimate®
$241/sqft
$-- HOA
What's special
- 1 day
- 506
- 95
Zillow last checked:
Listing updated:
Listed by:
Jacob Wint (413)531-1535,
William Pitt Sotheby's Int'l 860-777-1800
Source: Smart MLS,MLS#: 24218117
Facts & features
Interior
Bedrooms & bathrooms
- Bedrooms: 3
- Bathrooms: 2
- Full bathrooms: 2
Primary bedroom
- Level: Main
Bedroom
- Level: Main
Bedroom
- Level: Main
Dining room
- Level: Main
Living room
- Level: Main
Heating
- Hot Water, Oil
Cooling
- Window Unit(s)
Appliances
- Included: Electric Cooktop, Refrigerator, Washer, Dryer, Water Heater
Features
- Basement: Full,Unfinished
- Attic: Access Via Hatch
- Has fireplace: No
Interior area
- Total structure area: 1,656
- Total interior livable area: 1,656 sqft
- Finished area above ground: 1,656
- Finished area below ground: 0
Property
Parking
- Total spaces: 6
- Parking features: Detached, Driveway
- Garage spaces: 2
- Has uncovered spaces: Yes
Lot
- Size: 1.68 Acres
- Features: Few Trees, Cleared
Details
- Parcel number: 1717892
- Zoning: R-80
Construction
Type & style
- Home type: SingleFamily
- Architectural style: Ranch
- Property subtype: Single Family Residence
Materials
- Vinyl Siding
- Foundation: Concrete Perimeter, Raised
- Roof: Asphalt
Condition
- New construction: No
- Year built: 1990
Utilities & green energy
- Sewer: Septic Tank
- Water: Well
Community & HOA
HOA
- Has HOA: No
Location
- Region: Sterling
Financial & listing details
- Price per square foot: $241/sqft
- Tax assessed value: $205,600
- Annual tax amount: $4,850
- Date on market: 10/30/2026
- Exclusions: Car Lift in Garage to be Negotiable
Estimated market value
$393,700
$374,000 - $413,000
$2,609/mo
Price history
| Date | Event | Price |
|---|---|---|
| 2/26/2020 | Sold | $215,000+7.6%$130/sqft |
Source:  Smart MLS #170264208 Report a problem | ||
| 1/22/2020 | Pending sale | $199,900$121/sqft |
Source: CENTURY 21 AllPoints Realty #170264208 Report a problem | ||
| 1/16/2020 | Listed for sale | $199,900+38.8%$121/sqft |
Source: Century 21 AllPoints Rlty #170264208 Report a problem | ||
| 9/2/2014 | Sold | $144,000+20%$87/sqft |
Source: Smart MLS #E274933 Report a problem | ||
| 9/26/1994 | Sold | $120,000$72/sqft |
Source: Public Record Report a problem | ||
Public tax history
| Year | Property taxes | Tax assessment |
|---|---|---|
| 2025 | $4,523 -7% | $205,600 |
| 2024 | $4,862 +6.4% | $205,600 |
| 2023 | $4,568 +15.4% | $205,600 +65.9% |
| 2022 | $3,958 | $123,930 |
| 2021 | $3,958 | $123,930 |
| 2020 | $3,958 | $123,930 |
| 2019 | $3,958 +0.4% | $123,930 |
| 2018 | $3,941 +5.5% | $123,930 +5.5% |
| 2017 | $3,736 +0.6% | $117,490 |
| 2016 | $3,713 | $117,490 |
Find assessor info on the county website
Monthly payment
Est. payment
Payment breakdown
Explore the cost of this home by adjusting the details. Changes won't be saved.Climate risks
Neighborhood: 06377

Similar homes
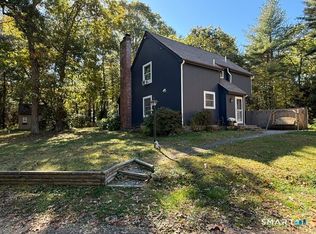
- $449,9003 bd2 ba1.6k sqft155 Lovers Lane, Plainfield, CT 06374For Sale
 MLS ID #24214738, Monique Rouillard, Signature Properties of N.E.. Smart MLS
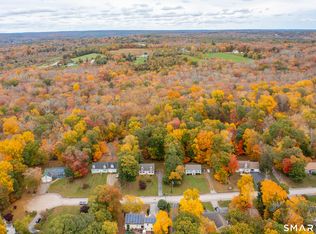
- $389,9004 bd2 ba1.7k sqft66 High Meadow Drive, Plainfield, CT 06374For Sale
 MLS ID #24209361, Christine Johnson, RE/MAX One. Smart MLS
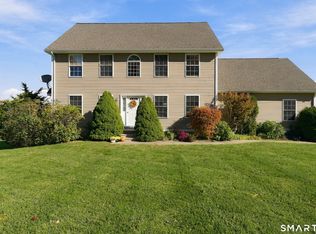
- $494,9003 bd3 ba2k sqft1 Legacy Drive, Sterling, CT 06354For Sale
 MLS ID #24216665, Gia Parmentier, J. Christopher Real Estate Group. Smart MLS
- $399,9992 bd3 ba2.4k sqft112 Bailey Pond Road, Voluntown, CT 06384For Sale
 MLS ID #24197918, Daniele Tella, Remax Host of Homes. Smart MLS
- $410,0003 bd2 ba1.1k sqft549 Squaw Rock Rd Extension, Killingly, CT 06239For SaleMLS ID #24211572, Tina M. Lajoie, Signature Properties of N.E.. Smart MLS
- $510,0003 bd2 ba1.5k sqft19 Windy Hill Road, Hampton, CT 06247For SaleMLS ID #24214310, Patricia A. Malek, First Choice Realty. Smart MLS
- $425,0003 bd3 ba2.1k sqft1 Library Road, Canterbury, CT 06331For SaleMLS ID #24207637, Elizabeth Marcoux, RE/MAX Bell Park Realty. Smart MLS
- $359,9003 bd2 ba1.1k sqft2 Julian Circle, Sterling, CT 06377For SaleMLS ID #24192883, Amanda Greene, RE/MAX One. Smart MLS
- $425,0004 bd2 ba1.9k sqft249 Pond Hill Road, Plainfield, CT 06354For SaleMLS ID #24207831, Jennifer Mahr, RE/MAX Bell Park Realty. Smart MLS
- $445,0003 bd2 ba1.8k sqft686 Squaw Rock Road, Plainfield, CT 06354For SaleMLS ID #24200772, Ashley Walker, Kazantzis Real Estate, LLC. Smart MLS
- $499,0003 bd2 ba1.8k sqft1 Sturbridge Dr, Warwick, RI 02886For Sale
 MLS ID #1424379, Steven Miller Group, Coldwell Banker Realty. StateWide MLS RI
- $420,0003 bd2 ba1.9k sqft20 Nichols Street, Putnam, CT 06260For SaleMLS ID #24216061, Michael Albert, RE/MAX RISE. Smart MLS
- $329,9003 bd1 ba960 sqft81 River Road, Preston, CT 06365For SaleMLS ID #24217435, Leo Chomen, Signature Properties of N.E.. Smart MLS
- $340,0002 bd2 ba1k sqft1698 Glasgo Road, Griswold, CT 06351For SaleMLS ID #24215235, Quincy J. Clayton, NextHome Elite Realty. Smart MLS
- $339,0004 bd2 ba1.6k sqft34 Division Street, Norwich, CT 06360For SaleMLS ID #24217673, Ishanna Codd, RE/MAX One. Smart MLS
- $469,9003 bd3 ba2.2k sqft41 Bunny Lane, Brooklyn, CT 06234For SaleMLS ID #24216658, Christine Johnson, RE/MAX One. Smart MLS
- $399,0002 bd1 ba1.5k sqft147 Danielson Pike, Foster, RI 02825For SaleMLS ID #1422365, Katherine Jolicoeur, J. Christopher Real Estate Grp. StateWide MLS RI
- $415,0003 bd2 ba1.8k sqft13 Lewis Avenue, Griswold, CT 06351For SaleMLS ID #24201912, Paige Hennequin, Berkshire Hathaway NE Prop.. Smart MLS
- $439,9003 bd3 ba1.7k sqft45 Wolf Den Drive, Pomfret, CT 06259For SaleMLS ID #24209472, Brenda Chubbuck, Berkshire Hathaway NE Prop.. Smart MLS
