Skip main navigation
Foreclosure
  • $280,050

    313 Ruger Pl, Kathleen, GA 31047

    4beds
    1,771sqft
    Single Family Residence
    Built in 2023
    10,018 Square Feet Lot
    $279,900 Zestimate®
    $158/sqft
    $-- HOA

    What's special

    Fully fenced backyardGranite countertopsScreened in porch
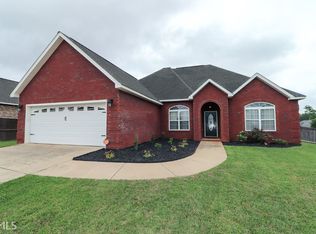
    Well maintained home with 4 bedrooms 2 baths with granite countertops and island. Open floor plan to the living and dining areas. Enjoy the screened in porch and fully fenced backyard.
    11 days
    |
    1,272
    |
    74
    |

    Zillow last checked:

    Listing updated:

    Listed by:

    Helen Hunt,

    CENTURY 21 HOMES & INVESTMENTS

    Source: CGMLS,MLS#: 264101

    Loading...

      Facts & features

      Interior

      Bedrooms & bathrooms
      • Bedrooms: 4
      • Bathrooms: 2
      • Full bathrooms: 2
      Primary bedroom
      • Level: Main
      Dining room
      • Features: Combo
      Heating
      • Central
      Cooling
      • Central Air
      Appliances
      • Included: Electric Range, Disposal, Dishwasher, Microwave
      Features
      • Flooring: Carpet, Tile, Luxury Vinyl Plank
      • Number of fireplaces: 1
      Interior area
      • Total interior livable area: 1,771 sqft
      • Finished area above ground: 1,771
      • Finished area below ground: 0

      Property

      Parking
      • Total spaces: 2
      • Parking features: Garage
      • Has garage: Yes
      • Covered spaces: 2
      Features
      • Levels: One
      • Stories: 1
      • Pool features: None
      Lot
      • Size: 10,018 Square Feet
      Details
      • Parcel number: 0W1040157000
      • Special conditions: Real Estate Owned

      Construction

      Type & style
      • Home type: SingleFamily
      • Property subtype: Single Family Residence
      Materials
      • Brick
      • Foundation: Slab
      Condition
      • ReSale
      • New construction: No
      • Year built: 2023

      Utilities & green energy

      • Sewer: Public Sewer
      • Water: Public

      Community & HOA

      Community
      • Subdivision: Hunts Place
      Location
      • Region: Kathleen

      Financial & listing details

      • Price per square foot: $158/sqft
      • Tax assessed value: $291,900
      • Date on market: 7/8/2026

        Foreclosure details

        Estimated market value

        $279,900

        $266,000 - $294,000

        $2,165/mo

        Price history

        DateEventPrice
        7/9/2026Listed for sale$280,050-5.8%$158/sqft
        Source: MGMLS #185125 Report a problem
        2/15/2026Listing removed$297,192$168/sqft
        Source: CGMLS #256602 Report a problem
        12/15/2025Price change$297,192-2.2%$168/sqft
        Source: CGMLS #256602 Report a problem
        11/14/2025Price change$304,000-3.2%$172/sqft
        Source: CGMLS #256602 Report a problem
        10/14/2025Listed for sale$314,000+5.7%$177/sqft
        Source: CGMLS #256602 Report a problem
        7/21/2023Listing removed--
        Source: CGMLS #231010 Report a problem
        2/22/2023Pending sale$297,192$168/sqft
        Source: GAMLS #20105153 Report a problem
        2/22/2023Listed for sale$297,192$168/sqft
        Source: CGMLS #231010 Report a problem

        Public tax history

        YearProperty taxesTax assessment
        2025-- $116,760 +1.1%
        2024-- $115,520 +725.1%
        2023$458 $14,000
        Find assessor info on the county website

        Monthly payment

        Estimated monthly payment$1,822
        All calculations are estimates and provided by Zillow, Inc. for informational purposes only. Actual amounts may vary.
        HOA fees may include property taxes on listings classified as Co-Ops. Contact the listing agent and/or owner for fee details.
        Mortgage interest rates are dependent on a number of factors, including credit score, down payment, and repayment length. Interest rate data provided by Zillow Group Marketplace, Inc. as of 1/1/1970 from various mortgage lenders with which we have lead or other similar arrangements; the Estimated Payment is an average of those rates.
        See how much you could borrow to make a competitive offer.

        Climate risks

        Neighborhood: 31047

        Getting around

        3 / 100
        Car-Dependent
        21 / 100
        Somewhat Bikeable

        Nearby schools

        GreatSchools rating
        Schools provided by the listing agent
        • Elementary: Langston
        • Middle: Mossy Creek
        • High: Perry

        Source: CGMLS. This data may not be complete. We recommend contacting the local school district to confirm school assignments for this home.

        A local agent can set up tours, give advice and negotiate with sellers.

        Browse local experts

        Similar homes