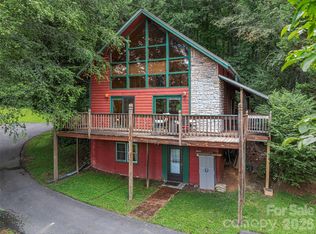
Spacious, versatile, and thoughtfully expanded, this six-bedroom, three-bath home offers comfortable primary living with flexible options for additional accommodations. The main level features five bedrooms, including a generous primary suite with a newly added private bath showcasing a walk-in shower, upgraded finishes, and beautiful marble tilework. A second full bath serves the remaining four bedrooms.
Accessible exclusively by a private exterior entrance, the lower-level apartment includes a sixth bedroom, living room, full kitchen with a sink, electric range/oven, and full-size refrigerator, as well as a full bath and dedicated washer and dryer. Its private porch overlooking the creek provides a peaceful place to relax and enjoy the natural surroundings.
The current owners have successfully used the additional living space to accommodate traveling nurses, commercial contractors, and other extended-stay professionals while maintaining the home as their primary residence. Well suited for supplemental income, multigenerational living, private guest quarters, or those commuting to nearby schools and employment centers, 313 Walker Road offers exceptional flexibility in a desirable Haywood County location. Conveniently positioned between Waynesville and Sylva—approximately 15 minutes from either downtown—and less than 45 minutes from Asheville.
Active
Price cut: $10K (9/3)
$465,000
313 Walker Rd, Waynesville, NC 28786
6beds
2,173sqft
Single Family Residence
Built in 1965
0.2 Acres Lot
$449,400 Zestimate®
$214/sqft
$-- HOA
What's special
Upgraded finishesWalk-in showerGenerous primary suiteSix-bedroom three-bath homeNewly added private bathBeautiful marble tilework
- 69 days
- 246
- 19
Zillow last checked:
Listing updated:
Listed by:
Cori Blankenship cori@grgnc.com,
Keller Williams Great Smokies
Source: Canopy MLS as distributed by MLS GRID,MLS#: 4402083
Facts & features
Interior
Bedrooms & bathrooms
- Bedrooms: 6
- Bathrooms: 4
- Full bathrooms: 4
- Main level bedrooms: 5
Other
- Level: 2nd Living Quarters
- Area: 130.28 Square Feet
- Dimensions: 13' 10" X 9' 5"
Living room
- Level: Main
- Area: 187.05 Square Feet
- Dimensions: 15' 2" X 12' 4"
Heating
- Central, Ductless
Cooling
- Central Air, Ductless
Appliances
- Included: Dishwasher, Electric Oven, Electric Range, Microwave, Oven, Refrigerator with Ice Maker, Washer/Dryer
- Laundry: Lower Level, Main Level
Features
- Open Floorplan, Pantry, Walk-In Closet(s), Total Primary Heated Living Area: 1707
- Flooring: Wood
- Basement: Apartment,Exterior Entry,Walk-Out Access
- Fireplace features: Gas Log
Interior area
- Total structure area: 1,707
- Total interior livable area: 2,173 sqft
- Finished area above ground: 1,707
- Finished area below ground: 0
Video & virtual tour
Property
Parking
- Total spaces: 6
- Parking features: Detached Carport, Driveway, RV Access/Parking
- Carport spaces: 2
- Uncovered spaces: 4
Accessibility
- Accessibility features: No Interior Steps
Features
- Levels: Two
- Stories: 2
- Patio & porch: Deck, Patio, Rear Porch
- Exterior features: Fire Pit
- Fencing: Invisible
- On waterfront: Yes
- Waterfront features: None, Creek
Lot
- Size: 0.2 Acres
Living quarters
- Secondary living space: 466 sqft
- Secondary total: 201 sqft
- Secondary features: Exterior Connected,Separate Entrance,Separate Kitchen Facilities,Separate Living Quarters
Details
- Parcel number: 7684830364
- Zoning: RES
- Special conditions: Standard
- Horse amenities: None
Construction
Type & style
- Home type: SingleFamily
- Property subtype: Single Family Residence
Materials
- Hardboard Siding
- Foundation: Crawl Space
- Roof: Composition
Condition
- New construction: No
- Year built: 1965
Utilities & green energy
- Sewer: Public Sewer, Septic Installed
- Water: City, Well
- Utilities for property: Propane
Community & HOA
Community
- Subdivision: None
Location
- Region: Waynesville
Financial & listing details
- Price per square foot: $214/sqft
- Tax assessed value: $214,800
- Annual tax amount: $1,448
- Date on market: 8/11/2026
- Cumulative days on market: 69 days
- Listing terms: Cash,Conventional,USDA Loan
- Road surface type: Gravel, Paved
Estimated market value
$449,400
$427,000 - $472,000
$3,060/mo
Price history
| Date | Event | Price |
|---|---|---|
| 9/3/2026 | Price change | $465,000-2.1%$214/sqft |
Source:  Canopy MLS as distributed by MLS GRID #4402083 Report a problem Canopy MLS as distributed by MLS GRID #4402083 Report a problem | ||
| 8/12/2026 | Listed for sale | $475,000+90%$219/sqft |
Source: Canopy MLS as distributed by MLS GRID #4402083 Report a problem | ||
| 10/25/2022 | Sold | $250,000-16.4%$115/sqft |
Source: Public Record Report a problem | ||
| 5/27/2022 | Listing removed | -- |
Source: Owner Report a problem | ||
| 5/1/2022 | Listed for sale | $299,000+99.3%$138/sqft |
Source: Owner Report a problem | ||
| 2/22/2021 | Listing removed | -- |
Source: Zillow Rental Manager Report a problem | ||
| 2/21/2021 | Listed for rent | $1,350$1/sqft |
Source: Zillow Rental Manager Report a problem | ||
| 2/2/2021 | Listing removed | -- |
Source: Zillow Rental Manager Report a problem | ||
| 2/1/2021 | Listed for rent | $1,350+12.5%$1/sqft |
Source: Zillow Rental Manager Report a problem | ||
| 6/5/2020 | Listing removed | $1,200$1/sqft |
Source: Zillow Rental Manager Report a problem | ||
| 6/2/2020 | Listed for rent | $1,200$1/sqft |
Source: Zillow Rental Manager Report a problem | ||
| 12/10/2018 | Listing removed | $1,200$1/sqft |
Source: Zillow Rental Manager Report a problem | ||
| 12/5/2018 | Listed for rent | $1,200$1/sqft |
Source: Zillow Rental Manager Report a problem | ||
| 11/26/2018 | Sold | $150,000-14.3%$69/sqft |
Source: Canopy MLS as distributed by MLS GRID #3421786 Report a problem | ||
| 11/1/2018 | Pending sale | $175,000$81/sqft |
Source: WNC Real Estate Store #3421786 Report a problem | ||
| 10/26/2018 | Price change | $175,000-5.4%$81/sqft |
Source: WNC Real Estate Store #3421786 Report a problem | ||
| 10/14/2018 | Price change | $185,000-2.1%$85/sqft |
Source: WNC Real Estate Store #3421786 Report a problem | ||
| 9/17/2018 | Price change | $189,000-5%$87/sqft |
Source: WNC Real Estate Store #3421786 Report a problem | ||
| 8/14/2018 | Listed for sale | $199,000+20.6%$92/sqft |
Source: WNC Real Estate Store #3421786 Report a problem | ||
| 5/27/2011 | Sold | $165,000+115.7%$76/sqft |
Source: Public Record Report a problem | ||
| 2/4/2010 | Sold | $76,501-55%$35/sqft |
Source: Public Record Report a problem | ||
| 12/31/2008 | Listing removed | $170,000$78/sqft |
Source: Listhub #425401 Report a problem | ||
| 11/20/2008 | Price change | $170,000-2.9%$78/sqft |
Source: Listhub #425401 Report a problem | ||
| 10/15/2008 | Price change | $175,000-2.8%$81/sqft |
Source: Listhub #425401 Report a problem | ||
| 8/19/2008 | Price change | $180,000-1%$83/sqft |
Source: Coldwell Banker** #419780 Report a problem | ||
| 8/13/2008 | Price change | $181,900-2.7%$84/sqft |
Source: Coldwell Banker** #419780 Report a problem | ||
| 8/8/2008 | Price change | $186,900-0.1%$86/sqft |
Source: Coldwell Banker** #419780 Report a problem | ||
| 6/26/2008 | Listed for sale | $187,000$86/sqft |
Source: Coldwell Banker** #419780 Report a problem | ||
Public tax history
| Year | Property taxes | Tax assessment |
|---|---|---|
| 2025 | $1,448 | $214,800 |
| 2024 | $1,448 +7.8% | $214,800 +8.9% |
| 2023 | $1,343 +12.5% | $197,300 +11.6% |
| 2022 | $1,193 | $176,800 |
| 2021 | $1,193 +28.6% | $176,800 +46% |
| 2020 | $928 -0.5% | $121,100 |
| 2019 | $933 +8297.8% | $121,100 |
| 2018 | $11 -98.8% | $121,100 |
| 2017 | $933 -3.8% | $121,100 -7.4% |
| 2016 | $970 | $130,800 |
| 2015 | $970 +13.8% | $130,800 |
| 2014 | $852 +32.1% | $130,800 +26% |
| 2010 | $645 +3.6% | $103,850 |
| 2008 | $623 | $103,850 |
| 2007 | -- | $103,850 |
Find assessor info on the county website
Monthly payment
Est. payment
Payment breakdown
Explore the cost of this home by adjusting the details. Changes won't be saved.Climate risks
Neighborhood: 28786
Nearby schools
Schools provided by the listing agent
- Elementary: Hazelwood
- Middle: Waynesville
- High: Tuscola
Source: Canopy MLS as distributed by MLS GRID. This data may not be complete. We recommend contacting the local school district to confirm school assignments for this home.
Similar homes
- $560,0003 bd2 ba1.6k sqft401 Tipstill Cv, Waynesville, NC 28786For Sale

 MLS ID #4355703, Jordan Stepansky, Keller Williams Great Smokies. Canopy MLS as distributed by MLS GRID
 - $479,9953 bd3 ba2k sqft215 Hall Top Rd, Waynesville, NC 28786For Sale
 MLS ID #4411511, Tammy Cox, Howard Hanna Beverly-Hanks Waynesville. Canopy MLS as distributed by MLS GRID
 - $490,0003 bd3 ba2.1k sqft654 Ratcliff Cove Rd, Waynesville, NC 28786For Sale
 MLS ID #4430144, Brian K. Noland, Howard Hanna Beverly-Hanks Waynesville. Canopy MLS as distributed by MLS GRID
 - $499,0003 bd3 ba2.3k sqft70 Calhoun Ridge Dr, Waynesville, NC 28786For Sale
 MLS ID #4417199, Pam McCracken, Keller Williams Great Smokies. Canopy MLS as distributed by MLS GRID
 - $475,0003 bd3 ba1.5k sqft250 Creekside Dr, Maggie Valley, NC 28751For SaleMLS ID #4434388, Darrin Graves, Howard Hanna Beverly-Hanks Waynesville. Canopy MLS as distributed by MLS GRID
- $434,9003 bd3 ba2.7k sqft212 Torda Trce, Waynesville, NC 28786For SaleMLS ID #4409422, Tammy Cox, Howard Hanna Beverly-Hanks Waynesville. Canopy MLS as distributed by MLS GRID
- $540,0003 bd2 ba2.4k sqft632 Dogwood Trl, Waynesville, NC 28786For SaleMLS ID #4405360, Ron Breese, Keller Williams Great Smokies. Canopy MLS as distributed by MLS GRID
- $465,0005 bd3 ba2.6k sqft45 Forsythe Ln #54, Waynesville, NC 28785For SaleMLS ID #4386797, Laura Holland, Four Seasons Realty Group. Canopy MLS as distributed by MLS GRID
- $455,0003 bd2 ba2.1k sqft290 Dogwood Dr, Maggie Valley, NC 28751For SaleMLS ID #4390974, Katie Hermida, Howard Hanna Beverly-Hanks Waynesville. Canopy MLS as distributed by MLS GRID
- $524,9004 bd3 ba2.2k sqft275 Knob Hill Estates Rd, Sylva, NC 28779For SaleMLS ID #4406505, Savannah Pope, Coldwell Banker Advantage. Canopy MLS as distributed by MLS GRID
- $435,0005 bd4 ba2.1k sqft330 Riddle Cove Rd, Maggie Valley, NC 28751For SaleMLS ID #4395479, Craig Messer, Better Homes and Gardens Real Estate Heritage. Canopy MLS as distributed by MLS GRID
- $635,0003 bd3 ba2.1k sqft905 Old Fiddle Rd, Waynesville, NC 28786For SaleMLS ID #4321472, Rachel Brown, BHGRE Integrity Partners. Canopy MLS as distributed by MLS GRID
- $580,0003 bd3 ba2.3k sqft317 Balsam Dr, Waynesville, NC 28786For SaleMLS ID #4405537, Rick Border, ERA Sunburst Realty. Canopy MLS as distributed by MLS GRID
- $575,0003 bd3 ba2.2k sqft279 Longview Dr, Waynesville, NC 28786For SaleMLS ID #4409921, Krista Valentine, Howard Hanna Beverly-Hanks Waynesville. Canopy MLS as distributed by MLS GRID
- $695,0003 bd3 ba2k sqft438 Serenity Mountain Rd, Waynesville, NC 28786For SaleMLS ID #4376941, Pamela Williams, Keller Williams Great Smokies. Canopy MLS as distributed by MLS GRID
- $429,0003 bd2 ba2.1k sqft20 Seminole Dr, Maggie Valley, NC 28751For SaleMLS ID #4413858, Bruce McGovern, McGovern Property Management, Inc.. Canopy MLS as distributed by MLS GRID
- $515,0003 bd3 ba2.4k sqft44 Green Dr, Waynesville, NC 28785For SaleMLS ID #4401809, Cami Silver, Patton Allen Real Estate LLC. Canopy MLS as distributed by MLS GRID
- $499,7004 bd3 ba2.7k sqft132 Aldersgate Rd, Waynesville, NC 28786For SaleMLS ID #4410422, Mary Hansen, RE/MAX Executive. Canopy MLS as distributed by MLS GRID
- $595,0003 bd3 ba1.7k sqft50 Epsom St, Waynesville, NC 28786For SaleMLS ID #4417401, Brianna Harriman, Carolina Mountain Sales. Canopy MLS as distributed by MLS GRID
- $419,9003 bd2 ba1.1k sqft169 East St, Waynesville, NC 28786For SaleMLS ID #4394289, Ginny Mosteller, Better Homes and Gardens Real Estate Heritage. Canopy MLS as distributed by MLS GRID
