Discover the charm and convenience of this cozy 3 bedroom, 1 bath ranch home nestled in the Town of Grand Rapids! Offering just over 1,000 square feet of main-floor living space, this home is perfect for those seeking a comfortable, easy to maintain property. The spacious, newer eat-in kitchen features ample cabinetry and counter top space, with room for a table and chairs, making it a welcoming spot for everyday meals and gatherings. The main floor also offers a comfortable living room, three bedrooms, and an updated full bathroom. Looking for additional living space? The existing family room, complete with a decorative fireplace, is ready for your finishing touches. Add flooring to create the perfect space for relaxing, entertaining, or enjoying movie nights, while still having plenty of room for storage. A 2 stall attached garage, additional covered parking pad, garden shed, and wood shed provide plenty of room for vehicles, hobbies, and outdoor equipment. With a newer furnace, roof, and gutters, this inviting ranch offers comfort, practicality, and the opportunity to make it yo
Contingent
$199,900
3130 CHEROKEE ROAD, Wisconsin Rapids, WI 54494
3beds
1,008sqft
Single Family Residence
Built in 1976
0.35 Acres Lot
$200,200 Zestimate®
$198/sqft
$-- HOA
What's special
- 29 days
- 231
- 27
Likely to sell faster than
Zillow last checked:
Listing updated:
Listed by:
BRIAN SLINKMAN 715-424-3000,
NEXTHOME PARTNERS,
Nathan Weidman 715-572-7146,
NEXTHOME PARTNERS
Source: WIREX MLS,MLS#: 22604570 Originating MLS: Central WI Board of REALTORS
Originating MLS: Central WI Board of REALTORSFacts & features
Interior
Bedrooms & bathrooms
- Bedrooms: 3
- Bathrooms: 1
- Full bathrooms: 1
- Main level bedrooms: 3
Primary bedroom
- Level: Main
- Area: 120
- Dimensions: 12 x 10
Bedroom 2
- Level: Main
- Area: 120
- Dimensions: 12 x 10
Bedroom 3
- Level: Main
- Area: 81
- Dimensions: 9 x 9
Kitchen
- Level: Main
- Area: 190
- Dimensions: 19 x 10
Living room
- Level: Main
- Area: 192
- Dimensions: 16 x 12
Heating
- Natural Gas, Forced Air
Cooling
- Central Air
Appliances
- Included: Refrigerator, Range/Oven, Dishwasher, Microwave, Washer, Dryer, Water Softener Rented
Features
- Flooring: Carpet, Tile
- Windows: Window Coverings
- Basement: Full,Unfinished
Interior area
- Total structure area: 1,008
- Total interior livable area: 1,008 sqft
- Finished area above ground: 1,008
- Finished area below ground: 0
Property
Parking
- Total spaces: 2
- Parking features: 2 Car, Attached, Carport, Garage Door Opener
- Attached garage spaces: 2
- Has carport: Yes
Features
- Levels: One
- Stories: 1
Lot
- Size: 0.35 Acres
Details
- Parcel number: 0702375
- Zoning: Residential
Construction
Type & style
- Home type: SingleFamily
- Architectural style: Ranch
- Property subtype: Single Family Residence
Materials
- Brick, Vinyl Siding
- Roof: Shingle
Condition
- 21+ Years
- New construction: No
- Year built: 1976
Utilities & green energy
- Sewer: Septic Tank
- Water: Well
Community & HOA
Location
- Region: Wisconsin Rapids
- Municipality: Grand Rapids
Financial & listing details
- Price per square foot: $198/sqft
- Tax assessed value: $178,600
- Annual tax amount: $2,095
- Date on market: 9/15/2026
Estimated market value
$200,200
$190,000 - $210,000
$1,401/mo
Price history
| Date | Event | Price |
|---|---|---|
| 9/24/2026 | Pending sale | $199,900$198/sqft |
Source:  NextHome #22604570 Report a problem NextHome #22604570 Report a problem | ||
| 9/17/2026 | Contingent | $199,900$198/sqft |
Source:  WIREX MLS #22604570 Report a problem WIREX MLS #22604570 Report a problem | ||
| 9/15/2026 | Listed for sale | $199,900$198/sqft |
Source: WIREX MLS #22604570 Report a problem | ||
Public tax history
| Year | Property taxes | Tax assessment |
|---|---|---|
| 2025 | $2,397 +2.4% | $115,100 |
| 2024 | $2,340 +0.7% | $115,100 |
| 2023 | $2,324 +3.5% | $115,100 |
| 2022 | $2,245 +3% | $115,100 |
| 2021 | $2,179 +1.2% | $115,100 |
| 2020 | $2,152 +22.9% | $115,100 +13.4% |
| 2019 | $1,752 +0.3% | $101,500 |
| 2018 | $1,746 +1.7% | $101,500 |
| 2017 | $1,716 +2.5% | $101,500 |
| 2016 | $1,674 -4.8% | $101,500 |
| 2015 | $1,758 | $101,500 |
| 2014 | -- | $101,500 |
| 2013 | -- | $101,500 |
| 2012 | -- | $101,500 +3.3% |
| 2011 | -- | $98,300 |
| 2010 | -- | $98,300 |
| 2009 | -- | $98,300 |
| 2008 | -- | $98,300 |
| 2007 | -- | $98,300 +27.3% |
| 2006 | -- | $77,200 |
| 2005 | -- | $77,200 |
| 2004 | -- | $77,200 |
| 2003 | -- | $77,200 |
| 2002 | -- | $77,200 |
| 2001 | -- | $77,200 |
| 2000 | -- | $77,200 |
Find assessor info on the county website
Monthly payment
Est. payment
Payment breakdown
Explore the cost of this home by adjusting the details. Changes won't be saved.Climate risks
Neighborhood: 54494
Nearby schools
Schools provided by the listing agent
- District: Wisconsin Rapids
Source: WIREX MLS. This data may not be complete. We recommend contacting the local school district to confirm school assignments for this home.
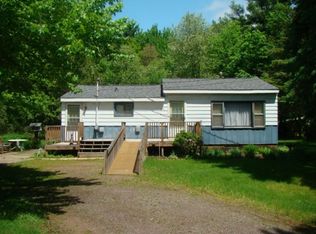
- $200,500-- bd-- ba-- sqft2811 Airport Ave, Wisconsin Rapids, WI 54494Off Market
- $177,8002 bd1 ba988 sqft2751 Airport Ave, Wisconsin Rapids, WI 54494Off Market
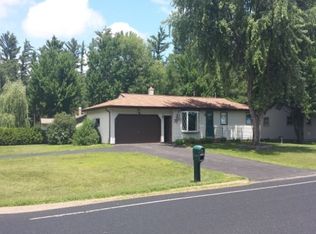
- $238,000-- bd-- ba-- sqft3111 Cherokee Rd, Wisconsin Rapids, WI 54494Off Market
- $213,0003 bd-- ba-- sqft2821 Airport Ave, Wisconsin Rapids, WI 54494Off Market
Similar homes
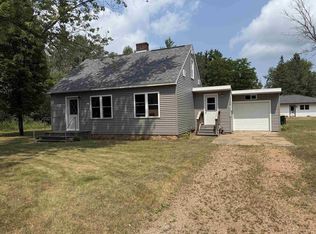
- $194,9003 bd1 ba1k sqft5231 BEACH ROAD, Wisconsin Rapids, WI 54494Active
 MLS ID #22603672, JAN KRAETSCH. WIREX MLS
 - $180,0003 bd3 ba1.3k sqft3131 16TH STREET SOUTH, Wisconsin Rapids, WI 54494Active
 MLS ID #22603519, CHERYL ROUTTEN-LABARGE. WIREX MLS
 - $235,0003 bd2 ba1.2k sqft921 15TH STREET SOUTH, Wisconsin Rapids, WI 54494Active
 MLS ID #22604438, AARON MANCL. WIREX MLS
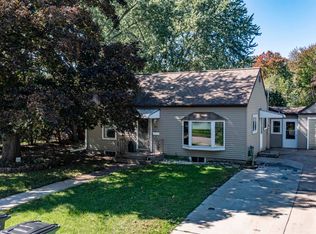
 - $199,9002 bd1 ba1k sqft1611 Smith St, Wisconsin Rapids, WI 54494For Sale
 MLS ID #50333694, Sydney A Otto. RANW as distributed by MLS GRID
