4 bedrooms + HUGE Bonus Room! OR 5 bedrooms! Fresh new paint and brand new carpet! NEW Roof 2023. A/C. Classic craftsman quality shines in the spacious Paloma gem, perfectly designed for the modern life at home. Positioned at the end of a cul-de-sac to maximize privacy & quiet, this stunner commands attention from the moment you arrive. An inviting two-story entry draws you in, accentuated by warm oak floors, custom millwork, a chic gas fireplace & plentiful windows that fill every space w/ light. The main living areas are laid out perfectly for the flow of daily life, whether it be busy mornings on the go or leisurely weekends at home; move effortlessly from living into the stately dining room then into a gourmet kitchen that's sure to impress. Granite counters, double ovens, a commercial-grade range hood & stylish cabinetry shine, leading you out onto an entertainment-sized deck shaded by towering trees. All 4 beds upstairs including a luxe primary w/ skylights, a custom walk-in closet & spa-like ensuite. Use the huge bonus space for work or play - it has endless flexible uses! Upgraded for comfortable, easy living w/ central A/C, an efficient tankless water heater, newer electrical panel, & a newer roof. The attached 3-car garage accommodates all your vehicles, storage, projects & hobbies. Centered perfectly in between Bothell & Mill Creek w/ top-rated Northshore schools, parks, trails, thoroughfares & all the modern conveniences within only minutes.
Active
Listed by: RE/MAX Northwest • Sarah Odegaard • 206-478-1560
Price cut: $130K (11/6)
$1,099,000
3132 187th Place SE, Bothell, WA 98012
4beds
2,732sqft
Single Family Residence
Built in 1999
6,534 Square Feet Lot
$1,077,000 Zestimate®
$402/sqft
$41/mo HOA
What's special
Chic gas fireplaceClassic craftsman qualityStylish cabinetryGourmet kitchenHuge bonus roomWarm oak floorsCustom walk-in closet
- --
- on Zillow
- 791
- views
- 64
- saves
Zillow last checked:
Listing updated:
Listed by:
Sarah Odegaard 206-478-1560 sarahodegaardfox@gmail.com,
RE/MAX Northwest
Source: NWMLS as distributed by MLS GRID,MLS#: 2547270
Facts & features
Interior
Bedrooms & bathrooms
- Bedrooms: 4
- Bathrooms: 3
- Full bathrooms: 2
- 1/2 bathrooms: 1
- Main level bathrooms: 1
Primary bedroom
- Level: Second
Bedroom
- Level: Second
Bedroom
- Level: Second
Bedroom
- Level: Second
Bathroom full
- Level: Second
Bathroom full
- Level: Second
Other
- Level: Main
Bonus room
- Level: Second
Dining room
- Level: Main
Entry hall
- Level: Main
Family room
- Level: Main
Kitchen with eating space
- Level: Main
Living room
- Level: Main
Utility room
- Level: Main
Heating
- Fireplace, Forced Air, Natural Gas
Cooling
- Has cooling: Yes
Appliances
- Included: Dishwasher, Disposal, Double Oven, Dryer, Microwave, Refrigerator, Stove(s)/Range(s), Tankless Water Heater, Washer, Dishwasher(s), Dryer(s), Garbage Disposal, Microwave(s), Refrigerator(s), Washer(s), Water Heater: Tankless, Water Heater Location: Garage
Features
- Bath Off Primary, Dining Room
- Flooring: Ceramic Tile, Hardwood, Vinyl, Carpet
- Doors: French Doors
- Windows: Dbl Pane/Storm Window, Skylight(s)
- Basement: None
- Number of fireplaces: 2
- Fireplace features: Gas, Main Level: 2, Fireplace
Interior area
- Total structure area: 2,732
- Total interior livable area: 2,732 sqft
Property
Parking
- Total spaces: 5
- Parking features: Driveway, Attached Garage
- Has attached garage: Yes
- Covered spaces: 3
- Uncovered spaces: 2
Features
- Levels: Two
- Stories: 2
- Entry location: Main
- Patio & porch: Bath Off Primary, Dbl Pane/Storm Window, Dining Room, Fireplace, French Doors, Security System, Skylight(s), Vaulted Ceiling(s), Walk-In Closet(s), Water Heater, Wine/Beverage Refrigerator, Wired for Generator
- Has view: Yes
- View description: Territorial
Lot
- Size: 6,534 Square Feet
- Features: Cul-De-Sac, Curbs, Dead End Street, Paved, Sidewalk, Cable TV, Deck, Fenced-Fully, Gas Available, High Speed Internet
- Topography: Level
- Residential vegetation: Garden Space
Details
- Parcel number: 00877800004300
- Special conditions: Standard
- Other equipment: Wired for Generator
Construction
Type & style
- Home type: SingleFamily
- Architectural style: Craftsman,2 Story
- Property subtype: Single Family Residence
Materials
- Cement Planked, Wood Siding, Cement Plank
- Foundation: Poured Concrete
- Roof: Composition
Condition
- Good
- Year built: 1999
- Major remodel year: 1999
Utilities & green energy
- Electric: Company: Snohomish County PUD
- Sewer: Sewer Connected, Company: Alderwood
- Water: Public, Company: Alderwood
Community & HOA
Community
- Features: CCRs
- Security: Security System
- Subdivision: North Creek
HOA
- Services included: Common Area Maintenance
- HOA fee: $122 quarterly
- HOA phone: 425-551-4800
Location
- Region: Bothell
Financial & listing details
- Price per square foot: $402/sqft
- Tax assessed value: $1,315,000
- Annual tax amount: $11,417
- Date on market: 7/9/2026
- Listing terms: Conventional,FHA,VA Loan
- Inclusions: Dishwasher(s), Double Oven, Dryer(s), Garbage Disposal, Microwave(s), Refrigerator(s), Stove(s)/Range(s), Washer(s)
Estimated market value
$1,077,000
$1.02M - $1.13M
$4,032/mo
Price history
| Date | Event | Price |
|---|---|---|
| 11/6/2026 | Price change | $1,099,000-10.6%$402/sqft |
Source:  NWMLS as distributed by MLS GRID #2547270 Report a problem | ||
| 10/23/2026 | Listed for sale | $1,229,000$450/sqft |
Source: NWMLS as distributed by MLS GRID #2547270 Report a problem | ||
| 9/16/2026 | Listing removed | $1,229,000$450/sqft |
Source: NWMLS as distributed by MLS GRID #2547270 Report a problem | ||
| 7/23/2026 | Price change | $1,229,000-5.4%$450/sqft |
Source: NWMLS as distributed by MLS GRID #2547270 Report a problem | ||
| 7/9/2026 | Listed for sale | $1,299,000+187.4%$475/sqft |
Source: NWMLS as distributed by MLS GRID #2547270 Report a problem | ||
| 6/18/2010 | Sold | $452,000+7.6%$165/sqft |
Source: NWMLS as distributed by MLS GRID #48243 Report a problem | ||
| 11/30/2009 | Sold | $420,000-25%$154/sqft |
Source: Public Record Report a problem | ||
| 2/25/2008 | Listing removed | $559,900$205/sqft |
Source: NCI #27144535 Report a problem | ||
| 2/1/2008 | Listed for sale | $559,900+3.7%$205/sqft |
Source: NCI #27144535 Report a problem | ||
| 12/14/2007 | Sold | $540,000+35%$198/sqft |
Source: NWMLS as distributed by MLS GRID #27144535 Report a problem | ||
| 3/31/2004 | Sold | $399,950+25.4%$146/sqft |
Source: NWMLS as distributed by MLS GRID #24008769 Report a problem | ||
| 4/22/1999 | Sold | $318,859$117/sqft |
Source: Public Record Report a problem | ||
Public tax history
| Year | Property taxes | Tax assessment |
|---|---|---|
| 2025 | $11,418 +6.7% | $1,315,000 +10% |
| 2024 | $10,697 +10.2% | $1,195,800 +10.2% |
| 2023 | $9,708 -3.6% | $1,085,000 -13.6% |
| 2022 | $10,072 +11.1% | $1,255,600 +39.7% |
| 2021 | $9,068 +10.9% | $898,700 +16.9% |
| 2020 | $8,180 -3.4% | $768,500 -3% |
| 2019 | $8,470 | $792,300 +11.9% |
| 2018 | -- | $708,000 +29.8% |
| 2017 | $7,072 +19.3% | $545,400 +3.5% |
| 2016 | $5,926 | $527,200 +7% |
| 2015 | $5,926 +12.5% | $492,600 +26.4% |
| 2013 | $5,269 | $389,600 |
| 2012 | -- | -- |
| 2011 | -- | -- |
| 2010 | -- | -- |
| 2009 | -- | -- |
| 2008 | -- | -- |
| 2007 | -- | -- |
| 2002 | -- | -- |
Find assessor info on the county website
Monthly payment
Est. payment
Payment breakdown
Explore the cost of this home by adjusting the details. Changes won't be saved.Climate risks
Neighborhood: 98012
Nearby schools
Schools provided by the listing agent
- Elementary: Canyon Creek Elem
- Middle: Skyview Middle School
- High: North Creek High School
Source: NWMLS as distributed by MLS GRID. This data may not be complete. We recommend contacting the local school district to confirm school assignments for this home.
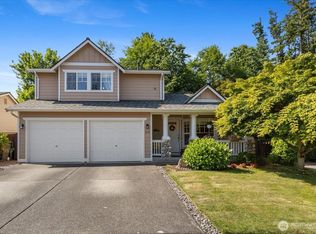
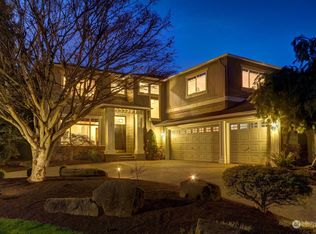
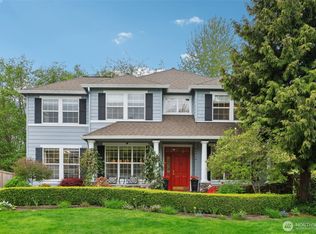
Similar homes
- $1,095,0004 bd3 ba2.5k sqftMill Creek Meadows, Bothell, WA 98012Active
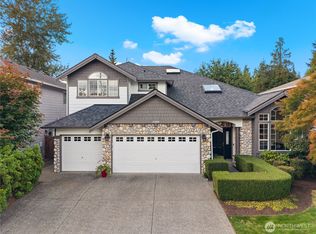 MLS ID #2586846, Kyle Rose. NWMLS as distributed by MLS GRID
- $1,090,0004 bd4 ba3.7k sqft19323 22nd Avenue SE, Bothell, WA 98012Active
 MLS ID #2525158, Chris Li. NWMLS as distributed by MLS GRID
- $1,099,0004 bd3 ba2.5k sqft4906 200th Street SE, Bothell, WA 98012Active
 MLS ID #2582792, Marleen Brozovich. NWMLS as distributed by MLS GRID
- $1,050,0004 bd3 ba2.7k sqft3130 171st Place SE, Bothell, WA 98012Active
 MLS ID #2597575, Gloria Elizalde. NWMLS as distributed by MLS GRID
