Private Greenbelt Living Meets Timeless Murray Franklyn Quality. Tucked away at the end of a quiet cul-de-sac, this beautifully maintained Murray Franklyn home offers the perfect blend of privacy, space, and functionality. Situated on a desirable corner lot with a long driveway and backing to a tranquil greenbelt, this 3,182 sq ft residence provides a peaceful retreat in a sought-after Bothell location. The versatile floor plan features 5 bedrooms and 2.75 baths, including a main-level bedroom or office and a full bath, ideal for multi-generational living, guests, or working from home. Formal living spaces flow into the spacious kitchen and inviting family room with fireplace. Upstairs, the expansive primary suite features a large 5-piece bath, accompanied by three additional spacious bedrooms and a generous bonus room perfect for media, recreation, or a second living area. Recent updates include new carpet, renovated main floor bathroom, newer appliances, and a new backyard fence. The low-maintenance yard and private greenbelt backdrop create an ideal setting for relaxation and entertaining. Additional highlights include a 3-car garage, highly rated schools, and exceptional privacy. A rare opportunity to own a spacious, move-in-ready home in one of Bothell's most desirable neighborhoods.
Active
Listed by: Roopa Group • Roopa Kannasani • 425-499-8894
Price cut: $26K (8/19)
$1,399,000
4008 167th Place SE, Bothell, WA 98012
5beds
3,182sqft
Single Family Residence
Built in 2005
6,098 Square Feet Lot
$1,335,200 Zestimate®
$440/sqft
$46/mo HOA
What's special
Spacious kitchenRenovated main floor bathroomExpansive primary suiteLong drivewayLow-maintenance yardPrivate greenbelt backdropVersatile floor plan
- --
- on Zillow
- 101
- views
- 2
- saves
Zillow last checked:
Listing updated:
Listed by:
Roopa Kannasani 425-499-8894 roopa@roopagroup.com,
Roopa Group,
Sree Kollu 206-771-9992,
Roopa Group
Source: NWMLS as distributed by MLS GRID,MLS#: 2544779
Facts & features
Interior
Bedrooms & bathrooms
- Bedrooms: 5
- Bathrooms: 3
- Full bathrooms: 2
- 3/4 bathrooms: 1
- Main level bathrooms: 1
- Main level bedrooms: 1
Primary bedroom
- Level: Second
Bedroom
- Level: Second
Bedroom
- Level: Second
Bedroom
- Level: Second
Bedroom
- Level: Main
Bathroom full
- Level: Second
Bathroom full
- Level: Second
Bathroom three quarter
- Level: Main
Bonus room
- Level: Second
Den office
- Level: Main
Dining room
- Level: Main
Entry hall
- Level: Main
Great room
- Level: Main
Kitchen with eating space
- Level: Main
Utility room
- Level: Main
Heating
- Fireplace, 90%+ High Efficiency, Forced Air, Electric, Natural Gas
Cooling
- None
Appliances
- Included: Dishwasher, Disposal, Dryer, Microwave, Refrigerator, Stove(s)/Range(s), Washer, Dishwasher(s), Dryer(s), Garbage Disposal, Microwave(s), Refrigerator(s), Washer(s), Water Heater: Gas, Water Heater Location: Garage
Features
- Dining Room, High Tech Cabling
- Flooring: Ceramic Tile, Hardwood, Carpet
- Windows: Dbl Pane/Storm Window
- Basement: None
- Number of fireplaces: 1
- Fireplace features: Gas, Main Level: 1, Fireplace
Interior area
- Total structure area: 3,182
- Total interior livable area: 3,182 sqft
Property
Parking
- Total spaces: 5
- Parking features: Attached Garage
- Has attached garage: Yes
- Covered spaces: 3
- Uncovered spaces: 2
Features
- Levels: Two
- Stories: 2
- Entry location: Main
- Patio & porch: Dbl Pane/Storm Window, Dining Room, Fireplace, High Tech Cabling, Walk-In Closet(s), Water Heater
Lot
- Size: 6,098 Square Feet
- Features: Corner Lot, Fenced-Fully, High Speed Internet
- Topography: Level
Details
- Parcel number: 01011910000270
- Zoning description: Jurisdiction: City
- Special conditions: Standard
Construction
Type & style
- Home type: SingleFamily
- Architectural style: Craftsman,2 Story
- Property subtype: Single Family Residence
Materials
- Cement Planked, Wood Siding, Wood Products, Cement Plank
- Foundation: Poured Concrete
- Roof: Composition
Condition
- Very Good
- Year built: 2005
Details
- Builder name: Murray Franklin
Utilities & green energy
- Sewer: Sewer Connected
- Water: Public
Community & HOA
Community
- Features: CCRs
- Subdivision: Bothell
HOA
- Services included: Common Area Maintenance
- HOA fee: $46 monthly
Location
- Region: Bothell
Financial & listing details
- Price per square foot: $440/sqft
- Tax assessed value: $1,229,000
- Annual tax amount: $11,337
- Date on market: 6/23/2026
- Listing terms: Conventional
- Inclusions: Dishwasher(s), Dryer(s), Garbage Disposal, Microwave(s), Refrigerator(s), Stove(s)/Range(s), Washer(s)
Estimated market value
$1,335,200
$1.27M - $1.40M
$4,077/mo
Price history
| Date | Event | Price |
|---|---|---|
| 8/19/2026 | Price change | $1,399,000-1.8%$440/sqft |
Source:  NWMLS as distributed by MLS GRID #2544779 Report a problem NWMLS as distributed by MLS GRID #2544779 Report a problem | ||
| 6/23/2026 | Listed for sale | $1,425,000+143.6%$448/sqft |
Source: NWMLS as distributed by MLS GRID #2544779 Report a problem | ||
| 6/6/2006 | Sold | $585,000$184/sqft |
Source: Public Record Report a problem | ||
Public tax history
| Year | Property taxes | Tax assessment |
|---|---|---|
| 2025 | $11,337 -1.6% | $1,229,000 +0.6% |
| 2024 | $11,521 +4.9% | $1,222,000 +4.4% |
| 2023 | $10,986 +3.8% | $1,170,900 -5.3% |
| 2022 | $10,581 +26.8% | $1,235,900 +46.6% |
| 2021 | $8,346 +5.1% | $843,100 +11.7% |
| 2020 | $7,944 -15.6% | $755,000 -5.6% |
| 2019 | $9,412 | $799,500 +5.9% |
| 2018 | -- | $754,900 +40% |
| 2017 | $7,917 +25.1% | $539,300 +5.6% |
| 2016 | $6,327 | $510,700 +5.5% |
| 2015 | $6,327 +11.6% | $484,300 +26.1% |
| 2013 | $5,669 | $384,000 |
| 2012 | -- | -- |
| 2011 | -- | -- |
| 2010 | -- | -- |
| 2009 | -- | -- |
| 2008 | -- | -- |
| 2007 | -- | -- |
Find assessor info on the county website
Monthly payment
Est. payment
Payment breakdown
Explore the cost of this home by adjusting the details. Changes won't be saved.Climate risks
Neighborhood: 98012
Nearby schools
Schools provided by the listing agent
- Elementary: Tambark Creek Elementary
- Middle: Gateway Mid
- High: Henry M. Jackson Hig
Source: NWMLS as distributed by MLS GRID. This data may not be complete. We recommend contacting the local school district to confirm school assignments for this home.
Similar homes
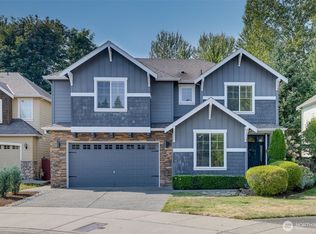
- $1,050,0004 bd3 ba2.7k sqft3130 171st Place SE, Bothell, WA 98012Active
 MLS ID #2597575, Gloria Elizalde. NWMLS as distributed by MLS GRID
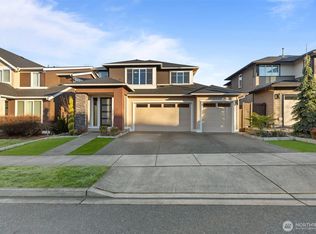
 - $1,349,9504 bd3 ba2.7k sqftMill Creek Meadows, Bothell, WA 98012Active
 MLS ID #2518679, Freddy M. Delgadillo. NWMLS as distributed by MLS GRID
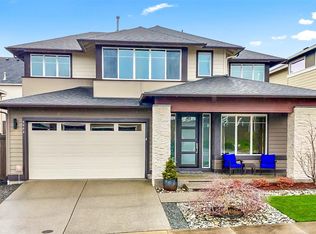
 - $1,190,0004 bd3 ba2.7k sqft17617 31st Drive SE, Bothell, WA 98012Active
 MLS ID #2568071, Wanis Nadir. NWMLS as distributed by MLS GRID
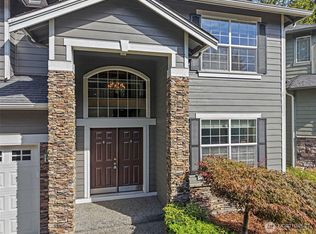
 - $997,5005 bd3 ba2.6k sqft4011 160th Place SE, Bothell, WA 98012Active
 MLS ID #2577752, Brian-Patrick B. Billones. NWMLS as distributed by MLS GRID
