Enjoy gorgeous views of Torch Lake and the surrounding bay area from this newly constructed, custom-built 3-bedroom, 3-bath home! Featuring a spacious, open floor plan, the kitchen offers a large center island, perfect for gathering and entertaining. The full, unfinished walkout basement offers endless possibilities for additional living space, including a potential 4th bedroom and full bathroom. A detached garage adds convenience and functionality. Experience the beauty of Northern Michigan living while enjoying stunning sunsets from the expansive waterside deck. This beautiful custom-built home is a MUST SEE!
Accepting backups
$569,500
3133 Shadynook Rd, Central Lake, MI 49622
3beds
2,016sqft
Single Family Residence
Built in 2025
1.48 Acres Lot
$551,600 Zestimate®
$282/sqft
$-- HOA
What's special
Spacious open floor plan
- 6 days
- 659
- 83
Likely to sell faster than
Zillow last checked:
Listing updated:
Listed by:
Kathy Wittbrodt 231-632-7181,
Wittbrodt WATERSIDE PROPERTIES 231-264-0546
Source: NGLRMLS,MLS#: 1952040
Facts & features
Interior
Bedrooms & bathrooms
- Bedrooms: 3
- Bathrooms: 3
- Full bathrooms: 2
- 1/2 bathrooms: 1
- Main level bathrooms: 1
- Main level bedrooms: 1
Primary bedroom
- Level: Upper
- Area: 168
- Dimensions: 14 x 12
Bedroom 2
- Level: Upper
- Area: 107.06
- Dimensions: 10.1 x 10.6
Bedroom 3
- Level: Main
- Area: 107.06
- Dimensions: 10.1 x 10.6
Primary bathroom
- Features: Private
Dining room
- Level: Main
- Width: 17
Kitchen
- Level: Main
- Area: 215.28
- Dimensions: 20.7 x 10.4
Living room
- Level: Main
- Length: 27
Heating
- Forced Air, Propane
Cooling
- Central Air
Appliances
- Included: Refrigerator, Oven/Range, Dishwasher, Microwave, Washer, Dryer
- Laundry: Lower Level
Features
- Walk-In Closet(s), Solid Surface Counters, Kitchen Island
- Flooring: Luxury Vinyl Plank, Carpet, Concrete
- Basement: Full,Walk-Out Access,Bath/Stubbed,Unfinished
- Has fireplace: No
- Fireplace features: None
Interior area
- Total structure area: 2,016
- Total interior livable area: 2,016 sqft
- Finished area above ground: 2,016
- Finished area below ground: 0
Video & virtual tour
Property
Parking
- Total spaces: 2
- Parking features: Detached, Gravel
- Garage spaces: 2
Accessibility
- Accessibility features: None
Features
- Levels: Two
- Stories: 2
- Patio & porch: Deck, Covered
- Has view: Yes
- View description: Water
- Water view: Water
Lot
- Size: 1.48 Acres
- Dimensions: 128 x 483 x 129 x 488
- Features: Cleared, Wooded, Metes and Bounds
Details
- Additional structures: None
- Parcel number: 050255000500
- Zoning description: Residential
Construction
Type & style
- Home type: SingleFamily
- Property subtype: Single Family Residence
Materials
- Frame, Vinyl Siding
- Roof: Asphalt
Condition
- New construction: No
- Year built: 2025
Utilities & green energy
- Sewer: Private Sewer
- Water: Private
Community & HOA
Community
- Features: None
- Subdivision: Sunset Hills
HOA
- Services included: None
Location
- Region: Central Lake
Financial & listing details
- Price per square foot: $282/sqft
- Tax assessed value: $135,100
- Annual tax amount: $1,860
- Price range: $569.5K - $569.5K
- Date on market: 10/28/2026
- Cumulative days on market: 6 days
- Listing agreement: Exclusive Right Sell
- Listing terms: Conventional,Cash
- Ownership type: Private Owner
- Road surface type: Asphalt
Estimated market value
$551,600
$524,000 - $579,000
$2,825/mo
Price history
| Date | Event | Price |
|---|---|---|
| 10/28/2026 | Listed for sale | $569,500$282/sqft |
Source:  NGLRMLS #1952040 Report a problem | ||
Public tax history
| Year | Property taxes | Tax assessment |
|---|---|---|
| 2025 | $1,860 -42% | $135,100 +80.4% |
| 2024 | $3,207 +91.8% | $74,900 +0.3% |
| 2023 | $1,672 | $74,700 +85.8% |
| 2022 | -- | $40,200 |
| 2021 | -- | $40,200 |
| 2020 | -- | $40,200 |
| 2017 | $1,526 | $40,200 |
| 2016 | -- | $40,200 -4.5% |
| 2015 | -- | $42,100 |
| 2014 | -- | $42,100 |
| 2013 | -- | $42,100 |
Find assessor info on the county website
Monthly payment
Est. payment
Payment breakdown
Explore the cost of this home by adjusting the details. Changes won't be saved.Climate risks
Neighborhood: 49622
- $421,300-- bd-- ba-- sqft3127 Shadynook Rd, Central Lake, MI 49622Off Market
- $46,200-- bd-- ba-- sqft3145 Shady Nook Rd, Central Lake, MI 49622Off Market
- $26,200-- bd-- ba-- sqft3145 Shady Nook Rd, Central lake, MI 49622Off Market
- $446,800-- bd-- ba-- sqft3145 Shadynook Rd, Central Lake, MI 49622Off Market
Similar homes
- $399,0004 bd3 ba2.2k sqft10460 Camp Rd, Central Lake, MI 49622For Sale
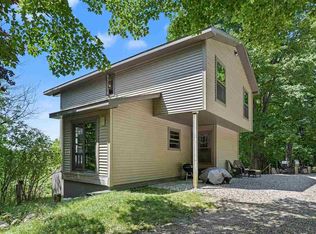 MLS ID #480421, Steve Parafin. Northern Michigan MLS
- $449,0004 bd2 ba2k sqft5218 Mitchell Rd, Central Lake, MI 49622For Sale
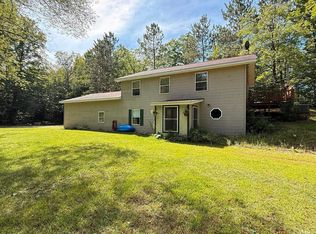 MLS ID #1947246, Stephen Parafin. NGLRMLS
- $449,0004 bd2 ba2k sqft5218 Mitchell Rd #1, Central Lake, MI 49622For Sale
 MLS ID #479742, Steve Parafin. Northern Michigan MLS
- $649,0003 bd2 ba1.3k sqft110 S Intermediate Lake Rd, Central Lake, MI 49622For Sale
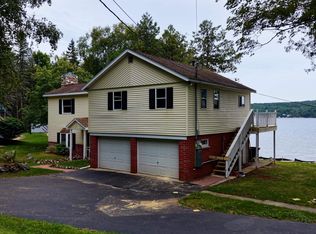 MLS ID #1950804, James Garrow. NGLRMLS
- $699,0003 bd3 ba1.8k sqft8530 Toad Lake Rd, Ellsworth, MI 49729For Sale
 MLS ID #26050476, Jeff Chilman, Whitetail Properties Real Estate, LLC. MichRIC
- $449,9005 bd3 ba2.3k sqft148 Mooney Way, Kewadin, MI 49648For Sale
 MLS ID #20261084355, Guss Hammoud, Keller Williams Legacy. Realcomp II
- $575,0004 bd2 ba2.3k sqft12621 Jones Rd, Kewadin, MI 49648For SaleMLS ID #20261081733, Melissa A Socha, Modern Way Realty LLC. Realcomp II
