Come home to some peace and quiet on 8.5 acres with this beautifully updated one-story home. Highlights include an oversized detached garage, stainless-steel kitchen appliances, and a luxurious jetted tub. Two decks plus a charming porch create the perfect outdoor setup for entertaining or unwinding. A must-see property for buyers seeking acreage, comfort, and modern style.
Pending
$350,000
31336 Jackson Rd NE, Cambridge, MN 55008
3beds
1,715sqft
Manufactured Home
Built in 2004
8.5 Acres Lot
$-- Zestimate®
$204/sqft
$-- HOA
What's special
- 41 days
- 601
- 36
Likely to sell faster than
Zillow last checked:
Listing updated:
Listed by:
Andrew C. Weitnauer 763-360-5646,
Wits Realty
Source: NorthstarMLS as distributed by MLS GRID,MLS#: 7143046
Facts & features
Interior
Bedrooms & bathrooms
- Bedrooms: 3
- Bathrooms: 2
- Full bathrooms: 2
Bedroom
- Level: Main
- Area: 168.75 Square Feet
- Dimensions: 13.5x12.5
Bedroom 2
- Level: Main
- Area: 131.25 Square Feet
- Dimensions: 10.5x12.5
Bedroom 3
- Level: Main
- Area: 125 Square Feet
- Dimensions: 10x12.5
Primary bathroom
- Level: Main
- Area: 100 Square Feet
- Dimensions: 12.5x8
Deck
- Level: Main
- Area: 105 Square Feet
- Dimensions: 15x7
Deck
- Level: Main
- Area: 114 Square Feet
- Dimensions: 19x6
Dining room
- Level: Main
- Area: 120.75 Square Feet
- Dimensions: 11.5x10.5
Kitchen
- Level: Main
- Area: 195 Square Feet
- Dimensions: 15x13
Laundry
- Level: Main
- Area: 62.5 Square Feet
- Dimensions: 12.5x5
Living room
- Level: Main
- Area: 361 Square Feet
- Dimensions: 19x19
Walk in closet
- Level: Main
- Area: 29.25 Square Feet
- Dimensions: 6.5x4.5
Heating
- Forced Air
Cooling
- Central Air
Appliances
- Included: Dishwasher, Dryer, Microwave, Range, Refrigerator, Washer
Features
- Basement: None
- Number of fireplaces: 1
- Fireplace features: Living Room, Wood Burning
Interior area
- Total structure area: 1,715
- Total interior livable area: 1,715 sqft
- Finished area above ground: 1,715
- Finished area below ground: 0
Property
Parking
- Total spaces: 1
- Parking features: Detached Garage, Gravel, Garage Door Opener
- Garage spaces: 1
- Has uncovered spaces: Yes
- Details: Garage Dimensions (28x26), Garage Door Height (9)
Accessibility
- Accessibility features: None
Features
- Levels: One
- Stories: 1
Lot
- Size: 8.5 Acres
- Dimensions: 1094 x 847 x 856
- Features: Tree Coverage - Light
Details
- Foundation area: 1820
- Parcel number: 050070601
- Zoning description: Residential-Single Family
Construction
Type & style
- Home type: MobileManufactured
- Property subtype: Manufactured Home
Materials
- Roof: Asphalt,Pitched
Condition
- New construction: No
- Year built: 2004
Utilities & green energy
- Electric: Circuit Breakers
- Gas: Propane
- Sewer: Mound Septic, Private Sewer
- Water: Drilled, Private, Well
Community & HOA
HOA
- Has HOA: No
Location
- Region: Cambridge
Financial & listing details
- Price per square foot: $204/sqft
- Tax assessed value: $198,300
- Annual tax amount: $3,084
- Date on market: 9/11/2026
- Cumulative days on market: 37 days
- Road surface type: Paved
Estimated market value
Not available
Estimated sales range
Not available
Not available
Price history
| Date | Event | Price |
|---|---|---|
| 10/8/2026 | Pending sale | $350,000$204/sqft |
Source:  NorthstarMLS as distributed by MLS GRID #7143046 Report a problem | ||
| 9/16/2026 | Listed for sale | $350,000+45.8%$204/sqft |
Source: NorthstarMLS as distributed by MLS GRID #7143046 Report a problem | ||
| 7/30/2021 | Sold | $240,000-4%$140/sqft |
Source: NorthstarMLS as distributed by MLS GRID #6026770 Report a problem | ||
| 7/27/2021 | Pending sale | $249,900$146/sqft |
Source: NorthstarMLS as distributed by MLS GRID #6026770 Report a problem | ||
| 7/16/2021 | Listed for sale | $249,900$146/sqft |
Source: NorthstarMLS as distributed by MLS GRID #6026770 Report a problem | ||
Public tax history
| Year | Property taxes | Tax assessment |
|---|---|---|
| 2025 | -- | -- |
| 2024 | -- | -- |
| 2023 | -- | -- |
| 2022 | -- | -- |
| 2021 | $2,214 | -- |
| 2020 | -- | -- |
| 2019 | $1,952 | $153,300 +5.6% |
| 2018 | $1,952 -1.1% | $145,200 |
| 2016 | $1,974 +0.4% | -- |
| 2015 | $1,966 | -- |
| 2014 | $1,966 -0.6% | -- |
| 2013 | $1,978 | -- |
| 2012 | -- | -- |
| 2011 | -- | -- |
| 2009 | $1,552 -1.3% | $185,900 +0.3% |
| 2008 | $1,572 | $185,300 |
Find assessor info on the county website
Monthly payment
Climate risks
Neighborhood: 55008
Similar homes
- $325,0004 bd2 ba2k sqft1655 10th Ave SE, Cambridge, MN 55008For Sale
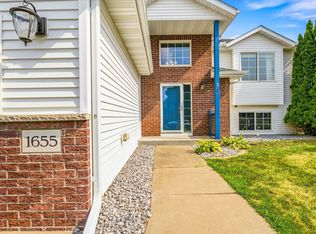
 MLS ID #7160873, Amy Lametti, Keller Williams Premier Realty. NorthstarMLS as distributed by MLS GRID
- $497,0004 bd3 ba2.2k sqft31240 Naples Ct NE, Cambridge, MN 55008For Sale
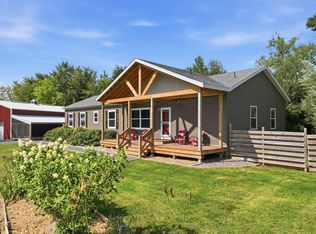 MLS ID #7114893, Kevin R Norwood, Edina Realty, Inc.. NorthstarMLS as distributed by MLS GRID
- $328,0003 bd2 ba1.5k sqft2197 11th Ave SE, Cambridge, MN 55008For Sale
 MLS ID #7122782, Amber N Broadway, Opendoor Brokerage, LLC. NorthstarMLS as distributed by MLS GRID
- $468,0003 bd2 ba2.1k sqft3089 320th Ave NW, Cambridge, MN 55008For Sale
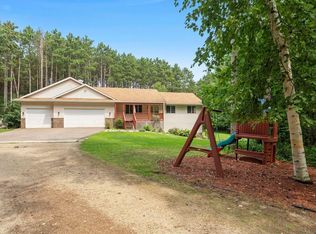 MLS ID #7125928, Amy Grafenstein, RE/MAX RESULTS. NorthstarMLS as distributed by MLS GRID
- $385,0004 bd3 ba1.8k sqft1024 Bellaire Blvd NW, Isanti, MN 55040For SaleMLS ID #7163753, Amelia Smith, Pemberton RE. NorthstarMLS as distributed by MLS GRID
- $350,0003 bd2 ba1.3k sqft709 Greenwood St SW, Isanti, MN 55040For SaleMLS ID #7151605, Jon D. Jondahl Group, eXp Realty. NorthstarMLS as distributed by MLS GRID
- $399,9002 bd3 ba2.1k sqft1332 2nd Ave SE #795, Cambridge, MN 55008For SaleMLS ID #7159860, Levi LaRowe, RE/MAX RESULTS. NorthstarMLS as distributed by MLS GRID
- $399,9005 bd3 ba2k sqft1115 Maplewood Ct SW, Isanti, MN 55040For SaleMLS ID #7142730, Mark D Callender, RE/MAX Results. NorthstarMLS as distributed by MLS GRID
- $340,0003 bd2 ba1.2k sqft111 3rd Ave SW, Isanti, MN 55040For SaleMLS ID #7147577, Sarah Larkin Hoff, Keller Williams Premier Realty. NorthstarMLS as distributed by MLS GRID
- $412,5003 bd3 ba1.7k sqft25990 Rum River Dr NW, Isanti, MN 55040For SaleMLS ID #7133443, Jolene Balfany, Pemberton RE. NorthstarMLS as distributed by MLS GRID
- $289,9003 bd2 ba1.1k sqft413 Redwood St N, Cambridge, MN 55008For SaleMLS ID #7142516, Elise Schmitz, Coldwell Banker Realty - Southwest Regional. NorthstarMLS as distributed by MLS GRID
- $399,9004 bd3 ba2.3k sqft810 Spruce St N, Cambridge, MN 55008New ConstructionNorthstarMLS as distributed by MLS GRID
- $309,9004 bd3 ba2.2k sqft2117 Cleveland Ln S, Cambridge, MN 55008For SaleMLS ID #7073301, Gina Connell, Set Apart Realty. NorthstarMLS as distributed by MLS GRID
- $409,9004 bd3 ba2.2k sqft724 Spruce St N, Cambridge, MN 55008New ConstructionNorthstarMLS as distributed by MLS GRID
- $399,9903 bd1 ba1.3k sqft22017 Quincy St NE, East Bethel, MN 55011For SaleMLS ID #7146310, Kevin Werlinger, RE/MAX Results. NorthstarMLS as distributed by MLS GRID
- $445,0003 bd3 ba2.1k sqft14758 307th Ave, Princeton, MN 55371For SaleMLS ID #7144793, Catherine Reller, Edina Realty, Inc.. NorthstarMLS as distributed by MLS GRID
- $350,0003 bd2 ba2k sqft37838 Hawthorne Ave, North Branch, MN 55056For SaleMLS ID #7154585, Amy S Piggee, RE/MAX Results. NorthstarMLS as distributed by MLS GRID
- $359,9005 bd3 ba2.3k sqft23233 Vintage St NW, Saint Francis, MN 55070For SaleMLS ID #7162548, David B Long, RE/MAX Results. NorthstarMLS as distributed by MLS GRID
- $394,7782 bd2 ba1.3k sqft1402 Jefferson St S, Cambridge, MN 55008For SaleMLS ID #7125448, Jon D. Jondahl Group, eXp Realty. NorthstarMLS as distributed by MLS GRID
- $449,9003 bd2 ba1.9k sqft5295 Brunswick Rd, Braham, MN 55006For SaleMLS ID #7161850, Alissia Kreger, LPT Realty, LLC. NorthstarMLS as distributed by MLS GRID
