
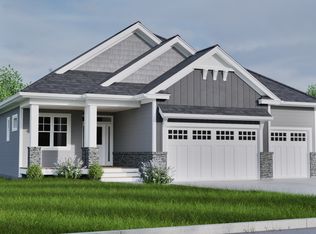
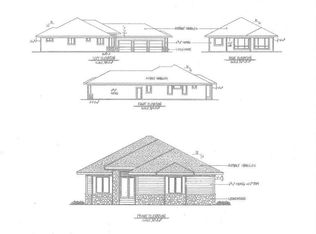
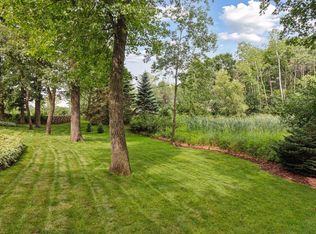
Modern elegance, enduring craftsmanship, and everyday comfort come together seamlessly at 11784 Azure Lane. Tucked away on a quiet cul-de-sac in Inver Grove Heights, this 2022 custom-built residence offers over 3,200 finished square feet of thoughtfully designed living space, where quality materials and refined finishes take center stage.
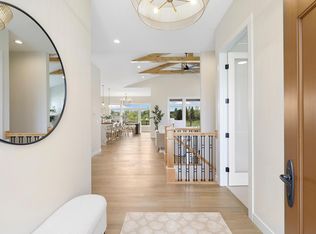
From the moment you enter, the home makes a lasting impression. The main living area is defined by soaring 12-foot ceilings accented with rich wood beams, creating a sense of openness while maintaining warmth and character. The great room serves as a natural gathering place, anchored by a striking floor-to-ceiling stone fireplace with custom built-ins—equally suited for intimate evenings or larger-scale entertaining.
The chef’s kitchen is both functional and beautifully appointed, featuring quartz countertops, an expansive center island, stainless steel appliances, and custom soft-close cabinetry. Adjacent dining and living spaces are enhanced by elegant tray ceilings, adding architectural depth and sophistication.
The main-level primary suite offers a private retreat, complete with a spa-inspired ensuite bath featuring radiant heated floors, a freestanding soaking tub, oversized walk-in shower, and dual boutique-style California Closets designed for both organization and luxury. A dedicated executive office with French doors and tray ceiling provides a quiet, refined workspace.
The lower level expands the home’s versatility with a well-appointed entertainment suite, including a full wet bar, spacious game or exercise area, two additional bedrooms, a full bath, and abundant storage—ideal for guests or extended living.
Active
$1,195,000
11784 Azure Ln, Inver Grove Heights, MN 55077
3beds
3,782sqft
Est.: Get pre-qualified
Single Family
Built in 2022
9,147 Square Feet Lot
$1,166,500 Zestimate®
$316/sqft
$21/mo HOA
What's special
- 25 days |
- 415 |
- 4 |
Zillow last checked:
Listing updated:
Listed by:
Keith H. Hittner 612-720-2549,
Coldwell Banker Realty,
James Wm. Jensen 612-701-9264
Source: NorthstarMLS as distributed by MLS GRID,MLS#: 7068036
Tour with a local agent
Facts & features
Interior
Bedrooms & bathrooms
- Bedrooms: 3
- Bathrooms: 3
- Full bathrooms: 2
- 1/2 bathrooms: 1
Bedroom
- Level: Main
- Area: 240 Square Feet
- Dimensions: 16x15
Bedroom 2
- Level: Lower
- Area: 143 Square Feet
- Dimensions: 13x11
Bedroom 3
- Level: Lower
- Area: 130 Square Feet
- Dimensions: 13x10
Other
- Level: Lower
- Area: 180 Square Feet
- Dimensions: 18x10
Family room
- Level: Lower
- Area: 420 Square Feet
- Dimensions: 21x20
Flex room
- Level: Lower
- Area: 154 Square Feet
- Dimensions: 14x11
Great room
- Level: Main
- Area: 330 Square Feet
- Dimensions: 22x15
Informal dining room
- Level: Main
- Area: 182 Square Feet
- Dimensions: 14x13
Kitchen
- Level: Main
- Area: 304 Square Feet
- Dimensions: 19x16
Office
- Level: Main
- Area: 144 Square Feet
- Dimensions: 12x12
Heating
- Forced Air
Cooling
- Central Air
Appliances
- Included: Air-To-Air Exchanger, Chandelier, Cooktop, Dishwasher, Disposal, Double Oven, Dryer, Exhaust Fan, Microwave, Refrigerator, Stainless Steel Appliance(s), Wall Oven, Washer, Wine Cooler
- Laundry: Laundry Room, Main Level
Features
- Basement: Drain Tiled,Finished,Full,Sump Pump
- Number of fireplaces: 2
- Fireplace features: Family Room, Gas, Living Room
Interior area
- Total structure area: 3,782
- Total interior livable area: 3,782 sqft
- Finished area above ground: 1,891
- Finished area below ground: 1,370
Video & virtual tour
Property
Parking
- Total spaces: 3
- Parking features: Attached, Concrete, Garage Door Opener, Heated Garage
- Attached garage spaces: 3
- Has uncovered spaces: Yes
- Details: Garage Dimensions (32x20)
Accessibility
- Accessibility features: None
Features
- Levels: One
- Stories: 1
- Patio & porch: Deck
Lot
- Size: 9,147 Square Feet
- Dimensions: 70 x 130 x 70 x 134
Details
- Foundation area: 1891
- Parcel number: 201140002090
- Zoning description: Residential-Single Family
Construction
Type & style
- Home type: SingleFamily
- Property subtype: Single Family
Materials
- Frame
- Roof: Age 8 Years or Less,Asphalt
Condition
- New construction: No
- Year built: 2022
Utilities & green energy
- Electric: Circuit Breakers
- Gas: Natural Gas
- Sewer: City Sewer/Connected
- Water: City Water/Connected
Community & HOA
Community
- Subdivision: Amberwood
HOA
- Has HOA: Yes
- Services included: Other
- HOA fee: $250 annually
- HOA name: Amberwood HOA
- HOA phone: 612-612-5555
Location
- Region: Inver Grove Heights
Financial & listing details
- Price per square foot: $316/sqft
- Tax assessed value: $793,400
- Annual tax amount: $10,626
- Date on market: 5/5/2026
- Cumulative days on market: 276 days
Estimated market value
$1,166,500
$1.11M - $1.22M
$4,614/mo
Price history
| Date | Event | Price |
|---|---|---|
| 5/11/2026 | Listed for sale | $1,195,000-2.4%$316/sqft |
Source:  NorthstarMLS as distributed by MLS GRID #7068036 Report a problem NorthstarMLS as distributed by MLS GRID #7068036 Report a problem | ||
| 5/4/2026 | Listing removed | $1,225,000$324/sqft |
Source: NorthstarMLS as distributed by MLS GRID #6765717 Report a problem | ||
| 3/24/2026 | Price change | $1,225,000-2%$324/sqft |
Source: NorthstarMLS as distributed by MLS GRID #6765717 Report a problem | ||
| 2/12/2026 | Listed for sale | $1,250,000$331/sqft |
Source: NorthstarMLS as distributed by MLS GRID #6765717 Report a problem | ||
| 2/4/2026 | Listing removed | $1,250,000$331/sqft |
Source: NorthstarMLS as distributed by MLS GRID #6765717 Report a problem | ||
| 11/12/2025 | Price change | $1,250,000-1.9%$331/sqft |
Source: NorthstarMLS as distributed by MLS GRID #6765717 Report a problem | ||
| 9/22/2025 | Price change | $1,274,000-2%$337/sqft |
Source: NorthstarMLS as distributed by MLS GRID #6765717 Report a problem | ||
| 8/1/2025 | Listed for sale | $1,300,000+21%$344/sqft |
Source: NorthstarMLS as distributed by MLS GRID #6765717 Report a problem | ||
| 3/20/2023 | Sold | $1,074,500-2.2%$284/sqft |
Source: NorthstarMLS as distributed by MLS GRID #6319808 Report a problem | ||
| 2/27/2023 | Pending sale | $1,099,000$291/sqft |
Source: NorthstarMLS as distributed by MLS GRID #6319808 Report a problem | ||
| 1/2/2023 | Listed for sale | $1,099,000$291/sqft |
Source: NorthstarMLS as distributed by MLS GRID #6319808 Report a problem | ||
| 12/22/2022 | Listing removed | -- |
Source: NorthstarMLS as distributed by MLS GRID #6137463 Report a problem | ||
| 8/19/2022 | Price change | $1,099,000+13.4%$291/sqft |
Source: NorthstarMLS as distributed by MLS GRID #6137463 Report a problem | ||
| 7/1/2022 | Listed for sale | $969,000+378.5%$256/sqft |
Source: NorthstarMLS as distributed by MLS GRID #6137463 Report a problem | ||
| 12/8/2021 | Listing removed | -- |
Source: NorthstarMLS as distributed by MLS GRID #5686814 Report a problem | ||
| 10/29/2021 | Price change | $202,500+5.2%$54/sqft |
Source: NorthstarMLS as distributed by MLS GRID #5686814 Report a problem | ||
| 11/19/2020 | Listed for sale | $192,500$51/sqft |
Source: RE/MAX Results #5686814 Report a problem | ||
Public tax history
| Year | Property taxes | Tax assessment |
|---|---|---|
| 2024 | $10,626 +8.3% | $793,400 +7.4% |
| 2023 | $9,810 +282.6% | $738,500 +304.2% |
| 2022 | $2,564 +57.9% | $182,700 +15% |
| 2021 | $1,624 +111.5% | $158,900 +218.4% |
| 2020 | $768 +668% | $49,900 +565.3% |
| 2019 | $100 | $7,500 |
Find assessor info on the county website
Monthly payment
Est. payment$--/mo
Payment breakdown
Explore the cost of this home by adjusting the details. Changes won't be saved.
All calculations are estimates and provided by Zillow, Inc. for informational purposes only. Actual amounts may vary.
HOA fees may include property taxes on listings classified as Co-Ops. Contact the listing agent and/or owner for fee details.
Mortgage interest rates are dependent on a number of factors, including credit score, down payment, and repayment length. Interest rate data provided by Zillow Group Marketplace, Inc. as of 1/1/1970 from various mortgage lenders with which we have lead or other similar arrangements; the Estimated Payment is an average of those rates.
See how much you could borrow to make a competitive offer.
Climate risks
Neighborhood: 55077
Nearby schools
GreatSchools rating
- 9/10Red Pine Elementary SchoolGrades: K-5Distance: 0.4 mi
- 8/10Dakota Hills Middle SchoolGrades: 6-8Distance: 2.5 mi
- 10/10Eagan Senior High SchoolGrades: 9-12Distance: 2.6 mi
A local agent can set up tours, give advice and negotiate with sellers.


- Minnesota
- Dakota County
- Inver Grove Heights
- 55077
- 11784 Azure Ln
Nearby cities
Nearby zip codes
Other Inver Grove Heights Topics
- Apartments for Rent in 55077
- Houses for Sale in 55077
- Houses for Rent in 55077
- 55077 Real Estate
- Inver Grove Heights Condos
- Houses for Sale in Inver Grove Heights
- Newest Listings in Inver Grove Heights
- Inver Grove Heights Home Values
- Inver Grove Heights Real Estate Agents
- Inver Grove Heights Refinance
- Inver Grove Heights Mortgage Rates
