Welcome to 25 Red Maple Drive N, a stunning newly constructed modern residence offering the perfect combination of luxury, space, and sophisticated design. This exceptional 5-bedroom, 4.5-bath home features approximately 3,450 sq. ft. of beautifully designed living space. Step inside to an impressive open-concept layout highlighted by a dramatic double-height family room, elegant formal living and dining areas, and a beautifully appointed chef’s kitchen featuring quartz countertops, a center island, premium finishes, and natural gas cooking. A desirable main-level en-suite bedroom provides wonderful flexibility for guests or extended family. Upstairs, the luxurious primary suite offers a spacious walk-through closet and an oversized spa-inspired bath. Additional highlights include designer finishes throughout, natural gas heating, central air, an attached garage, and a full unfinished basement offering tremendous potential for future customization. Ideally located near shopping, dining, major roadways, and the highly regarded MacArthur school district. Modern luxury, exceptional craftsmanship, and a thoughtfully designed floor plan make this a home you won’t want to miss!
For sale
$1,579,999
25 Red Maple Drive N, Wantagh, NY 11793
5beds
3,450sqft
Single Family Residence, Residential
Built in 2025
6,000 Square Feet Lot
$-- Zestimate®
$458/sqft
$-- HOA
What's special
Central airDesigner finishes throughoutAttached garageDesirable main-level en-suite bedroomCenter islandSpacious walk-through closetLuxurious primary suite
- 3 days |
- 978 |
- 56 |
Zillow last checked:
Listing updated:
Listed by:
Legacy Estate Realty 516-682-2803,
Tehzibakhtar Saiyed 646-628-3591
Source: OneKey® MLS as distributed by MLS GRID,MLS#: 1037253
Facts & features
Interior
Bedrooms & bathrooms
- Bedrooms: 5
- Bathrooms: 5
- Full bathrooms: 4
- 1/2 bathrooms: 1
Heating
- Natural Gas
Cooling
- Central Air
Appliances
- Included: Cooktop, Dishwasher, Dryer, Gas Cooktop, Microwave, Refrigerator, Stainless Steel Appliance(s), Washer, Gas Water Heater, Wine Refrigerator
Features
- First Floor Bedroom, First Floor Full Bath, Eat-in Kitchen, Formal Dining, Master Downstairs
- Basement: Full,Walk-Out Access
- Attic: Full
- Has fireplace: Yes
Interior area
- Total structure area: 3,450
- Total interior livable area: 3,450 sqft
Property
Parking
- Total spaces: 1
- Parking features: Driveway, Garage, Garage Door Opener
- Garage spaces: 1
- Has uncovered spaces: Yes
Lot
- Size: 6,000 Square Feet
Details
- Parcel number: 2089513860000060
- Special conditions: None
Construction
Type & style
- Home type: SingleFamily
- Architectural style: Colonial
- Property subtype: Single Family Residence, Residential
Materials
- Other
- Foundation: Other
Condition
- Year built: 2025
Utilities & green energy
- Sewer: Public Sewer
- Water: Public
- Utilities for property: Natural Gas Connected
Community & HOA
HOA
- Has HOA: No
Location
- Region: Wantagh
Financial & listing details
- Price per square foot: $458/sqft
- Tax assessed value: $443
- Annual tax amount: $14,649
- Date on market: 8/11/2026
- Cumulative days on market: 4 days
- Listing agreement: Exclusive Right To Sell
Estimated market value
Not available
Estimated sales range
Not available
Not available
Price history
| Date | Event | Price |
|---|---|---|
| 8/11/2026 | Listed for sale | $1,579,999+6.8%$458/sqft |
Source:  OneKey® MLS as distributed by MLS GRID #1037253 Report a problem OneKey® MLS as distributed by MLS GRID #1037253 Report a problem | ||
| 12/11/2025 | Listing removed | $1,478,888$429/sqft |
Source: OneKey® MLS as distributed by MLS GRID #929527 Report a problem | ||
| 10/28/2025 | Listed for sale | $1,478,888-4.9%$429/sqft |
Source: OneKey® MLS as distributed by MLS GRID #929527 Report a problem | ||
| 10/27/2025 | Listing removed | $1,555,888$451/sqft |
Source: OneKey® MLS as distributed by MLS GRID #914930 Report a problem | ||
| 9/19/2025 | Listed for sale | $1,555,888-4%$451/sqft |
Source: OneKey® MLS as distributed by MLS GRID #914930 Report a problem | ||
| 5/8/2025 | Listing removed | $1,619,999$470/sqft |
Source: OneKey® MLS as distributed by MLS GRID #845852 Report a problem | ||
| 4/7/2025 | Listed for sale | $1,619,999+205.7%$470/sqft |
Source: OneKey® MLS as distributed by MLS GRID #845852 Report a problem | ||
| 10/31/2024 | Sold | $530,000+68.3%$154/sqft |
Source: Public Record Report a problem | ||
| 1/31/2017 | Listing removed | $2,900$1/sqft |
Source: CENTURY 21 American Homes #2908849 Report a problem | ||
| 1/24/2017 | Listed for rent | $2,900+3.6%$1/sqft |
Source: Century 21 American Homes #2908849 Report a problem | ||
| 3/24/2016 | Listing removed | $2,800$1/sqft |
Source: CENTURY 21 American Homes #2789052 Report a problem | ||
| 8/17/2015 | Listed for rent | $2,800+12%$1/sqft |
Source: Century 21 American Homes #2789052 Report a problem | ||
| 11/6/2011 | Listing removed | $2,500$1/sqft |
Source: COLDWELL BANKER MANOR GATE #2425884 Report a problem | ||
| 8/25/2011 | Listed for rent | $2,500$1/sqft |
Source: COLDWELL BANKER MANOR GATE #2425884 Report a problem | ||
| 5/15/2011 | Listing removed | $2,500$1/sqft |
Source: COLDWELL BANKER MANOR GATE #2383330 Report a problem | ||
| 4/9/2011 | Listed for rent | $2,500$1/sqft |
Source: COLDWELL BANKER MANOR GATE #2383330 Report a problem | ||
| 10/27/2004 | Sold | $315,000$91/sqft |
Source: Public Record Report a problem | ||
Public tax history
| Year | Property taxes | Tax assessment |
|---|---|---|
| 2024 | -- | $443 |
| 2023 | -- | $443 |
| 2022 | -- | $443 |
| 2021 | $12,045 +7.6% | -- |
| 2020 | $11,194 -6.4% | $538 -6.6% |
| 2019 | $11,956 | $576 -9.1% |
| 2018 | $11,956 +4.7% | $634 |
| 2017 | $11,416 +4.7% | $634 |
| 2016 | $10,902 +288.4% | $634 |
| 2015 | $2,807 +3.7% | $634 -4.9% |
| 2013 | $2,707 -7.9% | $667 -9.7% |
| 2012 | $2,939 -62.1% | $739 -3.8% |
| 2011 | $7,755 +1.4% | $768 -6.7% |
| 2010 | $7,649 | $823 -18.8% |
| 2009 | -- | $1,014 |
| 2008 | -- | $1,014 +6% |
| 2006 | -- | $957 -32.3% |
| 2005 | -- | $1,413 -44.7% |
| 2004 | -- | $2,557 |
| 2003 | -- | $2,557 -43.8% |
| 2002 | -- | $4,550 |
| 2001 | -- | $4,550 |
| 2000 | -- | $4,550 |
Find assessor info on the county website
Monthly payment
Climate risks
Neighborhood: 11793
Nearby schools
GreatSchools rating
- 6/10East Broadway SchoolGrades: K-5Distance: 0.6 mi
- 6/10Jonas E Salk Middle SchoolGrades: 6-8Distance: 0.6 mi
- 10/10Gen Douglas Macarthur Senior High SchoolGrades: 9-12Distance: 0.6 mi
Schools provided by the listing agent
- Elementary: East Broadway School
- Middle: Jonas E Salk Middle School
- High: Gen Douglas Macarthur Senior Hs
Source: OneKey® MLS as distributed by MLS GRID. This data may not be complete. We recommend contacting the local school district to confirm school assignments for this home.
- $736,9004 bd2 ba1.3k sqft21 Red Maple Dr N, Wantagh, NY 11793Off Market
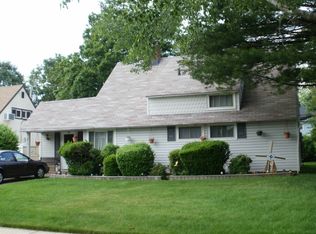
- $1,300,0005 bd5 ba3.3k sqft27 Red Maple Dr N, Wantagh, NY 11793Sold

- $870,7005 bd3 ba1.9k sqft3670 Regent Ln, Wantagh, NY 11793Off Market
- $795,300-- bd2 ba1.6k sqft3664 Regent Ln, Wantagh, NY 11793Off Market
- $714,2004 bd2 ba1k sqft31 Red Maple Dr N, Wantagh, NY 11793Off Market
- $714,300-- bd2 ba1.3k sqft19 Red Maple Dr N, Wantagh, NY 11793Off Market
- $810,0005 bd3 ba3.5k sqft3676 Regent Ln, Wantagh, NY 11793Sold
- $719,200-- bd2 ba1.4k sqft24 Red Maple Dr N, Wantagh, NY 11793Off Market
A local agent can set up tours, give advice and negotiate with sellers.
Similar homes
- $1,449,9996 bd4 ba3.2k sqft12 Slate Lane, Levittown, NY 11756For Sale
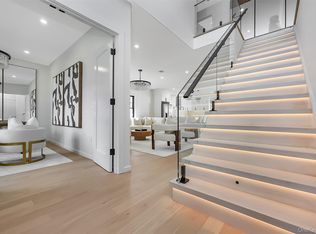
 MLS ID #1037126, Alberto Medina, Listing by: Keystone Realty USA Corp. OneKey® MLS as distributed by MLS GRID
 - $1,999,9905 bd6 ba4.1k sqft3635 Bunker Avenue, Wantagh, NY 11793New Construction
 MLS ID #1037225, Constantino S. Alves, Listing by: Signature Premier Properties. OneKey® MLS as distributed by MLS GRID
 - $1,399,9995 bd4 ba3.2k sqft129 Tardy Lane S, Wantagh, NY 11793For Sale
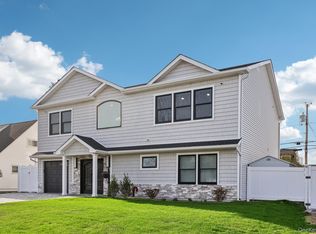 MLS ID #986857, Lisa A. Camarda CBR GRI, Listing by: RE/MAX Reliance. OneKey® MLS as distributed by MLS GRID
 - $1,788,0005 bd6 ba3.6k sqft8 Allison Drive, Old Bethpage, NY 11804New Construction
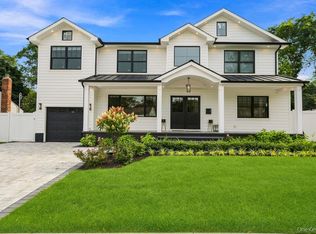 MLS ID #1036664, Parissa Eliassian CBR, Listing by: Douglas Elliman Real Estate. OneKey® MLS as distributed by MLS GRID
 - $1,599,9985 bd4 ba3.5k sqft45 Glade Lane, Levittown, NY 11756New ConstructionMLS ID #1024065, Eduin De Los Santos, Listing by: RE/MAX City Square. OneKey® MLS as distributed by MLS GRID
- $1,479,9995 bd4 ba3.4k sqft557 Knoll Court, Levittown, NY 11783For SaleMLS ID #1016131, Birti K. Gandhi, Listing by: Voro LLC. OneKey® MLS as distributed by MLS GRID
- $1,580,0005 bd4 ba2.8k sqft2 Lee Place, Old Bethpage, NY 11804New ConstructionMLS ID #1034045, Si Zhang, Listing by: Homix Realty Inc. OneKey® MLS as distributed by MLS GRID
- $1,275,0004 bd3 ba2.2k sqft5 Warren Pl Plainview, Plainview, NY 11803For SaleMLS ID #1038453, Karin Lanciano, Listing by: Lanciano Pizante. OneKey® MLS as distributed by MLS GRID
- $1,475,0005 bd4 ba4k sqft3563 Raven Street, Levittown, NY 11756For SaleMLS ID #1005180, Bryce Levy CBR, Listing by: Daniel Gale Sothebys Intl Rlty. OneKey® MLS as distributed by MLS GRID
- $1,399,9905 bd4 ba3.1k sqft38 Pond Lane, Levittown, NY 11756New ConstructionMLS ID #1035164, Kelly DiJorio, Listing by: Daniel Gale Sothebys Intl Rlty. OneKey® MLS as distributed by MLS GRID
- $1,399,9995 bd4 ba3.4k sqft60 Periwinkle Road, Levittown, NY 11756New ConstructionMLS ID #1036257, Mustajab Khawer, Listing by: Frontline Realty Group LLC. OneKey® MLS as distributed by MLS GRID
- $1,449,9996 bd4 ba3.7k sqft517 Corral Run, Bethpage, NY 11714New ConstructionMLS ID #1024905, Stephen Zappalla, Listing by: Keller Williams Realty Elite. OneKey® MLS as distributed by MLS GRID
- $1,399,9905 bd4 ba3.1k sqft35 Cotton Lane, Levittown, NY 11756New ConstructionMLS ID #959746, Maria Giardina, Listing by: Signature Premier Properties. OneKey® MLS as distributed by MLS GRID
- $1,648,0005 bd4 ba3.2k sqft1586 Maeder Avenue, Merrick, NY 11566New ConstructionMLS ID #1031730, Michelle S. Cervoni CBR, Listing by: Stephen Joseph Properties. OneKey® MLS as distributed by MLS GRID
- $1,349,9995 bd4 ba3.5k sqft238 N Oak Street, Massapequa, NY 11758For SaleMLS ID #1024129, Matthew Corriston, Listing by: Specialty Home Realty LLC. OneKey® MLS as distributed by MLS GRID
- $1,400,0005 bd5 ba3.1k sqft238 North Pine Street, Massapequa, NY 11758New ConstructionMLS ID #967947, Fatjona J. Sokoli, Listing by: LAFFEY REAL ESTATE. OneKey® MLS as distributed by MLS GRID
- $1,250,0005 bd3 ba2.3k sqft36 Michigan Avenue, Massapequa, NY 11758New ConstructionMLS ID #1033192, Elaine Patterson, Listing by: Signature Premier Properties. OneKey® MLS as distributed by MLS GRID
- $1,699,9905 bd4 ba3.2k sqft11 Forest Lane, Westbury, NY 11590New ConstructionMLS ID #1033258, Joseph Schaffer, Listing by: Shore Line Realty Group Corp. OneKey® MLS as distributed by MLS GRID
- $1,498,0005 bd3 ba3.3k sqft43 Barter Lane, Hicksville, NY 11801New ConstructionMLS ID #980913, Michelle S. Cervoni CBR, Listing by: Stephen Joseph Properties. OneKey® MLS as distributed by MLS GRID
- $1,499,0005 bd4 ba2.8k sqft157 Rhode Island Avenue, Massapequa, NY 11758New ConstructionMLS ID #1003144, John Newsom, Listing by: Frontline Realty Group LLC. OneKey® MLS as distributed by MLS GRID
